You will love the upgraded look of this 3-bed, 2.5-bath townhome in gated Emerald Pointe of Tampa Palms. This kind of home doesn’t come around often enough! Complete with crown molding to accentuate the remodel, this new owner can enjoy this buying process as TLC has already been added to make sure this home is the right fit. A clean palate to create your own, the entire interior has been painted a neutral color top to bottom (even the garage!). Brand-new laminate flooring throughout the main level brings you to the kitchen serving window that connects the living room, stationed above the large stainless steel sink that compliments the look of never-cooked-on quartz countertops and bright, new, soft close cabinets. The eat-in space is positioned exactly where the kitchen window overlooks the backyard. It's clean, stylish, and totally move-in ready. The separate laundry room with washer/ dryer hookups, half bath, and storage closet contribute to the main living space. The screened-in patio leads from the slider door in the family room where privacy and shade is afforded with vinyl fencing outlining your additional green space. Generous walk-in closets are a bonus for the bedrooms upstairs, providing major additional space as needed, complimented with new carpet from the stairs up. The 2nd bathroom includes an upgraded shower sliding glass door, matching quartz countertops continued throughout, and a handicap bar for support. Emerald Pointe townhomes get exclusive access to a community pool as well as a private mailbox. Even better, residents clean up after walking their dogs with well-positioned animal waste bags and trash cans. Call this a deal as the reasonable HOA is $220/month. What makes this townhome even more attractive for any buyer? You’ll be located in the highly sought after Tampa Palms school trifecta: Tampa Palms Elementary, Liberty Middle, and Freedom High. Whether you're upsizing, downsizing, or just looking for something that finally feels right, this home brings the space, style, and amenities you've been waiting for.
Sold for $290,000
$290,000
16313 NEWBURY PALMS COURT, TAMPA, FL 33647
3beds
1,790sqft
Townhouse
Built in 2003
2,222 Square Feet Lot
$284,100 Zestimate®
$162/sqft
$2,362 Estimated rent
Home value
$284,100
$261,000 - $307,000
$2,362/mo
Zestimate® history
Owner options
List your home for rent
$2,362/mo
Rent Zestimate®
Find your next renter with Zillow Rental Manager. Plus, with online applications, you can quickly screen prospective tenants – for free.
$2,362/mo
Rent Zestimate®
Refinance and save
$2,237/mo
Est. payment
Refinancing to a lower rate could help reduce your monthly payments and save thousands over the life of the loan.
$2,237/mo
Est. payment
Explore your selling options
Work with a Zillow partner agent
Leverage their expertise and Zillow's premium Showcase listings to get your home seen by more buyers.
Get startedList with your own agent
Get your home in front of millions of buyers by listing it on Zillow.
Learn how to do itSell it yourself
Take full control of how buyers see your home on Zillow by listing For Sale by Owner (FSBO).
List your homeWhat's special
Half bathNever-cooked-on quartz countertopsLarge stainless steel sink
Zillow last checked:
Listing updated:
Listed by:
Lorraine Greenwood 813-956-7176,
COLDWELL BANKER REALTY 813-685-7755,
Allison Greenwood 813-465-0973,
COLDWELL BANKER REALTY
Bought with:
Jaime Paredes, 3484860
ARK REALTY
Source: Stellar MLS,MLS#: TB8435449 Originating MLS: Suncoast Tampa
Originating MLS: Suncoast Tampa
Facts & features
Interior
Bedrooms & bathrooms
- Bedrooms: 3
- Bathrooms: 3
- Full bathrooms: 2
- 1/2 bathrooms: 1
Rooms
- Room types: Den/Library/Office
Primary bedroom
- Features: Ceiling Fan(s), En Suite Bathroom, Walk-In Closet(s)
- Level: Second
- Area: 192 Square Feet
- Dimensions: 16x12
Bedroom 2
- Features: Ceiling Fan(s), Walk-In Closet(s)
- Level: Second
- Area: 150 Square Feet
- Dimensions: 12x12.5
Bedroom 3
- Features: Built-in Closet
- Level: Second
- Area: 132 Square Feet
- Dimensions: 11x12
Primary bathroom
- Features: Exhaust Fan, Shower No Tub, Water Closet/Priv Toilet
- Level: Second
Bathroom 2
- Features: Exhaust Fan, Tub With Shower
- Level: Second
Kitchen
- Level: First
- Area: 96 Square Feet
- Dimensions: 12x8
Living room
- Level: First
- Area: 168 Square Feet
- Dimensions: 12x14
Heating
- Central
Cooling
- Central Air
Appliances
- Included: Dishwasher, Disposal, Microwave, Range, Refrigerator
- Laundry: Inside, Laundry Room
Features
- Ceiling Fan(s), Crown Molding, Eating Space In Kitchen, High Ceilings, Kitchen/Family Room Combo, PrimaryBedroom Upstairs, Thermostat
- Flooring: Laminate, Tile
- Doors: Sliding Doors
- Has fireplace: No
Interior area
- Total structure area: 1,978
- Total interior livable area: 1,790 sqft
Property
Parking
- Total spaces: 1
- Parking features: Garage - Attached
- Attached garage spaces: 1
Features
- Levels: Two
- Stories: 2
- Patio & porch: Patio, Screened
- Exterior features: Awning(s), Irrigation System, Private Mailbox, Sidewalk
- Fencing: Vinyl
- Has view: Yes
- View description: Trees/Woods
Lot
- Size: 2,222 Square Feet
- Residential vegetation: Trees/Landscaped
Details
- Parcel number: A2627195WV00000000101.0
- Zoning: PD-A
- Special conditions: None
Construction
Type & style
- Home type: Townhouse
- Property subtype: Townhouse
Materials
- Stucco
- Foundation: Slab
- Roof: Shingle
Condition
- New construction: No
- Year built: 2003
Utilities & green energy
- Sewer: Public Sewer
- Water: Public
- Utilities for property: Cable Connected, Electricity Connected, Sewer Connected, Water Connected
Community & HOA
Community
- Features: Gated Community - No Guard, Pool
- Pet fee: $0 monthly
- Subdivision: EMERALD POINTE TWNHMS AT TA
HOA
- Has HOA: Yes
- Services included: Community Pool, Maintenance Structure, Maintenance Grounds, Pool Maintenance, Private Road
- HOA fee: $220 monthly
- HOA name: Joe Vilardi
- HOA phone: 813-968-5665
Location
- Region: Tampa
Financial & listing details
- Price per square foot: $162/sqft
- Tax assessed value: $257,577
- Annual tax amount: $2,921
- Date on market: 10/16/2025
- Cumulative days on market: 43 days
- Listing terms: Cash,Conventional,FHA,VA Loan
- Ownership: Fee Simple
- Total actual rent: 0
- Electric utility on property: Yes
- Road surface type: Paved
Price history
| Date | Event | Price |
|---|---|---|
| 12/19/2025 | Sold | $290,000-3.3%$162/sqft |
Source:  Stellar MLS #TB8435449 Report a problem Stellar MLS #TB8435449 Report a problem | ||
| 12/2/2025 | Pending sale | $300,000$168/sqft |
Source: Stellar MLS #TB8435449 Report a problem | ||
| 10/16/2025 | Listed for sale | $300,000+76.5%$168/sqft |
Source: Stellar MLS #TB8435449 Report a problem | ||
| 7/5/2017 | Sold | $170,000-0.6%$95/sqft |
Source: Public Record Report a problem | ||
| 4/27/2017 | Listed for sale | $171,000+5.6%$96/sqft |
Source: ROBBINS REALTY #R4706332 Report a problem | ||
| 9/29/2016 | Sold | $162,000-4.6%$91/sqft |
Source: Stellar MLS #T2822417 Report a problem | ||
| 8/15/2016 | Pending sale | $169,900$95/sqft |
Source: REAL CHOICE REALTY #T2822417 Report a problem | ||
| 7/15/2016 | Price change | $169,900-2.9%$95/sqft |
Source: REAL CHOICE REALTY #T2822417 Report a problem | ||
| 6/4/2016 | Listed for sale | $175,000+25.1%$98/sqft |
Source: REAL CHOICE REALTY #T2822417 Report a problem | ||
| 9/16/2003 | Sold | $139,900$78/sqft |
Source: Public Record Report a problem | ||
Public tax history
| Year | Property taxes | Tax assessment |
|---|---|---|
| 2025 | $3,154 +8% | $169,599 +2.9% |
| 2024 | $2,921 +4.1% | $164,819 +3% |
| 2023 | $2,806 -1.6% | $160,018 +3% |
| 2022 | $2,853 +1.4% | $155,357 +3% |
| 2021 | $2,815 +3.4% | $150,832 +1.4% |
| 2020 | $2,722 +3.8% | $148,750 +2.3% |
| 2019 | $2,622 | $145,406 +1.9% |
| 2018 | $2,622 +0.9% | $142,695 +1.7% |
| 2017 | $2,598 +8.7% | $140,369 +15.5% |
| 2016 | $2,390 +4.4% | $121,583 +0.7% |
| 2015 | $2,288 +0.6% | $120,738 +0.8% |
| 2014 | $2,274 | $119,780 +19.4% |
| 2013 | $2,274 -13.4% | $100,341 +10% |
| 2012 | $2,626 -8.3% | $91,219 -9.3% |
| 2011 | $2,863 +5.9% | $100,556 +7.8% |
| 2010 | $2,703 -16.3% | $93,239 -20.4% |
| 2009 | $3,229 -19.1% | $117,128 -22.3% |
| 2008 | $3,990 -15.7% | $150,814 -20.5% |
| 2007 | $4,733 +2.3% | $189,650 +10.4% |
| 2006 | $4,627 +10.3% | $171,862 +23.5% |
| 2005 | $4,193 | $139,205 +16.2% |
| 2004 | -- | $119,785 +5240.4% |
| 2003 | -- | $2,243 |
| 2002 | -- | $2,243 |
Find assessor info on the county website
Neighborhood: Tampa Palms
Nearby homes
- $264,1002 bd2 ba1.7k sqft16315 Newbury Palms Ct, Tampa, FL 33647Off Market
- $256,2002 bd2 ba1.7k sqft16311 Newbury Palms Ct, Tampa, FL 33647Off Market

- $2,3003 bd3 ba1.7k sqft16317 Newbury Palms Ct, Tampa, FL 33647For Rent
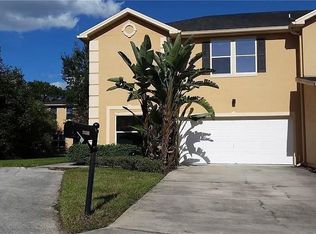
- $291,4003 bd2 ba1.7k sqft16309 Newbury Palms Ct, Tampa, FL 33647Off Market
- $272,7003 bd2 ba1.6k sqft16307 Newbury Palms Ct, Tampa, FL 33647Off Market
- $285,0002 bd3 ba1.7k sqft16314 Parkstone Palms Ct, Tampa, FL 33647Sold
- $295,8003 bd3 ba1.6k sqft16312 Parkstone Palms Ct, Tampa, FL 33647Off Market
- $249,7003 bd2 ba1.5k sqft16316 Parkstone Palms Ct, Tampa, FL 33647Off Market
Nearby schools
GreatSchools rating
- 7/10Tampa Palms Elementary SchoolGrades: PK-5Distance: 1.1 mi
- 8/10Liberty Middle SchoolGrades: 6-8Distance: 1.6 mi
- 3/10Freedom High SchoolGrades: 9-12Distance: 1.6 mi
Schools provided by the listing agent
- Elementary: Tampa Palms-HB
- Middle: Liberty-HB
- High: Freedom-HB
Source: Stellar MLS. This data may not be complete. We recommend contacting the local school district to confirm school assignments for this home.
Get a cash offer in 3 minutes
Find out how much your home could sell for in as little as 3 minutes with a no-obligation cash offer.
Estimated market value
$284,100
Get a cash offer in 3 minutes
Find out how much your home could sell for in as little as 3 minutes with a no-obligation cash offer.
Estimated market value
$284,100
- Florida
- Hillsborough County
- Tampa
- 33647
- Tampa Palms
- 16313 NEWBURY PALMS COURT
Nearby cities
Nearby neighborhoods
Nearby zip codes
Other Tampa Topics
