MLS# 20723523 - Built by Coventry Homes - Const. Completed Apr 30 2025 ~ Step into your brand new dream home and immediately be awed by the grand curved staircase and inviting dining room. The study will be the first room on the left, ideal for remote workers or students needing a private area. As you continue on the first floor, a hallway off the right will invite you to the spacious secondary bedroom and full bath along with the utility room and entrance to the private garage. The great room features high ceilings, a fireplace and open floorplan to the gourmet kitchen. The primary bedroom includes a beautiful en-suite featuring a soaking tub, separate shower, double vanities and large closet with utility room access. The second level is an entertainers dream with a large game room, media room and 3 additional bedrooms and 2 bathrooms. The home is conveniently located near the Tanger Outlets and minuets from the Alliance Town Center for shopping, restaurants and entertainment.
Sold
Price Unknown
16313 Renault St, Fort Worth, TX 76177
4beds
3,834sqft
Single Family Residence
Built in 2025
7,187 Square Feet Lot
$588,900 Zestimate®
$--/sqft
$3,948 Estimated rent
Home value
$588,900
$548,000 - $630,000
$3,948/mo
Zestimate® history
Owner options
List your home for rent
$3,948/mo
Rent Zestimate®
Find your next renter with Zillow Rental Manager. Plus, with online applications, you can quickly screen prospective tenants – for free.
$3,948/mo
Rent Zestimate®
Refinance and save
$800/mo
Est. payment
Refinancing to a lower rate could help reduce your monthly payments and save thousands over the life of the loan.
$800/mo
Est. payment
Explore your selling options
Work with a Zillow partner agent
Leverage their expertise and Zillow's premium Showcase listings to get your home seen by more buyers.
Get startedList with your own agent
Get your home in front of millions of buyers by listing it on Zillow.
Learn how to do itSell it yourself
Take full control of how buyers see your home on Zillow by listing For Sale by Owner (FSBO).
List your homeWhat's special
Open floorplanInviting dining roomSoaking tubMedia roomLarge game roomLarge closetGourmet kitchen
Zillow last checked:
Listing updated:
Listed by:
Ben Caballero 0096651 888-872-6006,
HomesUSA.com 888-872-6006
Bought with:
Non-Mls Member
NON MLS
Source: NTREIS,MLS#: 20723523
Facts & features
Interior
Bedrooms & bathrooms
- Bedrooms: 4
- Bathrooms: 5
- Full bathrooms: 4
- 1/2 bathrooms: 1
Primary bedroom
- Features: Double Vanity, En Suite Bathroom, Garden Tub/Roman Tub, Linen Closet, Separate Shower, Walk-In Closet(s)
- Level: First
- Dimensions: 4 x 4
Bedroom
- Level: Second
- Dimensions: 4 x 4
Bedroom
- Level: Second
- Dimensions: 4 x 4
Bedroom
- Level: First
- Dimensions: 4 x 4
Breakfast room nook
- Level: First
- Dimensions: 4 x 4
Dining room
- Level: First
- Dimensions: 4 x 4
Game room
- Level: First
- Dimensions: 4 x 4
Kitchen
- Features: Built-in Features, Butler's Pantry, Granite Counters, Kitchen Island
- Level: First
- Dimensions: 4 x 4
Living room
- Level: First
- Dimensions: 4 x 4
Media room
- Level: Second
- Dimensions: 4 x 4
Office
- Level: First
- Dimensions: 4 x 4
Utility room
- Features: Utility Room
- Level: First
- Dimensions: 4 x 4
Heating
- ENERGY STAR Qualified Equipment
Cooling
- ENERGY STAR Qualified Equipment
Appliances
- Included: Built-In Gas Range, Convection Oven, Dishwasher, Disposal, Microwave, Tankless Water Heater
- Laundry: Washer Hookup, Electric Dryer Hookup, Laundry in Utility Room
Features
- Decorative/Designer Lighting Fixtures, Eat-in Kitchen, Kitchen Island, Open Floorplan, Smart Home, Wired for Data, Walk-In Closet(s), Wired for Sound
- Flooring: Carpet, Tile
- Has basement: No
- Number of fireplaces: 1
- Fireplace features: Decorative, Living Room
Interior area
- Total interior livable area: 3,834 sqft
Property
Parking
- Total spaces: 3
- Parking features: Garage, Garage Door Opener, Tandem
- Attached garage spaces: 3
Features
- Levels: Two
- Stories: 2
- Patio & porch: Covered
- Exterior features: Lighting, Private Yard, Rain Gutters
- Pool features: None, Community
- Fencing: Back Yard,Fenced,Full,Wood
Lot
- Size: 7,187 Square Feet
- Features: Interior Lot, Landscaped, Subdivision, Sprinkler System
Details
- Parcel number: 16313 Renault
Construction
Type & style
- Home type: SingleFamily
- Architectural style: Traditional,Detached
- Property subtype: Single Family Residence
Materials
- Brick, Frame, Wood Siding
- Foundation: Slab
- Roof: Composition
Condition
- New construction: Yes
- Year built: 2025
Utilities & green energy
- Utilities for property: Natural Gas Available, Municipal Utilities, Sewer Available, Separate Meters, Water Available
Green energy
- Energy efficient items: Appliances, HVAC, Insulation, Lighting, Rain/Freeze Sensors, Thermostat
- Water conservation: Efficient Hot Water Distribution
Community & HOA
Community
- Features: Clubhouse, Playground, Pool, Trails/Paths
- Security: Prewired, Carbon Monoxide Detector(s), Smoke Detector(s)
- Subdivision: Wildflower Ranch
HOA
- Has HOA: Yes
- Services included: All Facilities, Association Management, Maintenance Grounds
- HOA fee: $800 annually
- HOA name: Wildflower Ranch Master Association
- HOA phone: 972-612-2302
Location
- Region: Fort Worth
Financial & listing details
- Tax assessed value: $298,771
- Annual tax amount: $3,795
- Date on market: 9/7/2024
- Cumulative days on market: 206 days
- Listing terms: Cash,Conventional
Price history
| Date | Event | Price |
|---|---|---|
| 5/14/2025 | Sold | -- |
Source: NTREIS #20723523 Report a problem | ||
| 4/5/2025 | Pending sale | $649,995$170/sqft |
Source: NTREIS #20723523 Report a problem | ||
| 3/10/2025 | Price change | $649,995-3.6%$170/sqft |
Source: NTREIS #20723523 Report a problem | ||
| 11/14/2024 | Price change | $674,329+0.1%$176/sqft |
Source: Coventry Homes Report a problem | ||
| 9/5/2024 | Listed for sale | $673,478$176/sqft |
Source: Coventry Homes Report a problem | ||
Public tax history
| Year | Property taxes | Tax assessment |
|---|---|---|
| 2025 | $3,795 | $298,771 |
Find assessor info on the county website
Neighborhood: 76177
Nearby homes
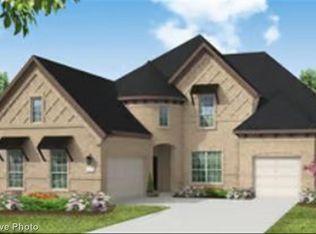
- $--5 bd5 ba4.1k sqft16309 Renault St, Fort Worth, TX 76177Sold
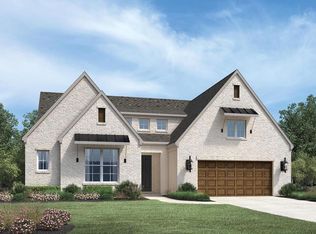
- $549,8003 bd3 ba2.9k sqft16816 Aloe Dr, Justin, TX 76247Off Market
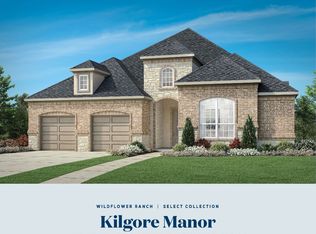
- $--3 bd3 ba2.7k sqft809 Ranchland Rd, Justin, TX 76247Sold
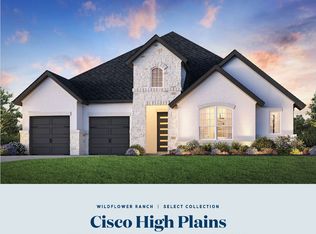
- $--4 bd3 ba3k sqft829 Ranchland Rd, Justin, TX 76247Sold
- $--4 bd4 ba3.3k sqft805 Ranchland Rd, Justin, TX 76247Sold
- from $512,9953 bd3 ba2.7k sqftKilgore Plan, Wildflower Ranch - Select Collection, Justin, TX 76247New Construction
- from $591,9954 bd4 ba3.3k sqftSalado Plan, Wildflower Ranch - Select Collection, Justin, TX 76247New Construction
- from $507,9954 bd3 ba2.6k sqftHalsell Plan, Wildflower Ranch - Select Collection, Justin, TX 76247New Construction
Nearby schools
GreatSchools rating
- 2/10Alan and Andra Perrin Elementary SchoolGrades: K-5Distance: 0.4 mi
- 6/10Chisholm Trail Middle SchoolGrades: 6-8Distance: 8.2 mi
- 5/10Northwest High SchoolGrades: 9-12Distance: 2.2 mi
Schools provided by the listing agent
- Elementary: Alan and Andra Perrin
- Middle: Chisholmtr
- High: Northwest
- District: Northwest ISD
Source: NTREIS. This data may not be complete. We recommend contacting the local school district to confirm school assignments for this home.
Get a cash offer in 3 minutes
Find out how much your home could sell for in as little as 3 minutes with a no-obligation cash offer.
Estimated market value
$588,900
Get a cash offer in 3 minutes
Find out how much your home could sell for in as little as 3 minutes with a no-obligation cash offer.
Estimated market value
$588,900
- Texas
- Denton County
- Justin
- 76177
- 16313 Renault St
