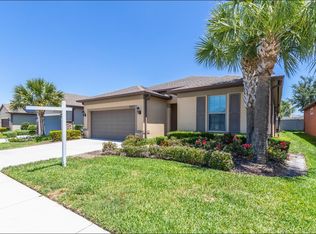
Stylish, Smart, and Ready to Impress – Upgraded 3-Bedroom in Gated Sereno! Live the Florida lifestyle in this beautifully upgraded 3-bedroom, 2-bath home tucked inside Sereno—a sought-after, gated community offering resort-style amenities and peaceful, modern living. Spanning 1,704 square feet, this smart and stylish home is high and dry, located outside of flood and evacuation zones for added peace of mind. Step inside and immediately feel the designer difference. From crisp custom wainscoting to high ceilings and tile floors throughout the main living areas, every detail has been thoughtfully curated. The open-concept layout blends functionality with elegance—perfect for everyday comfort and entertaining alike. The gourmet kitchen is a showstopper, featuring granite countertops, stainless steel appliances, a large island with breakfast bar, updated faucets, and a spacious pantry. It opens beautifully into the dining area and living room, complete with surround sound speakers and smart tech upgrades—including anti-glare window tinting and a central network hub. Unwind in your private primary suite boasting new luxury vinyl plank flooring, an oversized walk-in closet with laundry room access, and a spa-inspired ensuite bath with dual sinks, granite countertops, updated fixtures, and a seamless glass shower. The third bedroom also features LVP flooring, making it a perfect guest room or home office. Step outside to your extended, screened-in lanai—a peaceful retreat for morning coffee or evening relaxation. The fully fenced yard is ideal for pets or play. Additional highlights include: * Epoxy-coated garage floor with overhead storage * 2024 water heater * Whole-home water softener * Gutters and fresh exterior accents for enhanced curb appeal Sereno residents enjoy ultra-fast ULTRAFi internet, a sparkling resort-style pool, pickleball and basketball courts, two dog parks, a playground, and wide, golf-cart-friendly streets. You’ll love the community vibe—friendly, active, and close to everything. Located just minutes from Southshore Bay Lagoon, shopping, dining, and with quick access to I-75, you’re perfectly positioned between Tampa and Sarasota’s beautiful beaches. Move-in ready and fully loaded with upgrades—this is the home you’ve been waiting for.
Sold for $326,000
Zillow last checked:
Listing updated:
Bought with:
Anita Frank, 3395525
REAL BROKER, LLC
Source: Stellar MLS,MLS#: TB8404620 Originating MLS: Orlando Regional
Originating MLS: Orlando Regional
Price history
| Date | Event | Price |
|---|---|---|
| 8/15/2025 | Sold | $326,000$191/sqft |
Source:  Stellar MLS #TB8404620 Report a problem Stellar MLS #TB8404620 Report a problem | ||
| 7/9/2025 | Pending sale | $326,000-1.7%$191/sqft |
Source: Stellar MLS #TB8404620 Report a problem | ||
| 6/24/2025 | Listing removed | $331,500$195/sqft |
Source: Stellar MLS #TB8380179 Report a problem | ||
| 6/11/2025 | Price change | $331,500-0.5%$195/sqft |
Source: Stellar MLS #TB8380179 Report a problem | ||
| 5/19/2025 | Price change | $333,000+0.9%$195/sqft |
Source: Stellar MLS #TB8380179 Report a problem | ||
| 4/29/2025 | Listed for sale | $330,000-2.1%$194/sqft |
Source: Stellar MLS #TB8380179 Report a problem | ||
| 4/18/2025 | Listing removed | $337,000$198/sqft |
Source: Stellar MLS #TB8350032 Report a problem | ||
| 4/11/2025 | Price change | $337,000-0.9%$198/sqft |
Source: Stellar MLS #TB8350032 Report a problem | ||
| 3/24/2025 | Price change | $339,900-0.9%$199/sqft |
Source: Stellar MLS #TB8350032 Report a problem | ||
| 2/19/2025 | Listed for sale | $342,900+0.4%$201/sqft |
Source: Stellar MLS #TB8350032 Report a problem | ||
| 6/2/2023 | Sold | $341,500-4.5%$200/sqft |
Source: Public Record Report a problem | ||
| 1/30/2023 | Pending sale | $357,500$210/sqft |
Source: Stellar MLS #T3413988 Report a problem | ||
| 1/16/2023 | Price change | $357,500-1.2%$210/sqft |
Source: Stellar MLS #T3413988 Report a problem | ||
| 12/26/2022 | Price change | $361,700-5.2%$212/sqft |
Source: Stellar MLS #T3413988 Report a problem | ||
| 11/17/2022 | Listed for sale | $381,700+52.7%$224/sqft |
Source: Stellar MLS #T3413988 Report a problem | ||
| 9/23/2022 | Listing removed | -- |
Source: Zillow Rental Network_1 Report a problem | ||
| 3/30/2022 | Listed for rent | $2,000$1/sqft |
Source: Zillow Rental Network_1 Report a problem | ||
| 2/23/2021 | Sold | $249,900$147/sqft |
Source: Public Record Report a problem | ||
| 1/30/2021 | Pending sale | $249,900$147/sqft |
Source: CENTURY 21 BEGGINS ENTERPRISES #T3287205 Report a problem | ||
| 1/30/2021 | Listed for sale | $249,900$147/sqft |
Source: CENTURY 21 BEGGINS ENTERPRISES #T3287205 Report a problem | ||
| 1/30/2021 | Pending sale | $249,900$147/sqft |
Source: Stellar MLS #T3287205 Report a problem | ||
| 1/28/2021 | Listed for sale | $249,900+14.4%$147/sqft |
Source: Stellar MLS #T3287205 Report a problem | ||
| 7/15/2016 | Sold | $218,400$128/sqft |
Source: Public Record Report a problem | ||
Nearby homes
- $302,0002 bd2 ba1.8k sqft16315 Treasure Point Dr, Wimauma, FL 33598Off Market

- $319,4003 bd2 ba2k sqft16311 Treasure Point Dr, Wimauma, FL 33598Off Market

- $322,8004 bd2 ba2k sqft16317 Treasure Point Dr, Wimauma, FL 33598Off Market
- $332,2003 bd2 ba2k sqft16309 Treasure Point Dr, Wimauma, FL 33598Off Market

Get a cash offer in 3 minutes
Find out how much your home could sell for in as little as 3 minutes with a no-obligation cash offer.
Estimated market value
$320,900
