Skip main navigation
Off market
  • $455,400

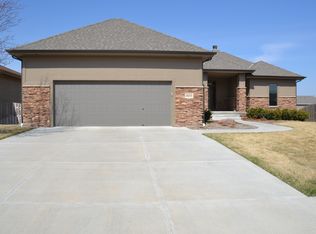
    16314 Birch Ave, Omaha, NE 68136

    4beds
    3,182sqft
    SingleFamily
    Built in 2008
    9,615 Square Feet Lot
    $455,400 Zestimate®
    $143/sqft
    $3,066 Estimated rent

    Home value

    $455,400

    $433,000 - $478,000

    $3,066/mo

    Zestimate® history
    Loading
    Loading...

    Owner options

    List your home for rent

    $3,066/mo

    Rent Zestimate®

    Find your next renter with Zillow Rental Manager. Plus, with online applications, you can quickly screen prospective tenants – for free.

    Learn more

    $3,066/mo

    Rent Zestimate®

    Refinance and save

    $3,125/mo

    Est. payment

    Refinancing to a lower rate could help reduce your monthly payments and save thousands over the life of the loan.

    See today's rates

    $3,125/mo

    Est. payment

    Explore your selling options

    Work with a Zillow partner agent

    Leverage their expertise and Zillow's premium Showcase listings to get your home seen by more buyers.

    Get started

    List with your own agent

    Get your home in front of millions of buyers by listing it on Zillow.

    Learn how to do it

    Sell it yourself

    Take full control of how buyers see your home on Zillow by listing For Sale by Owner (FSBO).

    List your home

    What's special

    **Sale Pending** This luxurious custom built home featuring a walkout basement has the high quality finishes you are looking for. The spectacular main floor features an open floor concept with a beautiful tile entryway flowing into a extraordinarily built kitchen, custom walnut cabinets, stunning Brazilian cherry wood floors (one of the priciest types of hardwood floors built to last), the massive kitchen island provides plenty of additional seating for entertaining, subway tile backsplash, stainless steel Frigidaire Professional Series appliance package, Nest Learning Smart Thermostat, Moen faucets throughout the home (with a touchless faucet feature added to the kitchen in 2020), pantry with frosted door, and an impressive gas fireplace with a custom built TV nook. The master suite features VIP access to the covered deck, whirlpool, dual sinks, tile shower, and walk-in closet with a one of a kind walkthrough to the laundry room and mudroom. The expansive 3.5 car garage features a spacious workshop with cabinetry and custom shelving. The house also features double hung windows, a covered deck with dual outdoor rated fans and a covered patio. The all-encompassing basement was professionally finished subsequent to purchase and is ready for your ultimate enjoyment and entertainment. The basement features a large and open 2nd living space (professionally wired and ready for surround sound speakers), a unique 2nd master bedroom suite attached to a full bath with a massive walk-in closet, and an optional 4th bedroom or office along with multiple storage rooms. The home is well-maintained and updates have been made throughout. The following professional upgrades were made: the fence was installed in 2012, the roof was redone in 2013, professional landscaping was added in 2015, upgraded and balanced HVAC in 2018, upgraded water heater in 2018, and professionally sealed driveway and patio in 2018. Touch up paint is available with the house for (interior and exterior) as well as extra baseboards and Brazilian cherry wood floor boards. Sprinkler system included. No pools open this summer? No problem, this backyard features an outdoor oasis calling your name with a professionally custom-built 6 foot diameter stone fire-pit and a 22' x 52" steel framed swimming pool with a brand new liner that is ready for you and your family to relax in this summer with an upgraded sand pump system (all supplies are included).

    This property is off market, which means it's not currently listed for sale or rent on Zillow. This may be different from what's available on other websites or public sources.

    Facts & features

    Interior

    Bedrooms & bathrooms
    • Bedrooms: 4
    • Bathrooms: 3
    • Full bathrooms: 3
    Heating
    • Forced air, Gas
    Appliances
    • Included: Dishwasher, Garbage disposal, Microwave, Range / Oven, Refrigerator
    Features
    • Basement: Finished
    • Has fireplace: Yes
    Interior area
    • Total interior livable area: 3,182 sqft

    Property

    Parking
    • Parking features: Garage - Attached
    Features
    • Exterior features: Wood, Brick
    Lot
    • Size: 9,615 Square Feet
    Details
    • Parcel number: 011583462

    Construction

    Type & style
    • Home type: SingleFamily
    Materials
    • Foundation: Concrete
    • Roof: Shake / Shingle
    Condition
    • Year built: 2008

    Community & HOA

    Location
    • Region: Omaha

    Financial & listing details

    • Price per square foot: $143/sqft
    • Tax assessed value: $404,060
    • Annual tax amount: $6,041

    Price history

    DateEventPrice
    3/24/2021Listing removed--
    Source: Owner Report a problem
    7/8/2020Sold$325,000-1.5%$102/sqft
    Source: Public Record Report a problem
    5/8/2020Pending sale$330,000$104/sqft
    Source: Owner Report a problem
    5/8/2020Listed for sale$330,000+46.7%$104/sqft
    Source: Owner Report a problem
    8/26/2011Sold$225,000$71/sqft
    Source: GPRMLS #21113232 Report a problem
    7/14/2011Listed for sale$225,000+2.5%$71/sqft
    Source: Keller Williams #21113232 Report a problem
    5/12/2008Listing removed$219,500$69/sqft
    Source: Visual Tour #20725120 Report a problem
    1/18/2008Listed for sale$219,500+527.1%$69/sqft
    Source: Visual Tour #20725120 Report a problem
    8/22/2007Sold$35,000$11/sqft
    Source: Public Record Report a problem

    Public tax history

    YearProperty taxesTax assessment
    2025$6,041 -4.7%$404,060 +1.9%
    2024$6,342 -2.4%$396,631
    2023$6,495 +0.1%$396,631 +24.5%
    2022$6,489 +1.3%$318,479
    2021$6,408 +0.7%$318,479 +10.9%
    2020$6,365 -4.4%$287,179 +4.2%
    2019$6,656 $275,705
    2018$6,656 +7.9%$275,705 +9.1%
    2017$6,169 +3.7%$252,769 +4.3%
    2016$5,947 $242,292 +4.4%
    2015$5,947 +4%$232,065 +0.4%
    2014$5,716 $231,119 +0.9%
    2012$5,716 +13.4%$229,019 +11.8%
    2011$5,041 +3%$204,758 -1.3%
    2010$4,894 +30.8%$207,510 +2.6%
    2009$3,741 +630.4%$202,201 +29.4%
    2008$512 -6.6%$156,211 +631.7%
    2007$548 +162.6%$21,350
    2006$209 +27.9%$21,350 +164.3%
    2005$163 $8,078 +28.9%
    2004$163 $6,267
    Find assessor info on the county website

    Neighborhood: 68136

    Nearby schools

    GreatSchools rating
    Schools provided by the listing agent
    • Elementary: Norman Rockwell
    • High: Millard West
    • District: Millard

    Source: The MLS. This data may not be complete. We recommend contacting the local school district to confirm school assignments for this home.

    Get pre-qualified for a loan
    At Zillow Home Loans, we can pre-qualify you in as little as 5 minutes with no impact to your credit score.

    An equal housing lender. NMLS #10287.

    Sell for more on Zillow
    Get a Zillow Showcase℠ listing at no additional cost and you could sell for .
    $455,400
    2% more
    +$9,108
    With Zillow Showcase(estimated)
    $464,508