Skip main navigation
Sold
  • Price Unknown

    16314 E Crackerneck Rd, Independence, MO 64055

    3beds
    1,340sqft
    Single Family Residence
    Built in 1965
    0.25 Acres Lot
    $240,000 Zestimate®
    $--/sqft
    $1,862 Estimated rent

    Home value

    $240,000

    $221,000 - $262,000

    $1,862/mo

    Zestimate® history
    Loading
    Loading...

    Owner options

    List your home for rent

    $1,862/mo

    Rent Zestimate®

    Find your next renter with Zillow Rental Manager. Plus, with online applications, you can quickly screen prospective tenants – for free.

    Learn more

    $1,862/mo

    Rent Zestimate®

    Refinance and save

    Refinancing to a lower rate could help reduce your monthly payments and save thousands over the life of the loan.

    See today's rates

    Explore your selling options

    Work with a Zillow partner agent

    Leverage their expertise and Zillow's premium Showcase listings to get your home seen by more buyers.

    Get started

    List with your own agent

    Get your home in front of millions of buyers by listing it on Zillow.

    Learn how to do it

    Sell it yourself

    Take full control of how buyers see your home on Zillow by listing For Sale by Owner (FSBO).

    List your home

    What's special

    Incredible four-season roomCharming covered front porchGray shaker cabinetsFresh paintBuilt-in shelvingTv mountsDedicated heating and cooling
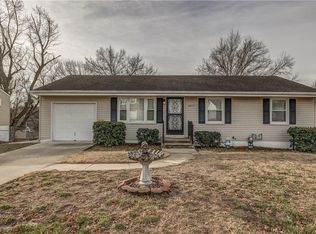
    Stylish updates, flexible living space, and a location that's hard to beat make this move-in-ready gem a standout! You'll be just five minutes from shopping, dining, entertainment, and major highways, with two parks and an elementary school within walking distance. And yes, Google Fiber is already here, making work-from-home and streaming a breeze. The inviting curb appeal welcomes you home with fresh exterior paint, decorative trim, and a charming covered front porch. Inside, gleaming hardwood floors and natural light create a warm, inviting feel throughout. The beautifully remodeled kitchen is ready to impress with gray shaker cabinets, Samsung stainless steel appliances, a classic subway tile backsplash, abundant cabinetry, and plenty of counter space for everything from weeknight dinners to holiday baking. Need extra room? The incredible four-season room, added in 2023, is the space you'll wonder how you ever lived without. Featuring built-in shelving, dedicated heating and cooling, and TV mounts, it's perfect for game days, movie nights, a home office, playroom, or simply relaxing year-round. The updates keep coming with a beautifully remodeled bathroom featuring Kohler fixtures, updated vanities, sinks, and tile flooring. Downstairs, the basement was completely refreshed in July 2026 with new sliding windows, wall and floor sealing, fresh paint, and upgraded lighting, giving you even more clean, usable living space. Step outside and you'll find a backyard full of mature shade trees, creating the perfect setting for barbecues, yard games, or unwinding after a long day. With major updates already completed, plenty of versatile space, and a location that checks all the boxes, this Independence beauty is ready to steal the show. Don't let someone else call it home!

    Zillow last checked:

    Listing updated:

    Listed by:

    Steve Wright 816-609-9966,

    Redfin Corporation

    Bought with:

    Susan Schreiber, 2006025593

    Keller Williams Platinum Prtnr

    Source: Heartland MLS as distributed by MLS GRID,MLS#: 2632109MLS Logo

    Facts & features

    Interior

    Bedrooms & bathrooms
    • Bedrooms: 3
    • Bathrooms: 2
    • Full bathrooms: 1
    • 1/2 bathrooms: 1
    Primary bedroom
    • Level: First
    • Area: 143 Square Feet
    • Dimensions: 13 x 11
    Bedroom 2
    • Level: First
    • Area: 121 Square Feet
    • Dimensions: 11 x 11
    Bedroom 3
    • Level: First
    • Area: 121 Square Feet
    • Dimensions: 11 x 11
    Bathroom 1
    • Level: First
    Family room
    • Level: First
    • Area: 143 Square Feet
    • Dimensions: 13 x 11
    Half bath
    • Level: First
    Kitchen
    • Level: First
    • Area: 154 Square Feet
    • Dimensions: 14 x 11
    Living room
    • Level: First
    • Area: 210 Square Feet
    • Dimensions: 15 x 14
    Heating
    • Forced Air
    Cooling
    • Attic Fan, Electric
    Appliances
    • Included: Dishwasher, Disposal, Microwave, Refrigerator, Gas Range, Stainless Steel Appliance(s)
    • Laundry: In Basement
    Features
    • Ceiling Fan(s)
    • Flooring: Wood
    • Doors: Storm Door(s)
    • Windows: Window Coverings, Storm Window(s), Thermal Windows
    • Basement: Concrete,Full,Interior Entry,Unfinished
    • Has fireplace: No
    Interior area
    • Total structure area: 1,340
    • Total interior livable area: 1,340 sqft
    • Finished area above ground: 1,340
    • Finished area below ground: 0

    Property

    Parking
    • Total spaces: 1
    • Parking features: Attached, Garage Door Opener, Garage Faces Front
    • Attached garage spaces: 1
    Features
    • Patio & porch: Deck, Porch
    • Fencing: Metal
    Lot
    • Size: 0.25 Acres
    • Dimensions: 125 x 110 x 78 x 112
    • Features: City Lot
    Details
    • Additional structures: Shed(s)
    • Parcel number: 26740100600000000

    Construction

    Type & style
    • Home type: SingleFamily
    • Architectural style: Traditional
    • Property subtype: Single Family Residence
    Materials
    • Frame, Wood Siding
    • Roof: Composition
    Condition
    • Year built: 1965

    Utilities & green energy

    • Sewer: Public Sewer
    • Water: Public

    Community & HOA

    Community
    • Security: Smoke Detector(s)
    • Subdivision: Glendale Gardens
    HOA
    • Has HOA: No
    Location
    • Region: Independence

    Financial & listing details

    • Tax assessed value: $125,630
    • Annual tax amount: $1,706
    • Date on market: 7/22/2026
    • Listing terms: Cash,Conventional,FHA,VA Loan
    • Ownership: Private
    • Road surface type: Paved

    Price history

    DateEventPrice
    8/27/2026Sold--
    Source: Heartland MLS as distributed by MLS GRID #2632109 Report a problem
    7/24/2026Pending sale$225,000$168/sqft
    Source: Heartland MLS as distributed by MLS GRID #2632109 Report a problem
    7/22/2026Listed for sale$225,000$168/sqft
    Source: Heartland MLS as distributed by MLS GRID #2632109 Report a problem

    Public tax history

    YearProperty taxesTax assessment
    2025$1,706 -9.1%$23,870 -11.9%
    2024$1,876 +2.3%$27,083
    2023$1,834 +37.5%$27,083 +50%
    2022$1,333 +0%$18,050
    2021$1,333 -3.1%$18,050 -0.3%
    2020$1,376 +1.6%$18,101
    2019$1,353 $18,101 +14.9%
    2018$1,353 +6.6%$15,754
    2017$1,270 +17.3%$15,754 +15%
    2016$1,082 +4.9%$13,699 +3%
    2014$1,032 -28.9%$13,300 -29.3%
    2013$1,450 +1.3%$18,811
    2012$1,432 +1.8%$18,811
    2011$1,407 +2.5%$18,811
    2010$1,373 -7.8%$18,811
    2009$1,489 +0.2%$18,811 -11%
    2008$1,486 +8.6%$21,136
    2007$1,369 +0.1%$21,136 +9%
    2006$1,368 +5.2%$19,391
    2005$1,300 0%$19,391 +8%
    2004$1,300 +17.1%$17,955
    2003$1,111 +0.3%$17,955 +15%
    2002$1,107 +14.4%$15,612
    2001$968 $15,612
    Find assessor info on the county website

    Neighborhood: Glendale

    Nearby schools

    GreatSchools rating
    Schools provided by the listing agent
    • Elementary: Glendale
    • Middle: Bridger
    • High: Truman

    Source: Heartland MLS as distributed by MLS GRID. This data may not be complete. We recommend contacting the local school district to confirm school assignments for this home.

    Get a cash offer in 3 minutes
    Find out how much your home could sell for in as little as 3 minutes with a no-obligation cash offer.
    Estimated market value
    $240,000
    Get a cash offer in 3 minutes
    Find out how much your home could sell for in as little as 3 minutes with a no-obligation cash offer.
    Estimated market value
    $240,000