Welcome to this spacious split level with sub-basement on a quiet tree lined street just minutes from I-80 and I-57. The home has plenty of room for entertaining or a large family with 4 bedrooms and 2 1/2 bathrooms and an open floor plan. The kitchen is the center of the home with newer appliances, self-closing cabinets and granite countertops plus an eat-in area and formal dining space. Upstairs you will find a spacious main suite with walk-in closet, 3 additional good sized bedrooms and a second full updated bathroom. The main level offers a front living room with cathedral ceilings, powder room, an extra large family room with sliding doors to the large backyard and a nook perfect for a home office or exercise space. Laundry and tons of storage are in the lower level. Schedule your showing today (Floor Plan under additional information)
Closed
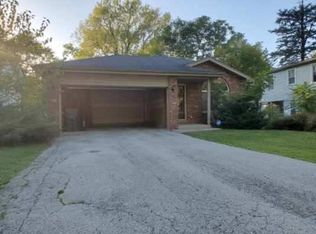
Street View
Zillow last checked:
Listing updated:
Bought with:
Hugo Sandoval
Realty of America, LLC
Source: MRED as distributed by MLS GRID,MLS#: 12488518
Price history
| Date | Event | Price |
|---|---|---|
| 1/15/2026 | Sold | $280,000+1.9%$128/sqft |
Source:  MRED as distributed by MLS GRID #12488518 Report a problem MRED as distributed by MLS GRID #12488518 Report a problem | ||
| 10/29/2025 | Contingent | $274,900$126/sqft |
Source: MRED as distributed by MLS GRID #12488518 Report a problem | ||
| 10/24/2025 | Listed for sale | $274,900+5.7%$126/sqft |
Source: MRED as distributed by MLS GRID #12488518 Report a problem | ||
| 3/25/2024 | Sold | $260,000-2.6%$119/sqft |
Source: MRED as distributed by MLS GRID #11954229 Report a problem | ||
| 2/23/2024 | Contingent | $267,000$122/sqft |
Source: MRED as distributed by MLS GRID #11954229 Report a problem | ||
| 1/2/2024 | Listed for sale | $267,000+0.8%$122/sqft |
Source: MRED as distributed by MLS GRID #11954229 Report a problem | ||
| 1/2/2024 | Listing removed | -- |
Source: MRED as distributed by MLS GRID #11918312 Report a problem | ||
| 11/9/2023 | Contingent | $265,000$121/sqft |
Source: MRED as distributed by MLS GRID #11918312 Report a problem | ||
| 10/27/2023 | Listed for sale | $265,000+10.4%$121/sqft |
Source: MRED as distributed by MLS GRID #11918312 Report a problem | ||
| 10/27/2023 | Listing removed | -- |
Source: MRED as distributed by MLS GRID #11791898 Report a problem | ||
| 5/31/2023 | Contingent | $240,000$110/sqft |
Source: MRED as distributed by MLS GRID #11791898 Report a problem | ||
| 5/25/2023 | Listed for sale | $240,000-3.6%$110/sqft |
Source: MRED as distributed by MLS GRID #11791898 Report a problem | ||
| 5/25/2023 | Listing removed | -- |
Source: MRED as distributed by MLS GRID #11733006 Report a problem | ||
| 4/25/2023 | Pending sale | $249,000$114/sqft |
Source: MRED as distributed by MLS GRID #11733006 Report a problem | ||
| 3/31/2023 | Price change | $249,000-3.9%$114/sqft |
Source: MRED as distributed by MLS GRID #11733006 Report a problem | ||
| 3/16/2023 | Listed for sale | $259,000$119/sqft |
Source: MRED as distributed by MLS GRID #11733006 Report a problem | ||
| 10/27/2022 | Listing removed | -- |
Source: MRED as distributed by MLS GRID #11633043 Report a problem | ||
| 9/19/2022 | Listed for sale | $259,000$119/sqft |
Source: MRED as distributed by MLS GRID #11633043 Report a problem | ||
| 9/19/2022 | Listing removed | -- |
Source: MRED as distributed by MLS GRID #11449050 Report a problem | ||
| 8/26/2022 | Contingent | $259,000$119/sqft |
Source: MRED as distributed by MLS GRID #11449050 Report a problem | ||
| 7/1/2022 | Listed for sale | $259,000+43.9%$119/sqft |
Source: MRED as distributed by MLS GRID #11449050 Report a problem | ||
| 8/15/2019 | Sold | $180,000+2.9%$82/sqft |
Source: Public Record Report a problem | ||
| 6/30/2019 | Pending sale | $174,999$80/sqft |
Source: Kale Realty #10375985 Report a problem | ||
| 6/18/2019 | Price change | $174,999-2.8%$80/sqft |
Source: Kale Realty #10375985 Report a problem | ||
| 5/11/2019 | Listed for sale | $179,999+136.8%$82/sqft |
Source: Kale Realty #10375985 Report a problem | ||
| 3/20/2019 | Sold | $76,000+0.5%$35/sqft |
Source: Public Record Report a problem | ||
| 12/28/2018 | Pending sale | $75,600-62.6%$35/sqft |
Source: Owners.com #10144992 Report a problem | ||
| 6/5/2006 | Sold | $202,000$93/sqft |
Source: Public Record Report a problem | ||
Get a cash offer in 3 minutes
Find out how much your home could sell for in as little as 3 minutes with a no-obligation cash offer.
Estimated market value
$290,300
