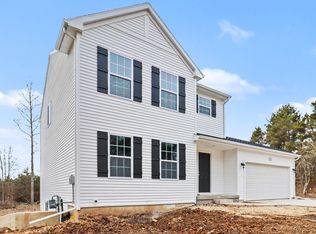
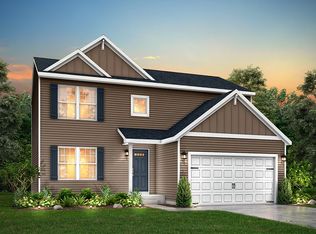
New Construction home estimated 90 days to construction complete in Hills of Mitchell Creek located in Big Rapids school district. This home is 10 years NEWER and 56 SQ FT LARGER than other sold homes in this price band!! This traditional two-story home offers 1,882 sqft of thoughtfully designed living space with 4 bedrooms and 2.5 baths, blending everyday comfort with timeless style.
The great room is positioned at the front of the home, welcoming you in with natural light and a space that feels inviting from the moment you enter. Just beyond the kitchen, a dedicated dining nook with sliding glass doors offers a bright, inviting space for everyday meals, conversation, quiet mornings and access to the backyard. The modern kitchen is equipped with white cabinetry, quartz countertops, tile backsplash, and stainless-steel appliances with refrigerator. Upstairs, all four bedrooms are thoughtfully arranged for privacy, The home includes a 10x10 deck with stairs to the backyard, creating the perfect space for outdoor dining, entertaining, or relaxing while seamlessly extending your living space for easy indoor-outdoor living.
With energy-efficient construction and a layout designed for flow and flexibility, this home offers a space that simply feels good to come home to. RESNET energy smart construction will save an estimated $1,195 annually. Actual savings may vary. See HERS Rating Certificate and Energy Smart Flyer for details. Home includes a 10-year structural warranty, offering lasting peace of mind. Contact our team to schedule your private tour today!
Pending
$404,900
16314 Mitchell Creek Trl, Big Rapids, MI 49307
4beds
1,883sqft
:
Get pre-qualified$2,960/mo
Single Family Residence
Built in 2026
1.07 Acres Lot
$375,500 Zestimate®
$215/sqft
$-- HOA
What's special
Thoughtfully designed living spaceQuartz countertopsModern kitchenNatural lightInviting spaceWhite cabinetryTile backsplash
- 202 days |
- 9 |
- 1 |
Zillow last checked:
Listing updated:
Listed by:
Michael L McGivney 269-210-2125,
Allen Edwin Realty LLC 269-210-2125
Source: MichRIC,MLS#: 26001526
Facts & features
Interior
Bedrooms & bathrooms
- Bedrooms: 4
- Bathrooms: 3
- Full bathrooms: 2
- 1/2 bathrooms: 1
Primary bedroom
- Level: Upper
- Area: 210
- Dimensions: 14.00 x 15.00
Bedroom 2
- Level: Upper
- Area: 132
- Dimensions: 12.00 x 11.00
Bedroom 3
- Level: Upper
- Area: 132
- Dimensions: 12.00 x 11.00
Bedroom 4
- Level: Upper
- Area: 110
- Dimensions: 10.00 x 11.00
Primary bathroom
- Level: Upper
- Area: 55
- Dimensions: 5.00 x 11.00
Bathroom 1
- Level: Main
- Area: 25
- Dimensions: 5.00 x 5.00
Bathroom 2
- Level: Upper
- Area: 50
- Dimensions: 10.00 x 5.00
Dining area
- Level: Main
- Area: 154
- Dimensions: 14.00 x 11.00
Great room
- Level: Main
- Area: 224
- Dimensions: 16.00 x 14.00
Kitchen
- Level: Main
- Area: 132
- Dimensions: 12.00 x 11.00
Laundry
- Level: Main
- Area: 30
- Dimensions: 5.00 x 6.00
Heating
- Forced Air
Cooling
- Central Air, SEER 13 or Greater
Appliances
- Included: Dishwasher, Dryer, Microwave, Range, Refrigerator, Washer
- Laundry: Laundry Room, Main Level
Features
- Center Island, Eat-in Kitchen, Pantry
- Flooring: Carpet, Vinyl
- Windows: Low-Emissivity Windows, Screens
- Basement: Daylight,Full
- Has fireplace: No
Interior area
- Total structure area: 1,883
- Total interior livable area: 1,883 sqft
- Finished area below ground: 0
Property
Parking
- Total spaces: 2
- Parking features: Garage Faces Front, Garage Door Opener, Attached
- Garage spaces: 2
Features
- Stories: 2
Lot
- Size: 1.07 Acres
- Dimensions: 226 x 255 x 138 x 239
Details
- Parcel number: 5405070049000
- Zoning description: Residential
Construction
Type & style
- Home type: SingleFamily
- Architectural style: Colonial
- Property subtype: Single Family Residence
Materials
- Vinyl Siding
- Roof: Composition,Shingle
Condition
- New Construction
- New construction: Yes
- Year built: 2026
Details
- Builder name: Allen Edwin Homes
- Warranty included: Yes
Utilities & green energy
- Sewer: Public Sewer
- Water: Public
- Utilities for property: Natural Gas Connected
Community & HOA
Community
- Subdivision: Hills of Mitchell Creek
Location
- Region: Big Rapids
Financial & listing details
- Price per square foot: $215/sqft
- Tax assessed value: $11,665
- Annual tax amount: $500
- Date on market: 1/13/2026
- Listing terms: Cash,FHA,VA Loan,Conventional
- Road surface type: Paved
Estimated market value
$375,500
$349,000 - $406,000
$2,501/mo
Price history
| Date | Event | Price |
|---|---|---|
| 4/11/2026 | Pending sale | $404,900$215/sqft |
Source:  MichRIC #26001526 Report a problem MichRIC #26001526 Report a problem | ||
| 3/26/2026 | Price change | $404,900+1.3%$215/sqft |
Source: MichRIC #26001526 Report a problem | ||
| 1/13/2026 | Listed for sale | $399,900+1244.9%$212/sqft |
Source: MichRIC #26001526 Report a problem | ||
| 1/9/2025 | Sold | $29,735-5%$16/sqft |
Source: MichRIC #19046356 Report a problem | ||
| 10/24/2024 | Pending sale | $31,300$17/sqft |
Source: MichRIC #19046356 Report a problem | ||
| 5/22/2023 | Listed for sale | $31,300+23.7%$17/sqft |
Source: MichRIC #19046356 Report a problem | ||
| 12/6/2022 | Listing removed | -- |
Source: MichRIC #19046356 Report a problem | ||
| 5/20/2021 | Price change | $25,300+10%$13/sqft |
Source: MichRIC #19046356 Report a problem | ||
| 9/10/2020 | Listed for sale | $23,000$12/sqft |
Source: MichRIC #19046356 Report a problem | ||
Public tax history
| Year | Property taxes | Tax assessment |
|---|---|---|
| 2025 | $524 +678.1% | $13,600 -10.5% |
| 2024 | $67 | $15,200 +16% |
| 2023 | -- | $13,100 +12.9% |
| 2022 | -- | $11,600 |
Find assessor info on the county website
Monthly payment
Est. payment
Payment breakdown
Explore the cost of this home by adjusting the details. Changes won't be saved.Climate risks
Neighborhood: 49307
Nearby schools
GreatSchools rating
- 8/10Brookside Elementary SchoolGrades: PK-4Distance: 0.7 mi
- 5/10Big Rapids Middle SchoolGrades: 5-8Distance: 1 mi
- 6/10Big Rapids High SchoolGrades: 9-12Distance: 1.6 mi
Schools provided by the listing agent
- Elementary: Brookside Elementary School
- Middle: Big Rapids Middle School
- High: Big Rapids High School
Source: MichRIC. This data may not be complete. We recommend contacting the local school district to confirm school assignments for this home.
- $39,9000.57 Acres16282 Mitchell Creek Trl, Big Rapids, MI 49307Lot/Land

- $39,9001.34 Acres16346 Mitchell Creek Trl, Big Rapids, MI 49307Lot/Land
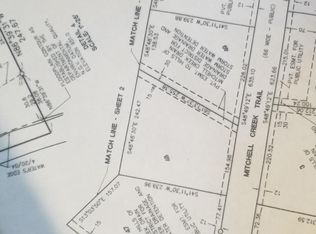
- $41,0001.12 AcresLOT 16568 28 Mitchell Creek Trl, Big Rapids, MI 49307Sold
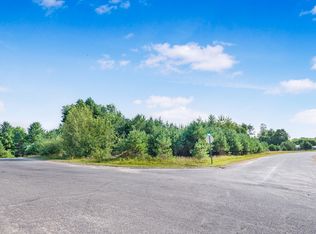
- $41,0001.3 AcresLOT 16568 29 Mitchell Creek Trl, Big Rapids, MI 49307Sold
- $24,600-- bd-- ba-- sqft16346 Mitchell Creek Trl, Big Rapids, MI 49307Off Market
- $10,000-- bd-- ba-- sqftMitchell Creek Trl, Big Rapids, MI 49307Off Market
- $35,0001.04 Acres16327 Birch Top Rdg, Big Rapids, MI 49307Sold
- $35,5001.41 Acres16345 Mitchell Creek Trl, Big Rapids, MI 49307Pending
A local agent can set up tours, give advice and negotiate with sellers.
A local lender can help you make sure your offer is ready when you are.
Similar homes
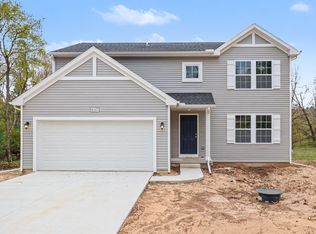
- $369,9004 bd3 ba2k sqft16377 Mitchell Creek Trl, Big Rapids, MI 49307New Construction
 MichRIC
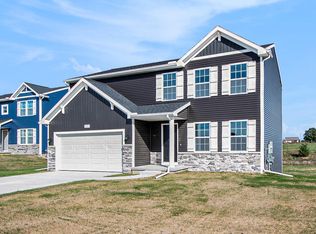
 - $384,9004 bd3 ba1.8k sqft16281 Mitchell Creek Trl, Big Rapids, MI 49307New Construction
 MichRIC
 - $349,9004 bd3 ba1.8k sqft16499 Mitchell Creek Trl, Big Rapids, MI 49307New Construction
 MichRIC
 - from $379,9004 bd3 ba2k sqftIntegrity 2080 Plan, Hills of Mitchell Creek, Big Rapids, MI 49307New Construction
 Allen Edwin Homes
 - $439,9004 bd3 ba2.2k sqft19505 Ottawa Ln, Big Rapids, MI 49307For SaleMLS ID #26034542, Whitney Kay Harrison, Epique Realty. MichRIC
- from $369,9004 bd3 ba1.8k sqftIntegrity 1880 Plan, Hills of Mitchell Creek, Big Rapids, MI 49307New ConstructionAllen Edwin Homes
- from $363,4104 bd3 ba1.8k sqftIntegrity 1830 Plan, Hills of Mitchell Creek, Big Rapids, MI 49307New ConstructionAllen Edwin Homes
- $444,0004 bd5 ba2.7k sqft13421 Woodland Ct, Big Rapids, MI 49307For SaleMLS ID #25028621, Joseph McNally, RE/MAX TOGETHER. MichRIC
- $399,9004 bd3 ba2.4k sqft21643 Eleven Mile Rd, Big Rapids, MI 49307For SaleMLS ID #26031862, Jamie Myers, Big Rapids Realty. MichRIC
- $420,0003 bd2 ba2.2k sqft13325 Donna Dr, Big Rapids, MI 49307For SaleMLS ID #26030841, Joseph McNally, RE/MAX TOGETHER. MichRIC
- $399,9994 bd2 ba2.1k sqft17099 Sierra Dr, Big Rapids, MI 49307For SaleMLS ID #26033785, Roxanne McIntyre, Always McIntyre Realty, LLC. MichRIC
- $334,9004 bd3 ba1.8k sqft1124 Mechanic St, Big Rapids, MI 49307New ConstructionMichRIC
- $210,0004 bd3 ba2.2k sqft326 W Bridge St, Big Rapids, MI 49307For SaleMLS ID #26035090, Matthew Lauckner, Century 21 White House Realty. MichRIC
- $279,9004 bd2 ba2.3k sqft14190 Oak Hollow Dr, Big Rapids, MI 49307For SaleMLS ID #26038418, Joseph McNally, RE/MAX TOGETHER. MichRIC
- $464,9005 bd4 ba2.2k sqft15056 Oakwood Dr, Big Rapids, MI 49307For SaleMLS ID #26022965, Brittany Felde, Felde Realty. MichRIC
- $324,9004 bd2 ba2k sqft1112 Mechanic St, Big Rapids, MI 49307New ConstructionMichRIC
- from $328,0654 bd3 ba2k sqftIntegrity 2000 Plan, Sandy Acres, Big Rapids, MI 49307New ConstructionAllen Edwin Homes
- $280,0003 bd2 ba1.1k sqft10875 Shamrock Blvd, Big Rapids, MI 49307New ConstructionMLS ID #26039310, Angela Takens, Sable Realty LLC. MichRIC
- $299,9003 bd3 ba2.1k sqft18116 205th Ave, Big Rapids, MI 49307For SaleMLS ID #1947473, Barry Fall. NGLRMLS
- from $332,0654 bd3 ba2k sqftIntegrity 2080 Plan, Sandy Acres, Big Rapids, MI 49307New ConstructionAllen Edwin Homes
