LOWEST PRICED 5-BEDROOM POOL HOME IN LAKEWOOD RANCH! Only 4 years old and loaded with upgrades, this stunning home offers incredible value in today's market. And builders aren't the only ones offering incentives...the sellers are providing a $10,000 credit toward buyers' closing costs or a rate buy-down with a full price offer! Why wait to build when you can move right into a beautifully upgraded home with a private pool, spa, and water views? Enjoy the ultimate Florida lifestyle in this stunning 2022-built 5-bedroom Pool Home in Sapphire Point at Lakewood Ranch, offering Maintenance-Free living with 2,638 sq. ft. of open-concept living and tranquil lake views. Step inside to a bright and spacious floor plan designed for comfortable living and effortless entertaining. The gourmet kitchen is the heart of the home, featuring KitchenAid stainless steel appliances, granite countertops, soft-close cabinetry, a large pantry, and an oversized island perfect for gathering with family and friends. The spacious great room opens seamlessly to the screened paver lanai with private pool and spa, creating the indoor-outdoor Florida lifestyle buyers love. Step out and relax poolside on your lanai while overlooking the peaceful lake, the perfect setting for entertaining or enjoying those beautiful Florida sunsets. The first floor features a second primary suite with en-suite bath, ideal for guests, a home office, or extended family seeking privacy. Upstairs, the main primary suite overlooks the lake and offers a spacious walk-in closet and spa-like bath with soaking tub and oversized walk-in shower. Three additional guest bedrooms, another full bath, a versatile loft/bonus room, and second-floor laundry provide flexible living space for today’s lifestyle. Recent improvements include custom built-ins in the primary closet and loft, pantry organization, laundry room cabinetry, plantation shutters, automatic blinds in the kitchen and sliders, upgraded lighting throughout, privacy landscaping with Areca palms around the pool, exterior security sensors with monitored smoke detectors, a 240V EV outlet in the garage, and an epoxy garage floor. Located in the highly desirable Sapphire Point community, residents enjoy LOW HOA fees, maintenance-free living, and resort-style amenities including a clubhouse, community pool, fitness center, playground, dog park, basketball court, and scenic walking trails. Lakewood Ranch has been recognized as the nation’s top-selling multigenerational community for the past seven years, offering an unmatched lifestyle for residents of all ages. Conveniently located near A-rated schools, SRQ and Tampa International Airports, Premier Sports Campus, and just a short drive to UTC shopping and dining, downtown Sarasota and Bradenton, and the beautiful quartz sand Gulf Coast beaches. Why wait to build when this home is only 4yrs. old and completely move-in ready? Capture your piece of Florida Paradise in one of the nation’s most desirable communities!
Sold for $610,000
Zillow last checked:
Listing updated:
Bought with:
Matt Leicht, 3332218
REAL BROKER, LLC
Source: Stellar MLS,MLS#: A4685689 Originating MLS: Sarasota - Manatee
Originating MLS: Sarasota - Manatee
Price history
| Date | Event | Price |
|---|---|---|
| 8/14/2026 | Sold | $610,000-3.2%$231/sqft |
Source:  Stellar MLS #A4685689 Report a problem Stellar MLS #A4685689 Report a problem | ||
| 8/11/2026 | Listed for sale | $630,000$239/sqft |
Source: Stellar MLS #A4685689 Report a problem | ||
| 7/15/2026 | Contingent | $630,000$239/sqft |
Source: Stellar MLS #A4685689 Report a problem | ||
| 7/12/2026 | Price change | $630,000-2.9%$239/sqft |
Source: Stellar MLS #A4685689 Report a problem | ||
| 6/15/2026 | Price change | $649,000-2.4%$246/sqft |
Source: Stellar MLS #A4685689 Report a problem | ||
| 5/24/2026 | Price change | $665,000-1.5%$252/sqft |
Source: Stellar MLS #A4685689 Report a problem | ||
| 5/12/2026 | Listed for sale | $675,000$256/sqft |
Source: Stellar MLS #A4685689 Report a problem | ||
| 4/28/2026 | Pending sale | $675,000$256/sqft |
Source: Stellar MLS #A4685689 Report a problem | ||
| 4/16/2026 | Price change | $675,000-3.6%$256/sqft |
Source: Stellar MLS #A4685689 Report a problem | ||
| 3/13/2026 | Listed for sale | $699,900+31.4%$265/sqft |
Source: Stellar MLS #A4685689 Report a problem | ||
| 3/4/2022 | Sold | $532,600$202/sqft |
Source: Public Record Report a problem | ||
Nearby homes
- $442,9004 bd3 ba2.3k sqft16310 Pine Mist Dr, Lakewood Ranch, FL 34211Off Market
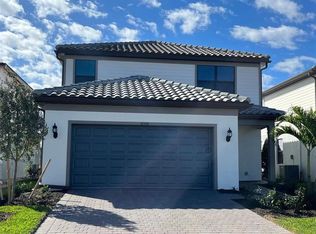
- $455,6004 bd3 ba2.3k sqft16318 Pine Mist Dr, Lakewood Ranch, FL 34211Off Market
- $650,0004 bd3 ba2.2k sqft16306 Pine Mist Dr, Lakewood Ranch, FL 34211Sold

- $659,8005 bd3 ba2.6k sqft16322 Pine Mist Dr, Lakewood Ranch, FL 34211Off Market
Get a cash offer in 3 minutes
Find out how much your home could sell for in as little as 3 minutes with a no-obligation cash offer.
Estimated market value
$610,300
