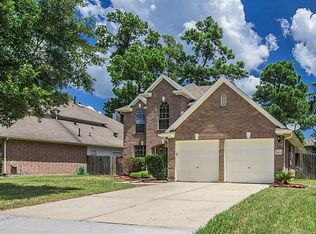
Gorgeous 2 Story Home with Designer Upgrades. Remodeled 3 bedroom, 2.5 bath home tucked away on a cul-de-sac. The moment you enter, marble floors, soaring ceilings & natural light create welcoming atmosphere. Spacious LR centers around a cozy fireplace, formal dining adjacent to kitchen. Kitchen boasts new stainless steel appliances, quartz countertops, Delta touch Kitchen Faucet, ample cabinetry, pantry, breakfast bar & breakfast nook. Convenient half bath & laundry room complete the first floor. Primary suite offers luxurious retreat w/an oversized bathroom featuring garden tub tiled w/mother of pearl, walk-in glass shower w/LED niche, dual sinks, Moen fixtures, water closet, & walkin closet. Two additional bedrooms share a beautifully updated full bath. Media room w/beverage & wine refrigerator (18 Bottle/56 can), provides perfect spot for movie nights/entertaining. Step outside to an oversized backyard. Located near parks, dog park, retail, & upcoming commercial growth.
For sale
$335,000
16314 Pinion Ct, Humble, TX 77346
3beds
1,967sqft
Single Family Residence
Built in 1999
9,060 Square Feet Lot
$326,300 Zestimate®
$170/sqft
$35/mo HOA
What's special
Oversized backyardMarble floorsQuartz countertopsWater closetSoaring ceilingsWalkin closetDual sinks
- 188 days
- 41
- 5
Zillow last checked:
Listing updated:
Listed by:
Cynthia Reyes TREC #0547073 832-489-2810,
Residential Realty Of Texas
Source: HAR,MLS#: 621414
Facts & features
Interior
Bedrooms & bathrooms
- Bedrooms: 3
- Bathrooms: 3
- Full bathrooms: 2
- 1/2 bathrooms: 1
Rooms
- Room types: Utility Room
Primary bathroom
- Features: Half Bath, Primary Bath: Double Sinks, Primary Bath: Separate Shower, Primary Bath: Soaking Tub, Primary Bath: Tub/Shower Combo, Secondary Bath(s): Tub/Shower Combo
Kitchen
- Features: Breakfast Bar, Pantry, Soft Closing Cabinets, Soft Closing Drawers
Heating
- Natural Gas
Cooling
- Electric
Appliances
- Included: Disposal, Freestanding Oven, Gas Oven, Microwave, Free-Standing Range, Gas Range, Dishwasher
- Laundry: Electric Dryer Hookup, Washer Hookup
Features
- All Bedrooms Down, En-Suite Bath, Primary Bed - 2nd Floor, Walk-In Closet(s)
- Number of fireplaces: 1
- Fireplace features: Gas, Gas Log
Interior area
- Total structure area: 1,967
- Total interior livable area: 1,967 sqft
Property
Parking
- Total spaces: 2
- Parking features: Attached, Additional Parking, Garage Door Opener, Double-Wide Driveway
- Attached garage spaces: 2
Features
- Stories: 2
Lot
- Size: 9,060 Square Feet
- Features: Corner Lot, Cul-De-Sac, Subdivided, 0 Up To 1/4 Acre
Details
- Parcel number: 1195810020018
Construction
Type & style
- Home type: SingleFamily
- Architectural style: Traditional
- Property subtype: Single Family Residence
Materials
- Cement Siding, Other
- Foundation: Slab
- Roof: Composition
Condition
- New construction: No
- Year built: 1999
Utilities & green energy
- Water: Water District
Community & HOA
Community
- Subdivision: Atascocita Forest Sec 18
HOA
- Has HOA: Yes
- HOA fee: $425 annually
Location
- Region: Humble
Financial & listing details
- Price per square foot: $170/sqft
- Tax assessed value: $224,573
- Annual tax amount: $5,704
- Date on market: 4/20/2026
- Listing terms: Cash,Conventional,FHA
- Ownership: Full Ownership
Estimated market value
$326,300
$310,000 - $343,000
$2,067/mo
Price history
| Date | Event | Price |
|---|---|---|
| 4/20/2026 | Listed for sale | $335,000-4.3%$170/sqft |
Source:  HAR #621414 Report a problem HAR #621414 Report a problem | ||
| 3/30/2026 | Listing removed | $350,000$178/sqft |
Source: HAR #53891396 Report a problem | ||
| 2/10/2026 | Price change | $350,000-4.1%$178/sqft |
Source: HAR #53891396 Report a problem | ||
| 11/29/2025 | Price change | $365,000-2.7%$186/sqft |
Source: HAR #53891396 Report a problem | ||
| 11/10/2025 | Price change | $375,000-5.1%$191/sqft |
Source: HAR #53891396 Report a problem | ||
| 9/25/2025 | Listed for sale | $395,000+322.5%$201/sqft |
Source: HAR #53891396 Report a problem | ||
| 5/24/2024 | Listing removed | -- |
Source:  HAR #15255231 Report a problem HAR #15255231 Report a problem | ||
| 5/8/2024 | Price change | $1,975-6%$1/sqft |
Source: HAR #15255231 Report a problem | ||
| 3/2/2024 | Listed for rent | $2,100+5%$1/sqft |
Source: HAR #15255231 Report a problem | ||
| 3/1/2023 | Listing removed | -- |
Source: HAR #4368039 Report a problem | ||
| 1/11/2023 | Listed for rent | $2,000+31.1%$1/sqft |
Source: HAR #4368039 Report a problem | ||
| 8/10/2015 | Listing removed | $1,525$1/sqft |
Source: Residential Realty Of Texas #99128674 Report a problem | ||
| 7/10/2015 | Price change | $1,525-6.2%$1/sqft |
Source: Residential Realty Of Texas #99128674 Report a problem | ||
| 7/7/2015 | Listed for rent | $1,625$1/sqft |
Source: Residential Realty Of Texas #99128674 Report a problem | ||
| 5/22/2012 | Listing removed | $93,500$48/sqft |
Source: RealHome Services & Solutions #50612386 Report a problem | ||
| 5/15/2012 | Price change | $93,500-4.6%$48/sqft |
Source: GoHoming #50612386 Report a problem | ||
| 5/12/2012 | Listed for sale | $98,000$50/sqft |
Source: RealHome Services & Solutions #50612386 Report a problem | ||
| 1/8/2012 | Listing removed | $98,000$50/sqft |
Source: Altisource Portfolio Solutions Report a problem | ||
| 12/31/2011 | Price change | $98,000+55.6%$50/sqft |
Source: Altisource Portfolio Solutions Report a problem | ||
| 12/25/2011 | Listed for sale | $63,000-42.7%$32/sqft |
Source: Altisource Portfolio Solutions Report a problem | ||
| 12/8/2011 | Sold | -- |
Source: Public Record Report a problem | ||
| 11/19/2011 | Listed for sale | $110,000-6.4%$56/sqft |
Source: Keller Williams - Houston Kingwood #60499004 Report a problem | ||
| 3/29/2011 | Listed for sale | $117,500$60/sqft |
Source: Keller Williams Realty Northeast #60499004 Report a problem | ||
Public tax history
| Year | Property taxes | Tax assessment |
|---|---|---|
| 2025 | $1,875 +1.3% | $224,573 -1% |
| 2024 | $1,851 +7.9% | $226,816 -1.8% |
| 2023 | $1,715 +14% | $230,965 +14.1% |
| 2022 | $1,505 | $202,476 +20.5% |
| 2021 | -- | $168,020 +7.4% |
| 2020 | $1,271 -1.5% | $156,510 |
| 2019 | $1,290 -70.7% | $156,510 +8.3% |
| 2018 | $4,411 | $144,474 |
| 2017 | $4,411 +8.1% | $144,474 +7.4% |
| 2016 | $4,081 +6.4% | $134,545 |
| 2015 | $3,836 | $134,545 +6.8% |
| 2014 | $3,836 | $126,031 +15.9% |
| 2013 | -- | $108,756 -2.6% |
| 2012 | -- | $111,620 |
| 2011 | -- | $111,620 -10.6% |
| 2010 | -- | $124,834 +1.7% |
| 2009 | -- | $122,718 -10.4% |
| 2008 | -- | $136,939 |
| 2007 | -- | $136,939 +13.6% |
| 2006 | -- | $120,500 |
| 2005 | -- | $120,500 |
| 2004 | -- | $120,500 +3.7% |
| 2003 | -- | $116,200 |
| 2002 | -- | $116,200 |
| 2001 | -- | $116,200 |
Find assessor info on the county website
Monthly payment
Est. payment
Payment breakdown
Explore the cost of this home by adjusting the details. Changes won't be saved.Climate risks
Neighborhood: Atascocita Forest
Nearby schools
Schools provided by the listing agent
- Elementary: Whispering Pines Elementary School
- Middle: Humble Middle School
- High: Humble High School
Source: HAR. This data may not be complete. We recommend contacting the local school district to confirm school assignments for this home.

Similar homes
- $375,0004 bd3 ba2.5k sqft18307 Wild Lilac Trl, Humble, TX 77346For Sale
 MLS ID #23966444, Harry Jean Baptiste, Real Broker, LLC. HAR
 - $275,0004 bd2 ba2.2k sqft5707 Toddington Rd, Humble, TX 77346For Sale
 MLS ID #83310911, Katherine Flamenco, Vive Realty LLC. HAR
 - $309,9004 bd3 ba2.5k sqft8223 Magnolia Glen Dr, Humble, TX 77346For Sale
 MLS ID #35060806, Robert Salmons, Entera Realty LLC. HAR
 - $340,0004 bd2 ba2.2k sqft2015 Trail Water Ct, Humble, TX 77339For Sale
 MLS ID #17195918, Patricia Drost, Red Door Realty & Associates. HAR
