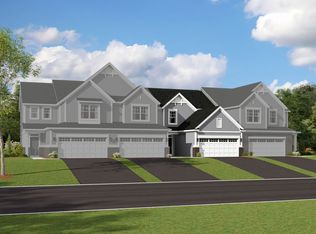
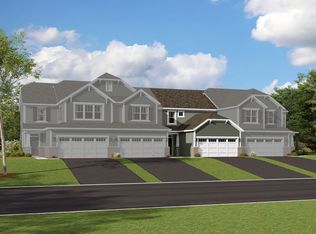
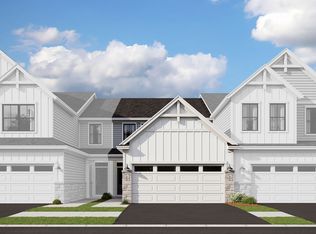
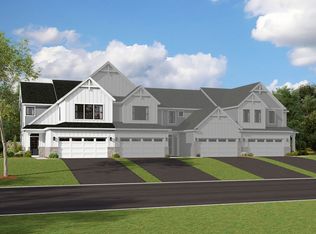
Enjoy this stellar home set within the fully developed and established community of Silo Bend. This beautifully maintained, nearly new townhome is completely move-in ready and priced to sell. Offering 3 bedrooms, 2.5 baths. It is designed with today's lifestyle in mind, the open-concept floor plan connects the living, dining, and kitchen areas, creating the perfect space for both everyday living and entertaining. The kitchen features granite countertops, stainless steel appliances, ample cabinetry, walk-in pantry and a spacious island overlooking the main living area. Upstairs, the primary suite offers a private retreat with an en-suite bathroom and generous walk-in closet. Step outside to enjoy peaceful views of the natural prairie reserve directly behind the home, providing a beautiful backdrop year-round. With modern finishes, a functional layout, and an unbeatable setting, this 3 year townhome is one you won't want to miss! Schedule to view today!
Closed
Zillow last checked:
Listing updated:
Bought with:
Patricia Vallejo, CRS,RENE,SRES
Village Realty, Inc.
Source: MRED as distributed by MLS GRID,MLS#: 12702816
Price history
| Date | Event | Price |
|---|---|---|
| 8/31/2026 | Sold | $380,000-1.3%$213/sqft |
Source:  MRED as distributed by MLS GRID #12702816 Report a problem MRED as distributed by MLS GRID #12702816 Report a problem | ||
| 8/20/2026 | Contingent | $385,000$216/sqft |
Source: MRED as distributed by MLS GRID #12702816 Report a problem | ||
| 8/14/2026 | Price change | $385,000-0.8%$216/sqft |
Source: MRED as distributed by MLS GRID #12702816 Report a problem | ||
| 8/2/2026 | Price change | $387,9900%$218/sqft |
Source: MRED as distributed by MLS GRID #12702816 Report a problem | ||
| 7/31/2026 | Price change | $387,999-0.5%$218/sqft |
Source: MRED as distributed by MLS GRID #12702816 Report a problem | ||
| 7/22/2026 | Price change | $389,999-1.3%$219/sqft |
Source: MRED as distributed by MLS GRID #12702816 Report a problem | ||
| 7/13/2026 | Listed for sale | $395,000+7.8%$222/sqft |
Source: MRED as distributed by MLS GRID #12702816 Report a problem | ||
| 12/1/2023 | Sold | $366,290-1%$206/sqft |
Source: MRED as distributed by MLS GRID #11851883 Report a problem | ||
| 9/25/2023 | Contingent | $369,990$208/sqft |
Source: MRED as distributed by MLS GRID #11851883 Report a problem | ||
| 8/9/2023 | Price change | $369,990-3.9%$208/sqft |
Source: MRED as distributed by MLS GRID #11851883 Report a problem | ||
| 8/4/2023 | Listed for sale | $384,960$216/sqft |
Source: MRED as distributed by MLS GRID #11851883 Report a problem | ||
Get a cash offer in 3 minutes
Find out how much your home could sell for in as little as 3 minutes with a no-obligation cash offer.
Estimated market value
$381,800
