Set beneath magnificent shade trees on a beautifully landscaped lot in the Brentwood Elementary School District, 16314 Sunset Valley is an entertainer’s dream with nearly 3,400 sq ft (per appraisal) of warm, character-filled living space and effortless indoor–outdoor flow. A wood-paneled foyer with large double doors leads to the bright main living room, where a coffered ceiling, custom built-ins, and a fireplace anchor gatherings and a wall of windows opens to the patios. The formal dining room connects to a well-equipped island kitchen featuring granite counters, abundant storage, and premium Dacor and Bosch appliances; the adjoining breakfast room shines beneath a dramatic wood-clad, beamed dome ceiling and statement chandelier. Just steps away, the cozy second living area pairs a fabulous bar with a vaulted, beamed ceiling and an impressive stone fireplace flanked by built-ins, perfect for game days and celebrations. The thoughtful 3-way bedroom split offers privacy for all, with four full baths. The primary suite enjoys patio access and a spacious bath with dual vanities, a jetted tub, and generous closet storage, while secondary bedrooms are well sized and served by additional full baths. Multiple covered patios, with wood ceilings, fans, and a skylight, create distinct dining and lounging zones and invite everyday living outdoors; even the laundry room opens to the exterior. Additional highlights include rich hardwood floors, plantation shutters, extensive cabinetry, two fireplaces, and an oversized three-car garage with exceptional storage. In a premier Dallas location close to shopping, dining, and parks, this home is far more than a big open box, it’s a warm, versatile haven designed for comfortable living and unforgettable entertaining.
Sold
Price Unknown
16314 Sunset Valley Dr, Dallas, TX 75248
4beds
3,387sqft
Single Family Residence
Built in 1982
0.31 Acres Lot
$934,100 Zestimate®
$--/sqft
$5,148 Estimated rent
Home value
$934,100
$859,000 - $1.01M
$5,148/mo
Zestimate® history
Owner options
List your home for rent
$5,148/mo
Rent Zestimate®
Find your next renter with Zillow Rental Manager. Plus, with online applications, you can quickly screen prospective tenants – for free.
$5,148/mo
Rent Zestimate®
Refinance and save
Refinancing to a lower rate could help reduce your monthly payments and save thousands over the life of the loan.
Explore your selling options
Work with a Zillow partner agent
Leverage their expertise and Zillow's premium Showcase listings to get your home seen by more buyers.
Get startedList with your own agent
Get your home in front of millions of buyers by listing it on Zillow.
Learn how to do itSell it yourself
Take full control of how buyers see your home on Zillow by listing For Sale by Owner (FSBO).
List your homeWhat's special
Rich hardwood floorsFormal dining roomCustom built-insGranite countersTwo fireplacesAdjoining breakfast roomCoffered ceiling
Zillow last checked:
Listing updated:
Listed by:
Damon Williamson 0607788,
Agency Dallas Park Cities, LLC 336-743-0336
Bought with:
Shannon Brownstein, 0687321
Monument Realty
Source: NTREIS,MLS#: 21230721
Facts & features
Interior
Bedrooms & bathrooms
- Bedrooms: 4
- Bathrooms: 4
- Full bathrooms: 4
Primary bedroom
- Features: Dual Sinks, En Suite Bathroom, Garden Tub/Roman Tub, Jetted Tub, Separate Shower, Walk-In Closet(s)
- Level: First
- Dimensions: 20 x 14
Family room
- Features: Built-in Features, Fireplace
- Level: First
- Dimensions: 17 x 16
Kitchen
- Features: Built-in Features, Eat-in Kitchen, Kitchen Island, Pantry
- Level: First
- Dimensions: 15 x 11
Living room
- Features: Built-in Features, Fireplace
- Level: First
- Dimensions: 24 x 19
Heating
- Central, Fireplace(s), Natural Gas
Cooling
- Central Air, Ceiling Fan(s), Electric
Appliances
- Included: Convection Oven, Dishwasher, Electric Cooktop, Disposal, Ice Maker, Microwave, Refrigerator, Wine Cooler
- Laundry: Laundry in Utility Room
Features
- Wet Bar, Built-in Features, Chandelier, Cathedral Ceiling(s), Decorative/Designer Lighting Fixtures, Double Vanity, Eat-in Kitchen, High Speed Internet, Kitchen Island, Pantry, Paneling/Wainscoting, Natural Woodwork, Walk-In Closet(s), Wired for Sound
- Flooring: Tile, Wood
- Windows: Shutters
- Has basement: No
- Number of fireplaces: 2
- Fireplace features: Family Room, Gas Log, Living Room
Interior area
- Total interior livable area: 3,387 sqft
Property
Parking
- Total spaces: 3
- Parking features: Driveway, Garage
- Attached garage spaces: 3
Features
- Levels: One
- Stories: 1
- Patio & porch: Patio, Covered
- Exterior features: Garden, Lighting, Private Yard, Rain Gutters
- Pool features: None
Lot
- Size: 0.31 Acres
- Features: Back Yard, Lawn, Landscaped, Level, Sprinkler System, Few Trees
Details
- Parcel number: 00000820479740000
Construction
Type & style
- Home type: SingleFamily
- Architectural style: Traditional,Detached
- Property subtype: Single Family Residence
Materials
- Brick
- Foundation: Slab
- Roof: Composition
Condition
- Year built: 1982
Utilities & green energy
- Sewer: Public Sewer
- Water: Public
- Utilities for property: Electricity Connected, Natural Gas Available, Sewer Available, Separate Meters, Water Available
Community & HOA
Community
- Security: Carbon Monoxide Detector(s), Smoke Detector(s)
- Subdivision: Prestonwood Creek
HOA
- Has HOA: No
Location
- Region: Dallas
Financial & listing details
- Tax assessed value: $919,840
- Annual tax amount: $12,076
- Date on market: 4/7/2026
- Cumulative days on market: 20 days
- Listing terms: Cash,Conventional
Price history
| Date | Event | Price |
|---|---|---|
| 5/22/2026 | Sold | -- |
Source: NTREIS #21230721 Report a problem | ||
| 5/4/2026 | Pending sale | $950,000$280/sqft |
Source: NTREIS #21230721 Report a problem | ||
| 4/27/2026 | Contingent | $950,000$280/sqft |
Source: NTREIS #21230721 Report a problem | ||
| 4/7/2026 | Listed for sale | $950,000+8.6%$280/sqft |
Source: NTREIS #21230721 Report a problem | ||
| 10/23/2023 | Sold | -- |
Source: NTREIS #20430822 Report a problem | ||
| 10/20/2023 | Pending sale | $875,000$258/sqft |
Source: NTREIS #20430822 Report a problem | ||
| 10/12/2023 | Contingent | $875,000$258/sqft |
Source: NTREIS #20430822 Report a problem | ||
| 9/28/2023 | Listed for sale | $875,000$258/sqft |
Source: NTREIS #20430822 Report a problem | ||
Public tax history
| Year | Property taxes | Tax assessment |
|---|---|---|
| 2025 | $12,076 +3.1% | $919,840 +3.1% |
| 2024 | $11,711 +117.4% | $892,070 |
| 2023 | $5,388 +4.9% | $892,070 +30.8% |
| 2022 | $5,135 +6% | $682,000 +25.9% |
| 2021 | $4,844 -3.4% | $541,780 |
| 2020 | $5,013 +10.9% | $541,780 +10.1% |
| 2019 | $4,521 +3.7% | $492,050 +5.8% |
| 2018 | $4,359 -42.8% | $465,000 -2.1% |
| 2017 | $7,621 +3% | $475,000 +14.5% |
| 2016 | $7,401 +6.3% | $415,000 +7.2% |
| 2015 | $6,961 | $387,100 +6.6% |
| 2014 | $6,961 | $363,000 |
| 2013 | -- | -- |
| 2012 | -- | -- |
| 2011 | -- | -- |
| 2010 | -- | -- |
| 2009 | -- | -- |
| 2008 | -- | -- |
| 2007 | -- | -- |
| 2005 | -- | -- |
| 2004 | -- | -- |
| 2003 | -- | -- |
| 2002 | -- | -- |
| 2001 | -- | -- |
Find assessor info on the county website
Neighborhood: Prestonwood
Nearby homes
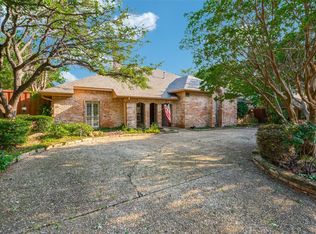
- $1,101,2004 bd4 ba3.4k sqft16310 Sunset Valley Dr, Dallas, TX 75248Off Market
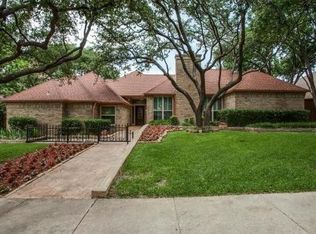
- $--4 bd3 ba3.4k sqft16318 Sunset Valley Dr, Dallas, TX 75248Sold
- $1,168,9004 bd5 ba3.5k sqft6318 Riverview Ln, Dallas, TX 75248Off Market

- $1,230,5004 bd3 ba3.5k sqft6314 Riverview Ln, Dallas, TX 75248Off Market
- $1,201,8005 bd3 ba4.3k sqft16309 Sunset Valley Dr, Dallas, TX 75248Off Market
- $1,352,0005 bd4 ba4.7k sqft6310 Riverview Ln, Dallas, TX 75248Off Market
- $1,106,9004 bd3 ba3.3k sqft6322 Riverview Ln, Dallas, TX 75248Off Market
- $1,114,9004 bd4 ba3.8k sqft16322 Sunset Valley Dr, Dallas, TX 75248Off Market
Nearby schools
GreatSchools rating
- 10/10Brentfield Elementary SchoolGrades: PK-6Distance: 0.5 mi
- 7/10Parkhill Junior High SchoolGrades: 7-8Distance: 0.5 mi
- 6/10Pearce High SchoolGrades: 9-12Distance: 1.9 mi
Schools provided by the listing agent
- Elementary: Brentfield
- Middle: Parkhill
- High: Pearce
- District: Richardson ISD
Source: NTREIS. This data may not be complete. We recommend contacting the local school district to confirm school assignments for this home.
Get a cash offer in 3 minutes
Find out how much your home could sell for in as little as 3 minutes with a no-obligation cash offer.
Estimated market value
$934,100
Get a cash offer in 3 minutes
Find out how much your home could sell for in as little as 3 minutes with a no-obligation cash offer.
Estimated market value
$934,100
- Texas
- Dallas County
- Dallas
- 75248
- Prestonwood
- 16314 Sunset Valley Dr
Nearby cities
Nearby neighborhoods
Nearby zip codes
Other Dallas Topics
