This exquisite 4-bedroom, 3.5-bathroom Tudor-style home with a 3-car garage and enclosed screened pool is located in the prestigious gated community of Bristol Estates in East Orlando. Situated on a quarter-acre lot with scenic views of a conservation area, the property offers a private garden courtyard with a charming fountain, creating an inviting and elegant entrance. The home has been recently repainted both inside and out (2023), with a newer roof (2021), Telsa charging station and A/C system (2021). Upon entering through the classic glass-paneled double doors, you'll be greeted by a grand foyer with soaring 20-foot ceilings and an abundance of natural light flooding the space. Expansive bay windows in the formal living and dining rooms provide peaceful views of the lush backyard oasis. The gourmet kitchen, at the heart of the home, features rich cherry wood cabinetry, beautiful granite countertops, a center island cooktop, and a breakfast bar that opens to the family room. A custom-built banquette wraps around the dinette area, perfect for casual dining. The luxurious owner’s retreat is a private sanctuary, complete with direct access to the saltwater swimming pool, a cozy sitting area, double walk-in closets, and a spa-like en-suite bathroom with dual sinks, a built-in vanity, a garden tub, and a separate glass-enclosed shower. Adjacent to the suite is a versatile space ideal for a home office or gym. Upstairs, a loft area connects two guest bedrooms that share a Jack-and-Jill bathroom, along with a junior suite that includes a walk-in closet and private en-suite bathroom. A charming catwalk overlooks the main living areas below, adding a touch of architectural elegance. Step outside to enjoy the peaceful serenity of the backyard retreat, complete with a covered lanai, screened pool, and breathtaking views of the wooded conservation area. The home is conveniently located in an A-rated schools, Waterford Lakes Shopping Village, Avalon Park Town Center, UCF, Research Parkway, and major highways including 408, 417, and 528. This remarkable property offers an abundance of features—schedule your private showing today!
Sold for $784,000
$784,000
16315 BRISTOL LAKE CIRCLE, ORLANDO, FL 32828
4beds
3,505sqft
Single Family Residence
Built in 2006
0.25 Acres Lot
$774,600 Zestimate®
$224/sqft
$3,736 Estimated rent
Home value
$774,600
$705,000 - $852,000
$3,736/mo
Zestimate® history
Owner options
List your home for rent
$3,736/mo
Rent Zestimate®
Find your next renter with Zillow Rental Manager. Plus, with online applications, you can quickly screen prospective tenants – for free.
$3,736/mo
Rent Zestimate®
Refinance and save
$5,677/mo
Est. payment
Refinancing to a lower rate could help reduce your monthly payments and save thousands over the life of the loan.
$5,677/mo
Est. payment
Explore your selling options
Work with a Zillow partner agent
Leverage their expertise and Zillow's premium Showcase listings to get your home seen by more buyers.
Get startedList with your own agent
Get your home in front of millions of buyers by listing it on Zillow.
Learn how to do itSell it yourself
Take full control of how buyers see your home on Zillow by listing For Sale by Owner (FSBO).
List your homeWhat's special
Screened poolCenter island cooktopCovered lanaiAbundance of natural lightExpansive bay windowsBreakfast barPrivate en-suite bathroom
Zillow last checked:
Listing updated:
Listed by:
Crystal Grohowski, LLC 407-462-7736,
CORCORAN PREMIER REALTY 407-965-1155
Bought with:
Samantha Lee, 3337139
KELLER WILLIAMS ADVANTAGE 2 REALTY
Source: Stellar MLS,MLS#: O6278144 Originating MLS: Orlando Regional
Originating MLS: Orlando Regional
Facts & features
Interior
Bedrooms & bathrooms
- Bedrooms: 4
- Bathrooms: 4
- Full bathrooms: 3
- 1/2 bathrooms: 1
Rooms
- Room types: Den/Library/Office, Family Room, Dining Room, Living Room, Loft
Primary bedroom
- Features: Walk-In Closet(s)
- Level: First
- Area: 350 Square Feet
- Dimensions: 14x25
Primary bedroom
- Features: Walk-In Closet(s)
- Level: First
- Area: 144 Square Feet
- Dimensions: 12x12
Bedroom 2
- Features: Walk-In Closet(s)
- Level: Second
- Area: 195 Square Feet
- Dimensions: 13x15
Bedroom 3
- Features: Walk-In Closet(s)
- Level: Second
- Area: 156 Square Feet
- Dimensions: 12x13
Bedroom 4
- Features: Walk-In Closet(s)
- Level: Second
- Area: 156 Square Feet
- Dimensions: 12x13
Dinette
- Level: First
- Area: 99 Square Feet
- Dimensions: 9x11
Dining room
- Level: First
- Area: 132 Square Feet
- Dimensions: 11x12
Family room
- Level: First
- Area: 238 Square Feet
- Dimensions: 14x17
Kitchen
- Level: First
- Area: 208 Square Feet
- Dimensions: 13x16
Laundry
- Level: First
- Area: 48 Square Feet
- Dimensions: 6x8
Living room
- Level: First
- Area: 140 Square Feet
- Dimensions: 10x14
Loft
- Level: Second
- Area: 154 Square Feet
- Dimensions: 11x14
Office
- Level: First
- Area: 132 Square Feet
- Dimensions: 11x12
Heating
- Central, Electric
Cooling
- Central Air
Appliances
- Included: Disposal, Dryer, Microwave, Range, Refrigerator, Washer
- Laundry: Laundry Room
Features
- Ceiling Fan(s), Eating Space In Kitchen, High Ceilings, Kitchen/Family Room Combo, Open Floorplan, Primary Bedroom Main Floor, Solid Surface Counters, Solid Wood Cabinets, Split Bedroom, Thermostat, Vaulted Ceiling(s), Walk-In Closet(s)
- Flooring: Bamboo, Ceramic Tile, Hardwood
- Doors: French Doors
- Windows: Blinds
- Has fireplace: No
Interior area
- Total structure area: 3,505
- Total interior livable area: 3,505 sqft
Property
Parking
- Total spaces: 3
- Parking features: Driveway, Garage Door Opener, Garage Faces Side, Oversized, Parking Pad
- Attached garage spaces: 3
- Has uncovered spaces: Yes
Features
- Levels: Two
- Stories: 2
- Patio & porch: Covered, Enclosed, Rear Porch, Screened
- Exterior features: Courtyard, Irrigation System, Rain Gutters, Sidewalk
- Has private pool: Yes
- Pool features: In Ground, Salt Water, Screen Enclosure
- Has spa: Yes
- Spa features: In Ground
- Has view: Yes
- View description: Trees/Woods
Lot
- Size: 0.25 Acres
- Features: Conservation Area, In County, Landscaped, Level, Oversized Lot
- Residential vegetation: Mature Landscaping, Trees/Landscaped, Wooded
Details
- Parcel number: 322232072000360
- Zoning: P-D
- Special conditions: None
Construction
Type & style
- Home type: SingleFamily
- Architectural style: Tudor
- Property subtype: Single Family Residence
Materials
- Block, Stone, Stucco
- Foundation: Slab
- Roof: Shingle
Condition
- New construction: No
- Year built: 2006
Details
- Builder name: Toll Brothers
Utilities & green energy
- Sewer: Public Sewer
- Water: Public
- Utilities for property: BB/HS Internet Available, Cable Available, Electricity Available, Sewer Connected, Water Connected
Community & HOA
Community
- Features: Community Mailbox, Gated Community - No Guard, Playground, Tennis Court(s)
- Pet fee: $0 monthly
- Subdivision: BRISTOL ESTATES
HOA
- Has HOA: Yes
- Amenities included: Playground
- Services included: None
- HOA fee: $89 monthly
- HOA name: Frank Abreu
- HOA phone: 407-455-5950
Location
- Region: Orlando
Financial & listing details
- Price per square foot: $224/sqft
- Tax assessed value: $618,382
- Annual tax amount: $5,239
- Date on market: 2/6/2025
- Cumulative days on market: 26 days
- Listing terms: Cash,Conventional
- Ownership: Fee Simple
- Total actual rent: 0
- Electric utility on property: Yes
- Road surface type: Paved
Price history
| Date | Event | Price |
|---|---|---|
| 5/2/2025 | Sold | $784,000-3.8%$224/sqft |
Source:  Stellar MLS #O6278144 Report a problem Stellar MLS #O6278144 Report a problem | ||
| 3/4/2025 | Pending sale | $815,000$233/sqft |
Source: Stellar MLS #O6278144 Report a problem | ||
| 2/21/2025 | Price change | $815,000-1.2%$233/sqft |
Source: Stellar MLS #O6278144 Report a problem | ||
| 2/7/2025 | Listed for sale | $825,000+161.9%$235/sqft |
Source: Stellar MLS #O6278144 Report a problem | ||
| 4/18/2010 | Listing removed | $315,000$90/sqft |
Source: Innovative Realty Solutions Group #O4910918 Report a problem | ||
| 4/8/2010 | Listed for sale | $315,000+8.6%$90/sqft |
Source: Innovative Realty Solutions Group #O4910918 Report a problem | ||
| 3/31/2010 | Sold | $290,000-42%$83/sqft |
Source: Public Record Report a problem | ||
| 1/26/2006 | Sold | $499,700$143/sqft |
Source: Public Record Report a problem | ||
Public tax history
| Year | Property taxes | Tax assessment |
|---|---|---|
| 2024 | $5,239 +7.4% | $344,116 +3% |
| 2023 | $4,877 +3.6% | $334,093 +3% |
| 2022 | $4,708 +1.4% | $324,362 +3% |
| 2021 | $4,644 +0.8% | $314,915 +1.4% |
| 2020 | $4,609 +1.2% | $310,567 +2.3% |
| 2019 | $4,557 +0.8% | $303,585 +1.9% |
| 2018 | $4,520 | $297,924 -13.8% |
| 2017 | $4,520 +1.5% | $345,522 +3.7% |
| 2016 | $4,455 -24.3% | $333,327 +0.6% |
| 2015 | $5,887 +11.3% | $331,282 +16.5% |
| 2014 | $5,287 +2% | $284,460 -5.9% |
| 2013 | $5,182 +16.7% | $302,333 +28.1% |
| 2012 | $4,442 -3.8% | $235,925 -3.7% |
| 2011 | $4,618 -0.5% | $245,025 -3.8% |
| 2010 | $4,642 | $254,731 -15.1% |
| 2009 | -- | $300,141 -35.5% |
| 2008 | $7,904 +9.9% | $465,333 +9.3% |
| 2007 | $7,193 +387.6% | $425,854 +508.4% |
| 2006 | $1,475 +279.1% | $70,000 +233.3% |
| 2005 | $389 | $21,000 |
Find assessor info on the county website
Neighborhood: Alafaya
Nearby homes
- $762,9004 bd5 ba3.9k sqft16321 Bristol Lake Cir, Orlando, FL 32828Off Market

- $697,7004 bd5 ba3.8k sqft16267 Bristol Lake Cir, Orlando, FL 32828Off Market
- $663,0004 bd4 ba3.3k sqft16327 Bristol Lake Cir, Orlando, FL 32828Off Market
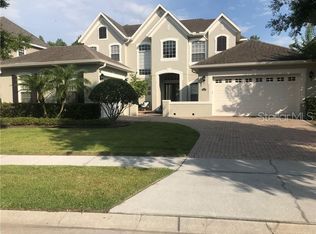
- $706,2004 bd4 ba3.5k sqft16308 Bristol Lake Cir, Orlando, FL 32828Off Market
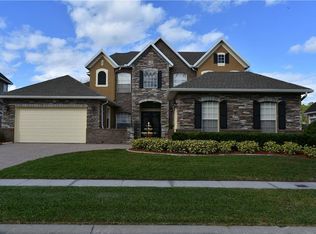
- $749,0004 bd4 ba3.3k sqft16261 Bristol Lake Cir, Orlando, FL 32828Off Market
- $620,6004 bd3 ba3.3k sqft16314 Bristol Lake Cir, Orlando, FL 32828Off Market
- $633,1006 bd4 ba3.3k sqft16266 Bristol Lake Cir, Orlando, FL 32828Off Market
- $683,5004 bd4 ba3.3k sqft16320 Bristol Lake Cir, Orlando, FL 32828Off Market
Nearby schools
GreatSchools rating
- 9/10Timber Lakes Elementary SchoolGrades: K-5Distance: 1 mi
- 8/10Timber Springs MiddleGrades: 6-8Distance: 0.4 mi
- 7/10Timber Creek High SchoolGrades: 9-12Distance: 0.8 mi
Schools provided by the listing agent
- Elementary: Timber Lakes Elementary
- Middle: Corner Lake Middle
- High: Timber Creek High
Source: Stellar MLS. This data may not be complete. We recommend contacting the local school district to confirm school assignments for this home.
Get a cash offer in 3 minutes
Find out how much your home could sell for in as little as 3 minutes with a no-obligation cash offer.
Estimated market value
$774,600
Get a cash offer in 3 minutes
Find out how much your home could sell for in as little as 3 minutes with a no-obligation cash offer.
Estimated market value
$774,600
- Florida
- Orange County
- Orlando
- 32828
- Alafaya
- 16315 BRISTOL LAKE CIRCLE
Nearby cities
Nearby neighborhoods
Nearby zip codes
Other Orlando Topics
