Skip main navigation
Sold for $1,050,000
  • $1,050,000

    16315 Dunlindale Dr, Lithia, FL 33547

    5beds
    4,302sqft
    Single Family Residence
    Built in 2007
    0.39 Acres Lot
    $1,059,100 Zestimate®
    $244/sqft
    $4,358 Estimated rent

    Home value

    $1,059,100

    $1.01M - $1.11M

    $4,358/mo

    Zestimate® history
    Loading
    Loading...

    Owner options

    List your home for rent

    $4,358/mo

    Rent Zestimate®

    Find your next renter with Zillow Rental Manager. Plus, with online applications, you can quickly screen prospective tenants – for free.

    Learn more

    $4,358/mo

    Rent Zestimate®

    Refinance and save

    $7,199/mo

    Est. payment

    Refinancing to a lower rate could help reduce your monthly payments and save thousands over the life of the loan.

    See today's rates

    $7,199/mo

    Est. payment

    Explore your selling options

    Work with a Zillow partner agent

    Leverage their expertise and Zillow's premium Showcase listings to get your home seen by more buyers.

    Get started

    List with your own agent

    Get your home in front of millions of buyers by listing it on Zillow.

    Learn how to do it

    Sell it yourself

    Take full control of how buyers see your home on Zillow by listing For Sale by Owner (FSBO).

    List your home

    What's special

    Meticulous curb appealModern comfortLarge working islandSpacious eleganceCustom cabinetryMovie theaterExquisite lighting fixtures
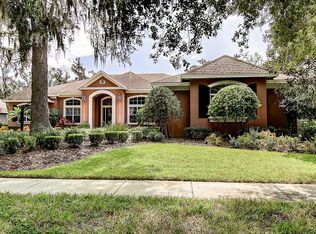
    An Unforgettable Home. Distinction by design and quality. Spacious elegance meets modern comfort in this epic custom built Luxury Home by John C. Fowke. Located on a beautiful tree lined street within the distinguished Gated community of Dunlin Wood in Fishhawk Ranch, the tranquility of the neighborhood provides a serene escape. This home features all the finest appointments you are sure to appreciate. Come see this amazing this sprawling one story executive home boasting 4302sqft of living space with 5 bedrooms, 4 baths, side load 3-car garage plus a large Bonus Room with a Walk In Closet (Possible 6th Bedroom), and a home office .You are greeted by an impressive elevation and meticulous curb appeal. Step inside to a grand interior through the impressive double doors with seeded glass. Your eyes will be drawn to the volume ceilings and picturesque backdrop. As you explore this tremendous home, You'll appreciate the incredible details throughout: hardwood flooring, plantation shutters, 8' doors, crowns, tray ceilings, exquisite lighting fixtures, 2 hot water heaters, surround sound speakers, living room fireplace and so much more. A truly gourmet kitchen features solid-wood cabinetry (including an appliance lift), large working island with wine cooler, walk-in pantry, expansive counterspace. stainless-steel appliances including a brand new 48” Thermador six-burner gas range with double ovens, 48" built in side-by-side refrigerator/freezer, Thermador microwave, Fisher Paykel double-drawer dishwasher plus a built in tech center makes for the perfect homework or workspace area! Your owner’s retreat features a luxurious en suite bath with a large walk in shower, garden tub and his/ hers vanities and closets. All the secondary bedrooms are generously sized offering ample closet space and jack and jill baths. Just off the oversized three-car garage is the “mudroom” complete with custom cabinetry, sink and built in valet to hang daily items. The utility room large enough to store bulk necessities. Venture out through a plethora of French doors to a lushly landscaped private backyard. You will adore the spacious covered patio dressed in brick pavers featuring a pre-plumb for an outdoor kitchen! All of this in a Gated enclave at the heart of the community. Walking or Biking distance to Fishhawk Creek (Hillsborough's #1 Elementary School) also Randall Middle and Newsome High School (Hillsborough's #1 High School), gorgeous parks, and resort style amenities. Fishhawk Ranch offers Over 28 Miles of Paved Trails, POOLS, A Movie Theater, Fitness Center, Tennis Courts, Basketball Courts, Resort style Aquatic Club, Shops at Park Square and More! You Do not want to miss this one! Call Today and Schedule a Private Tour! Room Feature: Linen Closet In Bath (Primary Bathroom).

    Zillow last checked:

    Listing updated:

    Listed by:

    George Shea 813-541-2390,

    SIGNATURE REALTY ASSOCIATES 813-689-3115

    Bought with:

    Jordan Sargent, 3385584

    WILLIAM RAVEIS REAL ESTATE

    Source: Stellar MLS,MLS#: T3498158MLS LogoOriginating MLS: Tampa

    Facts & features

    Interior

    Bedrooms & bathrooms
    • Bedrooms: 5
    • Bathrooms: 4
    • Full bathrooms: 4
    Rooms
    • Room types: Attic, Bonus Room, Den/Library/Office, Dining Room, Living Room, Great Room, Utility Room
    Primary bedroom
    • Features: Walk-In Closet(s)
    • Level: First
    • Dimensions: 16x25
    Bedroom 2
    • Features: Built-in Closet
    • Level: First
    • Dimensions: 12x12
    Bedroom 3
    • Features: Built-in Closet
    • Level: First
    • Dimensions: 15x12
    Bedroom 4
    • Features: Walk-In Closet(s)
    • Level: First
    • Dimensions: 15x12
    Primary bathroom
    • Features: Built-In Shower Bench, Dual Sinks, En Suite Bathroom, Exhaust Fan, Garden Bath, Granite Counters, Makeup/Vanity Space, Other, Stone Counters, Tall Countertops, Tub with Separate Shower Stall, Water Closet/Priv Toilet
    • Level: First
    • Dimensions: 16x16
    Bonus room
    • Features: Walk-In Closet(s)
    • Level: First
    • Dimensions: 15x13
    Dining room
    • Level: First
    • Dimensions: 11x13
    Great room
    • Level: First
    • Dimensions: 20x18
    Kitchen
    • Features: Breakfast Bar, Built-in Features, Exhaust Fan, Kitchen Island, Other, Stone Counters, Pantry
    • Level: First
    • Dimensions: 22x25
    Living room
    • Level: First
    • Dimensions: 15x12
    Office
    • Level: First
    • Dimensions: 12x13
    Heating
    • Central, Heat Pump
    Cooling
    • Central Air
    Appliances
    • Included: Oven, Dishwasher, Disposal, Exhaust Fan, Gas Water Heater, Microwave, Range, Range Hood, Refrigerator, Tankless Water Heater, Washer, Wine Refrigerator
    • Laundry: Inside, Laundry Room
    Features
    • Built-in Features, Ceiling Fan(s), Crown Molding, Eating Space In Kitchen, High Ceilings, Kitchen/Family Room Combo, Open Floorplan, Primary Bedroom Main Floor, Solid Wood Cabinets, Split Bedroom, Stone Counters, Thermostat, Tray Ceiling(s), Walk-In Closet(s)
    • Flooring: Carpet, Ceramic Tile, Hardwood
    • Doors: French Doors
    • Windows: Blinds, Shutters, Window Treatments
    • Has fireplace: Yes
    • Fireplace features: Gas, Living Room
    Interior area
    • Total structure area: 5,596
    • Total interior livable area: 4,302 sqft

    Property

    Parking
    • Total spaces: 3
    • Parking features: Driveway, Garage Door Opener, Garage Faces Side, Ground Level, Off Street, Oversized
    • Attached garage spaces: 3
    • Has uncovered spaces: Yes
    • Details: Garage Dimensions: 30x23
    Accessibility
    • Accessibility features: Central Living Area
    Features
    • Levels: One
    • Stories: 1
    • Patio & porch: Covered, Patio
    • Exterior features: Irrigation System, Private Mailbox, Sidewalk, Sprinkler Metered
    • Has view: Yes
    • View description: Trees/Woods
    Lot
    • Size: 0.39 Acres
    • Dimensions: 110 x 154
    • Features: In County, Level, Oversized Lot, Sidewalk, Above Flood Plain
    • Residential vegetation: Mature Landscaping, Oak Trees, Trees/Landscaped
    Details
    • Additional structures: Other
    • Parcel number: U28302163N00010000028.0
    • Zoning: PD
    • Special conditions: None

    Construction

    Type & style
    • Home type: SingleFamily
    • Architectural style: Traditional
    • Property subtype: Single Family Residence
    Materials
    • Block, Stone, Stucco
    • Foundation: Slab
    • Roof: Shingle
    Condition
    • New construction: No
    • Year built: 2007

    Utilities & green energy

    • Sewer: Public Sewer
    • Water: Public
    • Utilities for property: BB/HS Internet Available, Cable Available, Electricity Connected, Natural Gas Connected, Public, Sewer Connected, Sprinkler Meter, Street Lights, Underground Utilities, Water Connected
    Green energy
    • Water conservation: Fl. Friendly/Native Landscape

    Community & HOA

    Community
    • Features: Clubhouse, Deed Restrictions, Fitness Center, Gated Community - No Guard, Park, Playground, Pool, Restaurant, Sidewalks, Wheelchair Access
    • Security: Gated Community, Security System Owned, Smoke Detector(s)
    • Pet fee: $0 monthly
    • Subdivision: FISHHAWK RANCH PHASE 2
    HOA
    • Has HOA: Yes
    • Amenities included: Basketball Court, Fitness Center, Gated, Park, Pickleball Court(s), Playground, Pool, Recreation Facilities, Security, Tennis Court(s), Trail(s)
    • Services included: Community Pool, Private Road, Recreational Facilities, Security
    • HOA fee: $56 monthly
    • HOA name: Grand Manor
    • HOA phone: 855-947-2623
    Location
    • Region: Lithia

    Financial & listing details

    • Price per square foot: $244/sqft
    • Tax assessed value: $920,541
    • Annual tax amount: $10,288
    • Date on market: 1/19/2024
    • Cumulative days on market: 9 days
    • Listing terms: Cash,Conventional,FHA,VA Loan
    • Ownership: Fee Simple
    • Total actual rent: 0
    • Electric utility on property: Yes
    • Road surface type: Paved, Asphalt

    Price history

    DateEventPrice
    3/13/2024Sold$1,050,000$244/sqft
    Source: Stellar MLS #T3498158 Report a problem
    1/29/2024Pending sale$1,050,000$244/sqft
    Source: Stellar MLS #T3498158 Report a problem
    1/19/2024Listed for sale$1,050,000-4.5%$244/sqft
    Source: Stellar MLS #T3498158 Report a problem
    11/1/2023Listing removed--
    Source: Stellar MLS #T3437662 Report a problem
    5/31/2023Price change$1,100,000-6.4%$256/sqft
    Source: Stellar MLS #T3437662 Report a problem
    4/11/2023Listed for sale$1,175,000+571.4%$273/sqft
    Source: Stellar MLS #T3437662 Report a problem
    1/19/2007Sold$175,000+58.7%$41/sqft
    Source: Public Record Report a problem
    5/3/2006Sold$110,300$26/sqft
    Source: Public Record Report a problem

    Public tax history

    YearProperty taxesTax assessment
    2025$2,230 -78.7%$920,541 -0.9%
    2024$10,478 -0.2%$929,119 +80.3%
    2023$10,498 +2.9%$515,437 +3%
    2022$10,199 +2.8%$500,424 +3%
    2021$9,919 +1.2%$485,849 +1.4%
    2020$9,797 +1.8%$479,141 +2.3%
    2019$9,628 $468,369 +1.9%
    2018$9,628 +1.1%$459,636 -8.1%
    2017$9,523 +1%$500,361 +13.5%
    2016$9,432 +0.5%$440,923 +0.7%
    2015$9,389 -0.7%$437,858 +0.8%
    2014$9,459 $434,383 +1.5%
    2013$9,459 -0.7%$427,964 +1.7%
    2012$9,530 +2.1%$420,810 +2.6%
    2011$9,331 -3.9%$410,172 -5.1%
    2010$9,711 +1.1%$432,173 +1.7%
    2009$9,602 -17.8%$424,935 -18%
    2008$11,681 +170.1%$518,072 +273.8%
    2007$4,324 -4.1%$138,600
    2006$4,510 +15.2%$138,600 +20%
    2005$3,917 $115,500 +25%
    2004-- $92,400 +991.2%
    2003-- $8,468
    Find assessor info on the county website

    Neighborhood: 33547

    Nearby schools

    GreatSchools rating
    Schools provided by the listing agent
    • Elementary: Fishhawk Creek-HB
    • Middle: Randall-HB
    • High: Newsome-HB

    Source: Stellar MLS. This data may not be complete. We recommend contacting the local school district to confirm school assignments for this home.

    Get a cash offer in 3 minutes
    Find out how much your home could sell for in as little as 3 minutes with a no-obligation cash offer.
    Estimated market value
    $1,059,100
    Get a cash offer in 3 minutes
    Find out how much your home could sell for in as little as 3 minutes with a no-obligation cash offer.
    Estimated market value
    $1,059,100