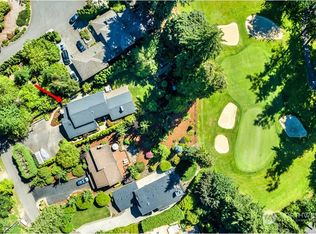
Located on the Par 3 tee box of Inglewood Golf Club, this rare on-course home offers beautiful golf course views, peekaboo Lake Washington views & a setting that is hard to duplicate. The 4,490sf traditional 2-story w/daylight basement incl. 4 bedrooms, 3.25 baths, a 620sf garage, boat/RV parking, golf cart garage & a generous 19,400sf lot. The upper level is dedicated to a massive primary suite w/sitting area, spacious bath & two large walk-in closets. The main level features two bedrooms, Jack & Jill bath, large office, kitchen w/lrg nook, walk-in pantry, dining room, family room, living room, powder bath, laundry room, sauna & mud-room shower. Daylight bsmt offers 1 bedroom, 3/4 bath, rec room, storage/utility space & a separate exterior entrance for MIL/ADU potential. Outdoor spaces include an oversized 800sf Trex deck overlooking the course, garden areas, fire pit & room to enjoy the course-side setting. Central A/C+heat pump, two gas fireplaces, skylights & jetted tub add comfort & charm. Nearly 1/4 acre side yard offers so much future potential! A few min stroll to Inglewood Golf Club, 1mile to public boat launch, 2.8miles to Lake Forest Park, 4miles to Dt Bothell, 6miles to The Village at Totem Lake, 6.8miles to Dt Woodinville & wine country, 11miles to Bellevue & 14miles to Seattle. Come experience living on the green w/ fabulous evening sun, thanks to the ideal west-facing backyard exposure!
Active
Listed by: Windermere Real Estate/East • Sarah McGrath
$2,085,000
16315 Inglewood Place NE, Kenmore, WA 98028
4beds
4,490sqft
Single Family Residence
Built in 1977
0.45 Acres Lot
$2,018,800 Zestimate®
$464/sqft
$29/mo HOA
What's special
- 19 days |
- 418 |
- 12 |
Zillow last checked:
Listing updated:
Listed by:
Sarah McGrath,
Windermere Real Estate/East
Source: NWMLS as distributed by MLS GRID,MLS#: 2564925
Facts & features
Interior
Bedrooms & bathrooms
- Bedrooms: 4
- Bathrooms: 4
- Full bathrooms: 2
- 3/4 bathrooms: 1
- 1/2 bathrooms: 1
- Main level bathrooms: 2
- Main level bedrooms: 2
Primary bedroom
- Level: Second
Bedroom
- Level: Lower
Bedroom
- Level: Main
Bedroom
- Level: Main
Bathroom full
- Level: Second
Bathroom full
- Level: Main
Bathroom three quarter
- Level: Lower
Other
- Level: Main
Den office
- Level: Main
Dining room
- Level: Main
Entry hall
- Level: Main
Family room
- Level: Main
Kitchen with eating space
- Level: Main
Living room
- Level: Main
Rec room
- Level: Lower
Utility room
- Level: Main
Heating
- Fireplace, Forced Air, Electric, Natural Gas
Cooling
- Heat Pump
Appliances
- Included: Dishwasher, Disposal, Double Oven, Microwave, Refrigerator, Stove(s)/Range(s), Dishwasher(s), Garbage Disposal, Microwave(s), Refrigerator(s), Water Heater: Gas, Water Heater Location: Basement
Features
- Bath Off Primary, Dining Room, Pantry, Sauna
- Flooring: Ceramic Tile, Vinyl, Vinyl Plank, Carpet
- Doors: French Doors
- Windows: Dbl Pane/Storm Window, Skylight(s)
- Basement: Daylight,Finished
- Number of fireplaces: 2
- Fireplace features: Gas, Lower Level: 1, Main Level: 1, Fireplace
Interior area
- Total structure area: 4,490
- Total interior livable area: 4,490 sqft
Property
Parking
- Total spaces: 7
- Parking features: Driveway, Attached Garage, RV Parking
- Has attached garage: Yes
- Covered spaces: 2
- Uncovered spaces: 5
Features
- Levels: Two
- Stories: 2
- Entry location: Main
- Patio & porch: Bath Off Primary, Dbl Pane/Storm Window, Dining Room, Fireplace, French Doors, Jetted Tub, Pantry, Sauna, Skylight(s), Vaulted Ceiling(s), Walk-In Closet(s), Water Heater
- Spa features: Bath
- Has view: Yes
- View description: Golf Course
Lot
- Size: 0.45 Acres
- Features: Cul-De-Sac, Paved, Cable TV, Deck, Electric Car Charging, Fenced-Partially, Gas Available, High Speed Internet, Patio, RV Parking
- Topography: Level
- Residential vegetation: Fruit Trees, Garden Space
Details
- Parcel number: 5729200040
- Special conditions: Standard
Construction
Type & style
- Home type: SingleFamily
- Architectural style: Traditional,2 Stories w/Bsmnt
- Property subtype: Single Family Residence
Materials
- Wood Siding
- Foundation: Poured Concrete, Slab
- Roof: Composition
Condition
- Very Good
- Year built: 1977
Utilities & green energy
- Electric: Company: PSE
- Sewer: Sewer Connected, Company: Northshore Utilities
- Water: Public, Company: Northshore Utilities
- Utilities for property: Comcast, Ziply
Community & HOA
Community
- Features: Golf
- Subdivision: Inglewood/Inglemoor
HOA
- Services included: Road Maintenance
- HOA fee: $350 annually
Location
- Region: Kenmore
Financial & listing details
- Price per square foot: $464/sqft
- Tax assessed value: $2,261,000
- Annual tax amount: $22,724
- Date on market: 6/11/2026
- Cumulative days on market: 75 days
- Listing terms: Conventional,FHA,VA Loan
- Inclusions: Dishwasher(s), Double Oven, Garbage Disposal, Microwave(s), Refrigerator(s), Stove(s)/Range(s)
Estimated market value
$2,018,800
$1.92M - $2.12M
$5,475/mo
Price history
| Date | Event | Price |
|---|---|---|
| 8/5/2026 | Listed for sale | $2,085,000+167.3%$464/sqft |
Source:  NWMLS as distributed by MLS GRID #2564925 Report a problem NWMLS as distributed by MLS GRID #2564925 Report a problem | ||
| 3/24/2021 | Listing removed | -- |
Source: Owner Report a problem | ||
| 12/28/2018 | Sold | $780,000-2.5%$174/sqft |
Source: Public Record Report a problem | ||
| 12/30/2013 | Sold | $800,000-23.8%$178/sqft |
Source: Public Record Report a problem | ||
| 5/23/2008 | Listing removed | $1,050,000$234/sqft |
Source: Owner Report a problem | ||
| 4/19/2008 | Listed for sale | $1,050,000+61.1%$234/sqft |
Source: Owner Report a problem | ||
| 6/8/2005 | Sold | $651,700$145/sqft |
Source: NWMLS as distributed by MLS GRID #25046858 Report a problem | ||
Public tax history
| Year | Property taxes | Tax assessment |
|---|---|---|
| 2025 | $22,724 +37.7% | $2,261,000 +35.7% |
| 2024 | $16,501 +12.1% | $1,666,000 +16.7% |
| 2023 | $14,717 -7.1% | $1,427,000 -20.1% |
| 2022 | $15,845 +11.4% | $1,786,000 +37.2% |
| 2021 | $14,220 +5.3% | $1,302,000 +14.9% |
| 2020 | $13,511 -2.7% | $1,133,000 -4.9% |
| 2019 | $13,892 -2.4% | $1,191,000 -6.1% |
| 2018 | $14,232 +3.7% | $1,268,000 +12.2% |
| 2017 | $13,726 +17% | $1,130,000 +5.8% |
| 2016 | $11,734 | $1,068,000 +5.7% |
| 2015 | $11,734 | $1,010,000 +8.4% |
| 2014 | $11,734 | $932,000 +18.3% |
| 2013 | $11,734 | $788,000 +23.7% |
| 2012 | -- | $637,000 -2.7% |
| 2011 | -- | $655,000 -6.6% |
| 2010 | -- | $701,000 |
| 2009 | -- | $701,000 +2% |
| 2007 | -- | $687,000 +16.6% |
| 2006 | -- | $589,000 +8.1% |
| 2005 | -- | $545,000 +5.2% |
| 2001 | $7,606 +5.2% | $518,000 +8.6% |
| 2000 | $7,232 | $477,000 |
Find assessor info on the county website
Monthly payment
Est. payment
Payment breakdown
Explore the cost of this home by adjusting the details. Changes won't be saved.Climate risks
Neighborhood: Inglewood
Nearby schools
GreatSchools rating
- 8/10Arrowhead Elementary SchoolGrades: PK-5Distance: 0.7 mi
- 8/10Northshore Jr High SchoolGrades: 6-8Distance: 3.6 mi
- 10/10Inglemoor High SchoolGrades: 9-12Distance: 1.6 mi
Schools provided by the listing agent
- Elementary: Arrowhead Elem
- Middle: Northshore Middle School
- High: Inglemoor Hs
Source: NWMLS as distributed by MLS GRID. This data may not be complete. We recommend contacting the local school district to confirm school assignments for this home.
- $1,770,0005 bd3 ba2.9k sqft16327 Inglewood Pl NE, Kenmore, WA 98028Sold
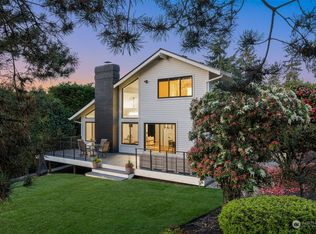
- $1,750,0005 bd4 ba5.4k sqft16313 Inglewood Pl NE, Kenmore, WA 98028For Sale

- $1,615,0004 bd3 ba2.2k sqft16341 Inglewood Pl NE, Kenmore, WA 98028Sold
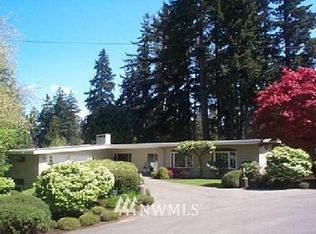
- $1,629,2004 bd3 ba3.3k sqft16300 Inglewood Rd NE, Kenmore, WA 98028Off Market
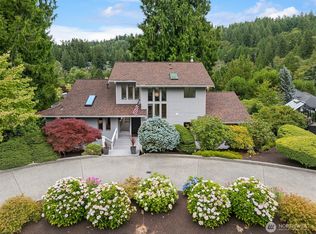
- $2,183,0005 bd5 ba5.7k sqft16066 Inglewood Rd NE, Kenmore, WA 98028For Sale
- $2,999,9990.75 acres163 Xx Inglewood Rd, Kenmore, WA 98028Lot/Land
- $1,750,0004 bd4 ba4.2k sqft15802 64th Ave NE, Kenmore, WA 98028Sold
- $1,480,0004 bd3 ba2.8k sqft6251 NE 159th St, Kenmore, WA 98028Sold
A local agent can set up tours, give advice and negotiate with sellers.
Similar homes
- $2,063,6905 bd3 ba4k sqft14517 NE 99th Avenue, Bothell, WA 98011Active
 MLS ID #2566579, Hao Sun. NWMLS as distributed by MLS GRID
 - $2,198,0006 bd6 ba4.9k sqftPromontory West At Norway Hill, Bothell, WA 98011Active
 MLS ID #2566493, Brooks Beaupain. NWMLS as distributed by MLS GRID
 - $1,799,9504 bd4 ba3.4k sqftValhalla Div #1, Bothell, WA 98011Active
 MLS ID #2562015, Michael McRae. NWMLS as distributed by MLS GRID
 - $1,999,0004 bd3 ba3.3k sqft8220 228th Street SE, Woodinville, WA 98072Active
 MLS ID #2567443, Fay Besharat. NWMLS as distributed by MLS GRID
 - $2,090,0004 bd3 ba3.5k sqft19862 NE 126th Place, Woodinville, WA 98077ActiveMLS ID #2541211, Jennifer Beeler. NWMLS as distributed by MLS GRID
- $2,095,0004 bd4 ba4k sqftSaybrook Estates, Woodinville, WA 98077ActiveMLS ID #2521389, Angelica Reyna. NWMLS as distributed by MLS GRID
- $1,900,0004 bd3 ba3.3k sqft16005 NE 160th Street, Woodinville, WA 98072ActiveMLS ID #2543644, Jennifer Beeler. NWMLS as distributed by MLS GRID
- $1,985,0005 bd3 ba4.7k sqft7017 165th Place SW, Edmonds, WA 98026ActiveMLS ID #2561626, Chris F. Cooley. NWMLS as distributed by MLS GRID
- $2,245,0005 bd4 ba3.4k sqft17655 86th Avenue NE, Bothell, WA 98011ActiveMLS ID #2549686, Mikaela Ji. NWMLS as distributed by MLS GRID
- $1,652,9003 bd3 ba2.4k sqft11523 111th Place NE, Kirkland, WA 98033ActiveMLS ID #2572727, Sean McConnell. NWMLS as distributed by MLS GRID
- $1,790,0004 bd3 ba3.3k sqftSunrise Crest, Redmond, WA 98052ActiveMLS ID #2528433, Maggie Sun. NWMLS as distributed by MLS GRID
- $1,749,0004 bd4 ba3.2k sqft8902 196th Street SW, Edmonds, WA 98026ActiveMLS ID #2564702, Ryan Hoff. NWMLS as distributed by MLS GRID
- $1,995,0004 bd4 ba3.5k sqftLower Somerset, Bellevue, WA 98006ActiveMLS ID #2564568, Carla Marsh. NWMLS as distributed by MLS GRID
- $2,185,0005 bd5 ba4.5k sqft13731 65th Place W, Edmonds, WA 98026ActiveMLS ID #2522473, Isaac Marat. NWMLS as distributed by MLS GRID
- $1,949,0003 bd4 ba4.1k sqftBear Creek Country Club, Woodinville, WA 98077ActiveMLS ID #2519234, Bret Butler. NWMLS as distributed by MLS GRID
- $2,199,0004 bd4 ba4.1k sqftTurnstone, Redmond, WA 98053ActiveMLS ID #2559180, Bret Butler. NWMLS as distributed by MLS GRID
- $2,374,8884 bd4 ba3.7k sqftVuemont Vista, Bellevue, WA 98006ActiveMLS ID #2565872, Stephen Macdonald. NWMLS as distributed by MLS GRID
- $1,898,0004 bd3 ba3.3k sqft21728 NE 81st Street, Redmond, WA 98053ActiveMLS ID #2554722, Roy Towse. NWMLS as distributed by MLS GRID
- $2,380,0004 bd4 ba3k sqft524 7th Ave, Kirkland, WA 98033ActiveMLS ID #2558166, Kathi Green. NWMLS as distributed by MLS GRID
- $1,850,0004 bd4 ba2.9k sqft6206 114th Avenue NE, Kirkland, WA 98033ActiveMLS ID #2539434, Ali Mills. NWMLS as distributed by MLS GRID
