Skip main navigation
Off market
  • $324,900

    16315 Maya Cir, Punta Gorda, FL 33955

    3beds
    2,216sqft
    Single Family Residence
    Built in 2006
    10,454 Square Feet Lot
    $324,900 Zestimate®
    $147/sqft
    $2,359 Estimated rent

    Home value

    $324,900

    $302,000 - $348,000

    $2,359/mo

    Zestimate® history
    Loading
    Loading...

    Owner options

    List your home for rent

    $2,359/mo

    Rent Zestimate®

    Find your next renter with Zillow Rental Manager. Plus, with online applications, you can quickly screen prospective tenants – for free.

    Learn more

    $2,359/mo

    Rent Zestimate®

    Refinance and save

    $2,203/mo

    Est. payment

    Refinancing to a lower rate could help reduce your monthly payments and save thousands over the life of the loan.

    See today's rates

    $2,203/mo

    Est. payment

    Explore your selling options

    Work with a Zillow partner agent

    Leverage their expertise and Zillow's premium Showcase listings to get your home seen by more buyers.

    Get started

    List with your own agent

    Get your home in front of millions of buyers by listing it on Zillow.

    Learn how to do it

    Sell it yourself

    Take full control of how buyers see your home on Zillow by listing For Sale by Owner (FSBO).

    List your home

    What's special

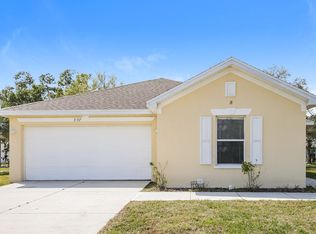
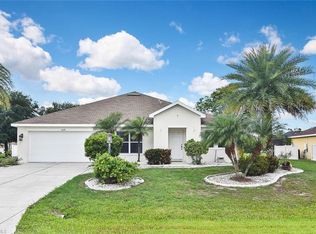
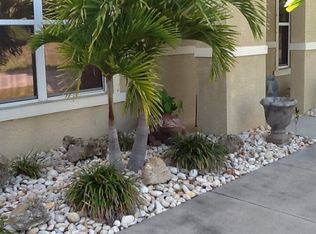
    Be sure to check out both Virtual Tour and the and 3D Virtual Tour. Just take a look at this inviting 3 bedroom PLUS den, 2 bath and 2 car garage home nestled on a quiet street within the deed restricted community of Burnt Store Village which is located 15 minutes from downtown Punta Gorda shopping, dining, parks and airport. With terrific curb appeal, you'll appreciate garden bliss with lush vegetation, a variety of beautiful palms, ornamental gong-bell and pottery, shell planting beds with concrete curbing that surrounds the home. Inside you'll be pleased by the space that this home affords with 2216 square feet under air and a pleasant combination of oversize tile and plush carpet in main living areas and plush carpet in the 3 bedrooms along with designer ceiling fans/lighting, recessed lighting and window treatments found throughout. The open floor plan showcases a living/dining area which then opens up to a generous sized kitchen, great room and den! The kitchen features solid surface counters with generous counter space, raised panel wood cabinets, Whirlpool appliances and handy closet pantry. The great room features sliders that lead to the lanai where outside you will fall in love with the screened lanai and tranquil shade tree setting. Spacious master suite boasts walk-in closet, private bath with combinations shower and tub along with his/her sinks. At the other end of the home are two guest bedrooms, 2nd full bath with combination tub/shower plus a good size laundry room with washer and dryer. Outside enjoy full hurricane protection, recent exterior paint and lighting and automatic garage door. There is even room for pool! A great location to enjoy and join in Burnt Store Marina public amenities which include 27 holes of golf, 2 restaurants, deli/ship store, 525 slip full service marina (offering both in water & rack storage) fitness and racquet center, plus an amazing social club! If you are looking for a new place to call home, this home is a must see!

    This property is off market, which means it's not currently listed for sale or rent on Zillow. This may be different from what's available on other websites or public sources.
    Originating MLS: Port Charlotte

    Facts & features

    Interior

    Bedrooms & bathrooms
    • Bedrooms: 3
    • Bathrooms: 2
    • Full bathrooms: 2
    Heating
    • central, Electric
    Cooling
    • Central
    Appliances
    • Included: Dishwasher, Dryer, Garbage disposal, Microwave, Range / Oven, Refrigerator, Washer
    • Laundry: Inside, Laundry Room
    Features
    • Ceiling Fans(s), Master Bedroom Downstairs, Open Floorplan, Split Bedroom, Walk-In Closet(s), Solid Wood Cabinets, Kitchen/Family Room Combo, Living Room/Dining Room Combo, Solid Surface Counters
    • Flooring: Tile, Carpet
    • Windows: Blinds
    Interior area
    • Structure area source: Public Records
    • Total interior livable area: 2,216 sqft

    Property

    Parking
    • Total spaces: 2
    • Parking features: Garage, Carport, Open
    Features
    • Levels: One
    • Patio & porch: Screened, Covered
    Lot
    • Size: 10,454 sqft
    • Dimensions: 90X116X90X120
    • Features: Level/Flat, Street Paved, Greenbelt
    • Residential vegetation: Trees/Landscaped
    Details
    • Parcel number: 422329434003
    • Zoning: RSF3.5

    Construction

    Type & style
    • Home type: SingleFamily
    • Architectural style: Florida
    • Property subtype: Single Family Residence
    Materials
    • Roof: Shake / Shingle
    Condition
    • Year built: 2006

    Utilities & green energy

    • Sewer: Public Sewer
    • Water: Public
    • Utilities for property: Electricity Connected, Phone Available, Sewer Connected, Sprinkler Well, BB/HS Internet Available, Public, Cable Connected

    Community & neighborhood

    Security
    • Security features: Smoke Detector(s), Security System Owned
    Location
    • Region: Punta Gorda
    • Subdivision: PUNTA GORDA ISLES SEC 16

    HOA & financial

    HOA
    • Has HOA: Yes
    • HOA fee: $11 monthly
    • Amenities included: Playground, Park, Vehicle Restrictions
    • Services included: Manager

    Other

    Other facts
    • Additional Parcels YN: 0
    • Additional Rooms: Inside Utility, Den/Library/Office
    • Appliances: Dishwasher, Disposal, Electric Water Heater, Range, Refrigerator, Microwave, Washer, Dryer
    • Association Amenities: Playground, Park, Vehicle Restrictions
    • Association Approval Required YN: 0
    • Association Fee Frequency: Annually
    • Association Fee Requirement: Required
    • Attached Garage YN: 1
    • Available For Lease YN: 1
    • Community Features: Deed Restrictions, Playground, Park, Sidewalk
    • Construction Materials: Block, Stucco
    • Cooling: Central Air
    • Country: US
    • Building Area Source: Public Records
    • Disclosures: Seller Property Disclosure, HOA/PUD/Condo Disclosure
    • DPRYN: 1
    • Exist Lse Tenant YN: 0
    • Fireplace YN: 0
    • Flooring: Carpet, Tile
    • Foundation Details: Slab
    • Garage YN: 1
    • Heating: Central, Electric
    • Interior Features: Ceiling Fans(s), Master Bedroom Downstairs, Open Floorplan, Split Bedroom, Walk-In Closet(s), Solid Wood Cabinets, Kitchen/Family Room Combo, Living Room/Dining Room Combo, Solid Surface Counters
    • Furnished: Unfurnished
    • Lease Restrictions YN: 0
    • Homestead YN: 0
    • Listing Service: Full Service
    • Listing Terms: Cash, Conventional
    • Lot Features: Level/Flat, Street Paved, Greenbelt
    • Major Change Type: Pending
    • Minimum Lease: No Minimum
    • Mls Status: Pending
    • New Construction YN: 0
    • Ownership: Fee Simple
    • Parking Features: Garage Door Opener, Driveway
    • Room Count: 13
    • Patio And Porch Features: Screened, Covered
    • Pets Allowed: Yes
    • Pool Private YN: 0
    • Utilities: Electricity Connected, Phone Available, Sewer Connected, Sprinkler Well, BB/HS Internet Available, Public, Cable Connected
    • Previous Status: Active
    • Property Sub Type: Single Family Residence
    • Property Type: Residential
    • Roof: Shingle
    • Security Features: Smoke Detector(s), Security System Owned
    • Sewer: Public Sewer
    • Syndicate To: Homes.com, HomeSnap, Realtor.com, Zillow/Trulia
    • Total Acreage: Up to 10, 889 Sq. Ft.
    • Water Access YN: 0
    • Water Extras YN: 0
    • Waterfront Feet Total: 0
    • Waterfront YN: 0
    • Water Source: Public
    • Water View YN: 0
    • Window Features: Blinds
    • Direction Faces: East
    • Laundry Features: Inside, Laundry Room
    • Exterior Features: Sliding Doors, Hurricane Shutters
    • Vegetation: Trees/Landscaped
    • Zoning Compatible YN: 1
    • Levels: One
    • Year Built: 2006
    • Public Survey Section: 29
    • Tax Year: 2019
    • Architectural Style: Florida
    • Disaster Mitigation: Hurricane Shutters/Windows
    • List Agent AOR: Port Charlotte
    • List AOR: Port Charlotte
    • View: Trees/Woods, Greenbelt
    • Stories Total: 1
    • Association Fee Includes: Manager
    • Garage Dimensions: 20x21
    • County Or Parish: Charlotte
    • Zoning: RSF3.5
    • Association Fee: 135.00
    • MLS Area Major: 33955 - Punta Gorda
    • Flood Zone Code: D
    • Subdivision Name: PUNTA GORDA ISLES SEC 16
    • Living Area: 2216.00
    • Building Area Total: 2895.00
    • Lot Size Dimensions: 90X116X90X120
    • Public Survey Range: 23E
    • Association Name: BURNT STORE VILLAGE POA
    • Additional Lease Restrictions: Refer to bsvpoa.us
    • Approval Process: Refer to bsvpoa.us
    • Pet Restrictions: Refer to bsvpoa.us No livestock or aggressive breeds
    • Tax Annual Amount: 3850.11
    • Virtual Tour URL Unbranded 2: https://www.zillow.com/view-3d-home/841a30e9-b64f-4664-bdf7-265ad62cc
    • Listing terms: Cash, Conventional
    • Ownership: Fee Simple

    Price history

    DateEventPrice
    8/7/2020Sold$255,000+2%$115/sqft
    Source: Florida Gulf Coast MLS #220032790 Report a problem
    6/25/2020Pending sale$250,000$113/sqft
    Source: Michael Saunders & Company - Licensed Real Estate Broker #C7429117 Report a problem
    6/4/2020Price change$250,000-3.5%$113/sqft
    Source: Michael Saunders & Company - Licensed Real Estate Broker #C7429117 Report a problem
    5/26/2020Listed for sale$259,000+84.3%$117/sqft
    Source: MICHAEL SAUNDERS & COMPANY #C7429117 Report a problem
    6/12/2013Sold$140,500-9.3%$63/sqft
    Source: Public Record Report a problem
    6/8/2013Pending sale$154,900$70/sqft
    Source: Michael Saunders & Company - Licensed Real Estate Broker Report a problem
    6/2/2013Price change$154,900+6.9%$70/sqft
    Source: Michael Saunders & Company - Licensed Real Estate Broker Report a problem
    4/12/2013Pending sale$144,900$65/sqft
    Source: Michael Saunders & Company - Licensed Real Estate Broker Report a problem
    3/29/2013Price change$144,900-2.8%$65/sqft
    Source: Michael Saunders & Company - Licensed Real Estate Broker Report a problem
    1/24/2013Listed for sale$149,000+36.7%$67/sqft
    Source: Visual Tour #.. Report a problem
    2/19/2009Sold$109,000-52.6%$49/sqft
    Source: Public Record Report a problem
    10/20/2006Sold$230,000+1816.7%$104/sqft
    Source: Public Record Report a problem
    5/6/2003Sold$12,000$5/sqft
    Source: Public Record Report a problem

    Public tax history

    YearProperty taxesTax assessment
    2025$3,591 +2.9%$234,339 +2.9%
    2024$3,490 +0.9%$227,735 +3%
    2023$3,459 +3.7%$221,102 +3%
    2022$3,335 0%$214,662 +3%
    2021$3,335 -17.3%$208,410 +2.9%
    2020$4,031 +4.7%$202,515 +4.9%
    2019$3,850 +8.7%$193,086 +3.5%
    2018$3,543 $186,487 +7.6%
    2017$3,543 +5.8%$173,301 +11.3%
    2016$3,351 +5.6%$155,667 +10%
    2015$3,174 +7.6%$141,515 +10%
    2014$2,950 +42%$128,650 +4046%
    2013$2,077 +3839.9%$3,103 -32.4%
    2012$53 -31.8%$4,590
    2011$77 -35.5%$4,590 -34.5%
    2010$120 -94.1%$7,006 -94.5%
    2009$2,031 $127,412 +127.2%
    2007-- $56,067

    Find assessor info on the county website

    Neighborhood: 33955

    Nearby schools

    GreatSchools rating
    Get pre-qualified for a loan
    At Zillow Home Loans, we can pre-qualify you in as little as 5 minutes with no impact to your credit score.

    An equal housing lender. NMLS #10287.

    Sell for more on Zillow
    Get a Zillow Showcase℠ listing at no additional cost and you could sell for .
    $324,900
    2% more
    +$6,498
    With Zillow Showcase(estimated)
    $331,398