Welcome to your modern oasis nestled within Summerwood Estates, where luxury meets convenience & sophistication merges w/functionality. Follow the softly illuminated pathway, past the freshly painted exterior leading to the covered front portico adorned w/majestic stone columns. Step through the front door foyer & be greeted by the timeless allure of HDWD FLR cascading seamlessly throughout the main level. To your left, the formal dining RM beckons w/its hutch bump out. The heart of this home, the great RM, invites relaxation & entertainment w/its soaring vaulted cross-beamed ceiling & imposing stone FP. This expansive space effortlessly transitions into the gourmet kitchen & BKFST area. Marvel at the BKFST island boasting an integral sink & DW, complemented by sleek granite CTRS & top-of-the-line appliances including a built-in convection stove, micro, gas cooktop, & custom range hood. Escape to the adjacent artist studio or office through French doors, offering privacy without sacrificing connectivity. Nearby, the true W/I butler pantry is complete w/integrated electrical outlets for seamless functionality. As you explore further, discover the serenity of the owner suite, boasting direct access to the multi-tier patio & a lavish en-suite bath featuring a dual-head Euro shower, jetted tub, granite counter, & spacious W/I closet w/custom built-ins. Nearby, the laundry RM adds convenience to luxury living, while plantation shutters throughout the main level exude a timeless elegance. Upstairs, a loft/family RM awaits. 3 beautifully appointed BRs offer comfort & privacy, w/BR 2 & BR 3 sharing a Hollywood bath & the 4th BR enjoying access to the hall bath. Descend to the LL featuring an oversized granite wet bar, rec area, 2nd family RM, expansive exercise room, 5th BR, & full bath. Outside, indulge in neighborhood amenities, including over 2 miles of nature trails, a tranquil fishing lake, resort-style pool & clubhouse, playground, & sport court.
Sold
Street View
Price Unknown
16316 Caenen St, Overland Park, KS 66221
5beds
4,866sqft
Single Family Residence
Built in 2016
0.27 Acres Lot
$957,300 Zestimate®
$--/sqft
$5,559 Estimated rent
Home value
$957,300
$909,000 - $1.01M
$5,559/mo
Zestimate® history
Owner options
List your home for rent
$5,559/mo
Rent Zestimate®
Find your next renter with Zillow Rental Manager. Plus, with online applications, you can quickly screen prospective tenants – for free.
$5,559/mo
Rent Zestimate®
Refinance and save
$1,500/mo
Est. payment
Refinancing to a lower rate could help reduce your monthly payments and save thousands over the life of the loan.
$1,500/mo
Est. payment
Explore your selling options
Work with a Zillow partner agent
Leverage their expertise and Zillow's premium Showcase listings to get your home seen by more buyers.
Get startedList with your own agent
Get your home in front of millions of buyers by listing it on Zillow.
Learn how to do itSell it yourself
Take full control of how buyers see your home on Zillow by listing For Sale by Owner (FSBO).
List your homeWhat's special
Resort - style poolFrench doorsFormal dining rmExpansive exercise roomI butler pantryGranite counterMajestic stone columns
Zillow last checked:
Listing updated:
Listed by:
Billie Bauer 913-484-3009,
Keller Williams Realty Partners Inc.,
Ryann Hemphill 913-238-1402,
Keller Williams Realty Partners Inc.
Bought with:
Elizabeth LeMark, SP00226531
BHG Kansas City Homes
Source: Heartland MLS as distributed by MLS GRID,MLS#: 2482034
Facts & features
Interior
Bedrooms & bathrooms
- Bedrooms: 5
- Bathrooms: 5
- Full bathrooms: 4
- 1/2 bathrooms: 1
Dining room
- Description: Breakfast Area,Formal
Heating
- Forced Air, Zoned
Cooling
- Electric, Zoned
Appliances
- Included: Cooktop, Dishwasher, Disposal, Exhaust Fan, Humidifier, Microwave, Built-In Oven, Gas Range
- Laundry: Laundry Room, Main Level
Features
- Kitchen Island, Pantry, Stained Cabinets, Vaulted Ceiling(s), Walk-In Closet(s), Wet Bar
- Flooring: Carpet, Tile, Wood
- Basement: Egress Window(s),Finished,Full,Sump Pump
- Number of fireplaces: 1
- Fireplace features: Gas, Great Room
Interior area
- Total structure area: 4,866
- Total interior livable area: 4,866 sqft
- Finished area above ground: 3,517
- Finished area below ground: 1,349
Property
Parking
- Total spaces: 3
- Parking features: Attached, Garage Faces Front
- Attached garage spaces: 3
Features
- Patio & porch: Patio, Covered
- Spa features: Bath
Lot
- Size: 0.27 Acres
- Dimensions: 83 x 135 x 94 x 135 +/-
- Features: Adjoin Greenspace, Cul-De-Sac, Level
Details
- Parcel number: NP82370000 0151
Construction
Type & style
- Home type: SingleFamily
- Architectural style: Traditional
- Property subtype: Single Family Residence
Materials
- Stone Trim, Stucco & Frame
- Roof: Composition
Condition
- Year built: 2016
Details
- Builder model: Summerlin EX
- Builder name: Rodrock Homes
Utilities & green energy
- Sewer: Public Sewer
- Water: Public
Green energy
- Energy efficient items: Doors, Windows
Community & HOA
Community
- Subdivision: Summerwood
HOA
- Has HOA: Yes
- Amenities included: Clubhouse, Play Area, Pool, Trail(s)
- Services included: All Amenities, Curbside Recycle, Trash
- HOA fee: $1,500 annually
- HOA name: Summerwood Homes Association
Location
- Region: Overland Park
Financial & listing details
- Tax assessed value: $905,900
- Annual tax amount: $9,721
- Date on market: 4/12/2024
- Listing terms: Cash,Conventional,FHA,VA Loan
- Ownership: Private
- Road surface type: Paved
Price history
| Date | Event | Price |
|---|---|---|
| 7/1/2024 | Sold | -- |
Source:  Heartland MLS as distributed by MLS GRID #2482034 Report a problem Heartland MLS as distributed by MLS GRID #2482034 Report a problem | ||
| 5/21/2024 | Pending sale | $890,000$183/sqft |
Source: Heartland MLS as distributed by MLS GRID #2482034 Report a problem | ||
| 4/14/2024 | Contingent | $890,000$183/sqft |
Source: Heartland MLS as distributed by MLS GRID #2482034 Report a problem | ||
| 4/12/2024 | Listed for sale | $890,000$183/sqft |
Source: Heartland MLS as distributed by MLS GRID #2482034 Report a problem | ||
| 4/18/2017 | Sold | -- |
Source: Heartland MLS as distributed by MLS GRID #1981399 Report a problem | ||
Public tax history
| Year | Property taxes | Tax assessment |
|---|---|---|
| 2025 | $10,751 +6.7% | $104,179 +6.9% |
| 2024 | $10,077 +3.7% | $97,463 +4.9% |
| 2023 | $9,721 +13.3% | $92,932 +15.3% |
| 2022 | $8,582 | $80,615 +7.9% |
| 2021 | -- | $74,681 +0.2% |
| 2020 | $8,392 | $74,531 +0.1% |
| 2019 | -- | $74,463 +1.3% |
| 2018 | -- | $73,543 +47.4% |
| 2017 | -- | $49,910 +431.4% |
| 2016 | $1,126 +869.8% | $9,392 +104255.5% |
| 2015 | $116 +6.1% | $9 -40% |
| 2013 | $109 | $15 |
Find assessor info on the county website
Neighborhood: 66221
Nearby homes
- $847,1005 bd4 ba3.2k sqft16320 Caenen St, Overland Park, KS 66221Off Market
- $917,9004 bd4 ba3.8k sqft16312 Caenen St, Overland Park, KS 66221Off Market
- $1,015,4004 bd5 ba4.1k sqft16312 S Caenen St, Overland Park, KS 66062Off Market
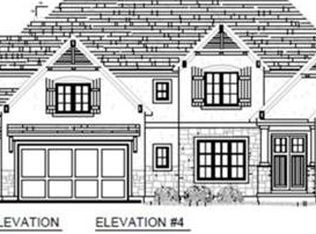
- $--6 bd7 ba4.6k sqft16324 Caenen St, Overland Park, KS 66221Sold
- $935,7005 bd6 ba3.3k sqft16324 Caenen St, Overland Park, KS 66062Off Market
- $1,125,4005 bd6 ba-- sqft16308 Caenen St, Overland Park, KS 66062Off Market
- $1,009,6005 bd6 ba3.6k sqft16308 Caenen St, Overland Park, KS 66221Off Market
- $920,4004 bd4 ba3.6k sqft16309 Caenen St, Overland Park, KS 66221Off Market
Nearby schools
GreatSchools rating
- 9/10Timber Creek Elementary SchoolGrades: PK-5Distance: 0.5 mi
- 10/10Aubry Bend Middle SchoolGrades: 6-8Distance: 1.7 mi
- 9/10Blue Valley Southwest High SchoolGrades: 9-12Distance: 1.6 mi
Schools provided by the listing agent
- Elementary: Timber Creek
- Middle: Aubry Bend
- High: Blue Valley Southwest
Source: Heartland MLS as distributed by MLS GRID. This data may not be complete. We recommend contacting the local school district to confirm school assignments for this home.
Get a cash offer in 3 minutes
Find out how much your home could sell for in as little as 3 minutes with a no-obligation cash offer.
Estimated market value
$957,300
Get a cash offer in 3 minutes
Find out how much your home could sell for in as little as 3 minutes with a no-obligation cash offer.
Estimated market value
$957,300
- Kansas
- Johnson County
- Overland Park
- 66221
- 16316 Caenen St
Nearby cities
Nearby neighborhoods
Nearby zip codes
Other Overland Park Topics
