Skip main navigation
Sold
  • $510,000

    16316 Countryside Blvd, Westfield, IN 46074

    4beds
    3,565sqft
    Residential, Single Family Residence
    Built in 2004
    0.25 Acres Lot
    $551,700 Zestimate®
    $143/sqft
    $5,561 Estimated rent

    Home value

    $551,700

    $524,000 - $579,000

    $5,561/mo

    Zestimate® history
    Loading
    Loading...

    Owner options

    List your home for rent

    $5,561/mo

    Rent Zestimate®

    Find your next renter with Zillow Rental Manager. Plus, with online applications, you can quickly screen prospective tenants – for free.

    Learn more

    $5,561/mo

    Rent Zestimate®

    Refinance and save

    $3,705/mo

    Est. payment

    Refinancing to a lower rate could help reduce your monthly payments and save thousands over the life of the loan.

    See today's rates

    $3,705/mo

    Est. payment

    Explore your selling options

    Work with a Zillow partner agent

    Leverage their expertise and Zillow's premium Showcase listings to get your home seen by more buyers.

    Get started

    List with your own agent

    Get your home in front of millions of buyers by listing it on Zillow.

    Learn how to do it

    Sell it yourself

    Take full control of how buyers see your home on Zillow by listing For Sale by Owner (FSBO).

    List your home

    What's special

    Wet barLovely movie areaCustom closetGas logsOversized primary suiteSoaring two-story entrywayLuxury spa
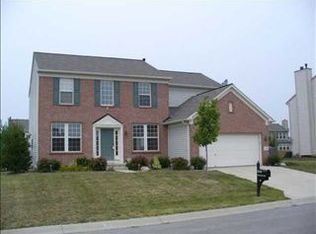
    Welcome home to this stunning 4 bedroom, 3.5 bath home in highly desirable Countryside! With over $110k in renovations/improvements, this home will please even the most selective buyer! This lovely home features a soaring two-story entryway, gleaming solid hardwood floors throughout the first level, large family room with an elegant wood burning fireplace with gas starter (easily converted to gas logs), a light and bright kitchen with new appliances, granite counter tops and new tile backsplash. Retreat to the second floor and you will find 3 generously sized secondary bedrooms as well as the oversized primary suite with vaulted ceilings and luxury spa like bathroom. This newly remodeled bathroom contains a stunning, custom, walk in shower, custom cabinetry, and custom closet. Escape to the lower level to relax and entertain with a lovely movie area, wet bar, and full bath. The spacious 3-car garage contains an EV charger and extra bump for additional storage. Nestled on a quarter of an acre, there is plenty of room to roam in this beautifully fenced in yard. This is a home you won't want to miss!

    Zillow last checked:

    Listing updated:

    Listed by:

    Deanna Russell 317-430-8031,

    Highgarden Real Estate

    Bought with:

    Amanda Klotsch

    Highgarden Real Estate

    Source: MIBOR as distributed by MLS GRID,MLS#: 21953304MLS Logo

    Facts & features

    Interior

    Bedrooms & bathrooms
    • Bedrooms: 4
    • Bathrooms: 4
    • Full bathrooms: 3
    • 1/2 bathrooms: 1
    • Main level bathrooms: 1
    Primary bedroom
    • Features: Carpet
    • Level: Upper
    • Area: 285 Square Feet
    • Dimensions: 19x15
    Bedroom 2
    • Features: Carpet
    • Level: Upper
    • Area: 144 Square Feet
    • Dimensions: 12x12
    Bedroom 3
    • Features: Carpet
    • Level: Upper
    • Area: 132 Square Feet
    • Dimensions: 12x11
    Bedroom 4
    • Features: Other
    • Level: Upper
    • Area: 132 Square Feet
    • Dimensions: 12x11
    Breakfast room
    • Features: Hardwood
    • Level: Main
    • Area: 130 Square Feet
    • Dimensions: 13x10
    Dining room
    • Features: Carpet
    • Level: Main
    • Area: 144 Square Feet
    • Dimensions: 12x12
    Family room
    • Features: Hardwood
    • Level: Main
    • Area: 285 Square Feet
    • Dimensions: 19x15
    Other
    • Features: Carpet
    • Level: Basement
    • Area: 416 Square Feet
    • Dimensions: 26 x 16
    Kitchen
    • Features: Hardwood
    • Level: Main
    • Area: 130 Square Feet
    • Dimensions: 13x10
    Library
    • Features: Carpet
    • Level: Main
    • Area: 154 Square Feet
    • Dimensions: 14x11
    Play room
    • Features: Carpet
    • Level: Basement
    • Area: 96 Square Feet
    • Dimensions: 12 x 8
    Heating
    • Forced Air, Electric
    Cooling
    • Has cooling: Yes
    Appliances
    • Included: Electric Cooktop, Dishwasher, Electric Water Heater, Disposal, MicroHood, Electric Oven, Refrigerator, Bar Fridge, Water Softener Owned
    • Laundry: Main Level
    Features
    • High Ceilings, Vaulted Ceiling(s), Hardwood Floors, Walk-In Closet(s), Breakfast Bar, Entrance Foyer, High Speed Internet, Kitchen Island, Pantry
    • Flooring: Hardwood
    • Windows: Wood Work Painted
    • Basement: Ceiling - 9+ feet
    • Number of fireplaces: 1
    • Fireplace features: Family Room, Gas Starter, Masonry
    Interior area
    • Total structure area: 3,565
    • Total interior livable area: 3,565 sqft
    • Finished area below ground: 1,012

    Property

    Parking
    • Total spaces: 3
    • Parking features: Attached
    • Attached garage spaces: 3
    Features
    • Levels: One
    • Stories: 1
    Lot
    • Size: 0.25 Acres
    • Features: On Trail, Sidewalks, Storm Sewer, Street Lights
    Details
    • Parcel number: 290911012036000015
    • Horse amenities: None

    Construction

    Type & style
    • Home type: SingleFamily
    • Architectural style: Traditional
    • Property subtype: Residential, Single Family Residence
    Materials
    • Brick, Wood Siding
    • Foundation: Concrete Perimeter
    Condition
    • New construction: No
    • Year built: 2004

    Utilities & green energy

    • Water: Municipal/City

    Community & HOA

    Community
    • Security: Security Alarm Paid
    • Subdivision: Countryside
    HOA
    • Has HOA: Yes
    • Amenities included: Pool
    • Services included: Clubhouse, Entrance Common, Maintenance, ParkPlayground, Trash, Tennis Court(s)
    • HOA fee: $550 annually
    Location
    • Region: Westfield

    Financial & listing details

    • Price per square foot: $143/sqft
    • Tax assessed value: $472,000
    • Annual tax amount: $4,528
    • Date on market: 11/16/2023
    • Cumulative days on market: 11 days

    Price history

    DateEventPrice
    2/6/2024Sold$510,000-2.9%$143/sqft
    Source: MIBOR as distributed by MLS GRID #21953304 Report a problem
    11/27/2023Pending sale$525,000$147/sqft
    Source: MIBOR as distributed by MLS GRID #21953304 Report a problem
    11/16/2023Listed for sale$525,000+66.7%$147/sqft
    Source: MIBOR as distributed by MLS GRID #21953304 Report a problem
    4/28/2017Sold$315,000$88/sqft
    Source: Agent Provided Report a problem

    Public tax history

    YearProperty taxesTax assessment
    2025$5,071 +1.1%$472,000 +5.2%
    2024$5,017 +11.7%$448,600 +1.7%
    2023$4,493 +12.6%$441,000 +14%
    2022$3,992 +3%$386,900 +15.4%
    2021$3,874 +3.8%$335,400 +3.9%
    2020$3,734 +5%$322,700 +3.6%
    2019$3,556 +25.8%$311,400 +5.9%
    2018$2,827 +1.8%$294,000 +16.3%
    2017$2,777 +6.1%$252,800 +1.8%
    2016$2,619 +7.3%$248,400 +13.5%
    2014$2,441 +3.6%$218,800 +3.5%
    2013$2,357 +1.2%$211,500 +1.2%
    2012$2,328 -9.4%$209,000 -9.1%
    2011$2,569 0%$229,900
    2010$2,569 +11.7%$229,900
    2009$2,299 -28.7%$229,900 -4.2%
    2007$3,223 -17.9%$240,000
    2006$3,925 $240,000 +14.5%
    2005-- $209,600
    Find assessor info on the county website

    Neighborhood: 46074

    Nearby schools

    GreatSchools rating
    Schools provided by the listing agent
    • Elementary: Oak Trace Elementary School
    • Middle: Westfield Middle School
    • High: Westfield High School

    Source: MIBOR as distributed by MLS GRID. This data may not be complete. We recommend contacting the local school district to confirm school assignments for this home.

    Get a cash offer in 3 minutes
    Find out how much your home could sell for in as little as 3 minutes with a no-obligation cash offer.
    Estimated market value
    $551,700
    Get a cash offer in 3 minutes
    Find out how much your home could sell for in as little as 3 minutes with a no-obligation cash offer.
    Estimated market value
    $551,700