Looking for something a little out of the ordinary? This might be the home for you. It features 3 primary suites with en-suite baths, one on each floor. There is a large living room with vaulted ceilings and lots of light. The kitchen has been enlarged to accommodate multiple cooks in the kitchen at once. That also means there is extra storage space and more counter space than you might have expected. The family room with its beautiful hardwood floors is adjacent so you never feel left out if you are in the kitchen. Upstairs, the former 2, small bedrooms have been combined into a large primary suite with large en-suite bath and mirrored closet. The taller vanity and dual sinks are a pleasure to use. Just outside the French doors from this room is a loft at the top of the stairs from the main floor living room. This is the perfect corner for paying bills, computer work or just getting away for a few minutes and reading. There is a partial basement that is fully finished as well. There you will find the 3rd primary suite with en-suite bath. The Egress window also provides lots of light. The laundry with full size side by side washer and dryer are here, along with a brand new water heater and the furnace. You will see an attached 2-car garage when you arrive but there is a second 2-car garage in the backyard, behind a privacy fence and with a 12’ wide gate so you can park all your toys inside your fenced yard with ease. The low maintenance yard also features a huge deck for all your entertaining.With all these features, this home is also located in an ideal location, near bus routes and light rail and shopping conveniently close by. It is a 20-minute trip to DIA via E470 too. This home has been well maintained and is move-in ready. Make it yours today!
Sold for $479,000
$479,000
16316 E Exposition Drive, Aurora, CO 80017
3beds
1,920sqft
Single Family Residence
Built in 1983
6,403 Square Feet Lot
$477,100 Zestimate®
$249/sqft
$2,858 Estimated rent
Home value
$477,100
$453,000 - $501,000
$2,858/mo
Zestimate® history
Owner options
List your home for rent
$2,858/mo
Rent Zestimate®
Find your next renter with Zillow Rental Manager. Plus, with online applications, you can quickly screen prospective tenants – for free.
$2,858/mo
Rent Zestimate®
Refinance and save
$2,835/mo
Est. payment
Refinancing to a lower rate could help reduce your monthly payments and save thousands over the life of the loan.
$2,835/mo
Est. payment
Explore your selling options
Work with a Zillow partner agent
Leverage their expertise and Zillow's premium Showcase listings to get your home seen by more buyers.
Get startedList with your own agent
Get your home in front of millions of buyers by listing it on Zillow.
Learn how to do itSell it yourself
Take full control of how buyers see your home on Zillow by listing For Sale by Owner (FSBO).
List your homeWhat's special
Egress windowBeautiful hardwood floorsLow maintenance yardLight railBrand new water heaterVaulted ceilingsHuge deck
Zillow last checked:
Listing updated:
Listed by:
Karon Smith 303-549-1674 KaronSmith550@gmail.com,
Keller Williams DTC
Bought with:
Elite Home Partners
Keller Williams Integrity Real Estate LLC
Source: REcolorado as distributed by MLS GRID,MLS#: 7374829
Facts & features
Interior
Bedrooms & bathrooms
- Bedrooms: 3
- Bathrooms: 3
- Full bathrooms: 2
- 3/4 bathrooms: 1
- Main level bathrooms: 1
- Main level bedrooms: 1
Primary bedroom
- Description: Double Closets With Built-In Shelving With En-Suite Bath
- Level: Main
- Area: 194.63 Square Feet
- Dimensions: 11.25 x 17.3
Primary bedroom
- Description: French Doors And ‘window’ Over Living Room With Lots Of Space For Dressers
- Level: Upper
- Area: 224.94 Square Feet
- Dimensions: 14.75 x 15.25
Bedroom
- Description: Egress Window With En-Suite Bath, Large Closet And Multiple Storage Areas
- Level: Basement
- Area: 327.16 Square Feet
- Dimensions: 14.75 x 22.18
Primary bathroom
- Description: Tub And Shower, Pedestal Sink And Tile Floors + Hall Access Too
- Level: Main
- Area: 35 Square Feet
- Dimensions: 5 x 7
Primary bathroom
- Description: Taller Vanity With Dual Sinks, Tub And Shower And Large Mirrored Closet
- Level: Upper
- Area: 118.8 Square Feet
- Dimensions: 8 x 14.85
Primary bathroom
- Description: 3/4 En-Suite Bath With Built-In Shelving, Full Size Laundry & Utilities
- Level: Basement
- Area: 81.15 Square Feet
- Dimensions: 7.5 x 10.82
Family room
- Description: Hardwood Floors Highlight This Large, Open Space With Room For A Dining Table
- Level: Main
- Area: 345.72 Square Feet
- Dimensions: 15.25 x 22.67
Kitchen
- Description: Enlarged, Remodeled Space With Extra Storage, Tile Floors & Countertops
- Level: Main
- Area: 156 Square Feet
- Dimensions: 12 x 13
Living room
- Description: Vaulted, Light Space With Coat Closet & Tiled Foyer
- Level: Main
- Area: 163.07 Square Feet
- Dimensions: 11.5 x 14.18
Loft
- Description: Angled Ceiling With Adjustable Shelving Make This A Great Office Corner
- Level: Upper
- Area: 137.8 Square Feet
- Dimensions: 10.6 x 13
Heating
- Forced Air, Natural Gas
Cooling
- Evaporative Cooling
Appliances
- Included: Dishwasher, Disposal, Dryer, Gas Water Heater, Microwave, Range, Range Hood, Refrigerator, Self Cleaning Oven, Washer
- Laundry: In Unit
Features
- Ceiling Fan(s), Marble Counters, Pantry, Primary Suite, Smoke Free, Tile Counters, Vaulted Ceiling(s)
- Flooring: Carpet, Tile, Vinyl, Wood
- Windows: Double Pane Windows, Window Coverings
- Basement: Finished,Interior Entry,Partial
- Common walls with other units/homes: No Common Walls
Interior area
- Total structure area: 1,920
- Total interior livable area: 1,920 sqft
- Finished area above ground: 1,508
- Finished area below ground: 404
Property
Parking
- Total spaces: 4
- Parking features: Concrete, Dry Walled, Exterior Access Door, Insulated Garage, Lighted, Storage
- Attached garage spaces: 4
Features
- Levels: Two
- Stories: 2
- Patio & porch: Deck, Front Porch
- Exterior features: Private Yard, Rain Gutters
- Fencing: Partial
Lot
- Size: 6,403 Square Feet
- Features: Corner Lot, Landscaped, Level, Near Public Transit, Sprinklers In Front
Details
- Parcel number: 197517110013
- Zoning: R-1
- Special conditions: Standard
Construction
Type & style
- Home type: SingleFamily
- Architectural style: Traditional
- Property subtype: Single Family Residence
Materials
- Frame, Wood Siding
- Foundation: Slab
- Roof: Composition,Fiberglass
Condition
- Updated/Remodeled
- Year built: 1983
Utilities & green energy
- Electric: 110V, 220 Volts, 220 Volts in Garage
- Water: Public
- Utilities for property: Electricity Connected, Natural Gas Connected, Phone Available
Community & HOA
Community
- Security: Carbon Monoxide Detector(s), Security System, Smoke Detector(s)
- Subdivision: Tollgate Village
HOA
- Has HOA: No
Location
- Region: Aurora
Financial & listing details
- Price per square foot: $249/sqft
- Tax assessed value: $489,200
- Annual tax amount: $1,773
- Date on market: 10/14/2023
- Listing terms: 1031 Exchange,Cash,Conventional,FHA,VA Loan
- Exclusions: Sellers Personal Property And Any Staging Items.
- Ownership: Individual
- Electric utility on property: Yes
- Road surface type: Paved
Price history
| Date | Event | Price |
|---|---|---|
| 11/15/2023 | Sold | $479,000-2%$249/sqft |
Source:  REcolorado as distributed by MLS GRID #7374829 Report a problem REcolorado as distributed by MLS GRID #7374829 Report a problem | ||
| 10/22/2023 | Pending sale | $489,000$255/sqft |
Source: REcolorado as distributed by MLS GRID #7374829 Report a problem | ||
| 10/14/2023 | Listed for sale | $489,000$255/sqft |
Source: REcolorado as distributed by MLS GRID #7374829 Report a problem | ||
Public tax history
| Year | Property taxes | Tax assessment |
|---|---|---|
| 2025 | $2,817 +33.5% | $30,576 +4% |
| 2024 | $2,110 +19% | $29,400 -12% |
| 2023 | $1,773 -3.1% | $33,405 +35.7% |
| 2022 | $1,830 | $24,610 -2.8% |
| 2021 | -- | $25,318 +9.1% |
| 2020 | $1,672 +24.2% | $23,209 |
| 2019 | $1,346 | $23,209 +16.5% |
| 2018 | $1,346 +15% | $19,930 |
| 2017 | $1,171 | $19,930 +28.7% |
| 2016 | -- | $15,482 |
| 2015 | -- | $15,482 +29.3% |
| 2014 | $702 +24.5% | $11,972 -3.5% |
| 2013 | $564 | $12,400 |
| 2012 | -- | $12,400 |
| 2011 | $1,005 +1.1% | $12,400 |
| 2010 | $994 -20.6% | $12,400 |
| 2009 | $1,253 | $12,400 -20.7% |
| 2008 | -- | $15,642 |
| 2007 | -- | $15,642 +1.6% |
| 2006 | -- | $15,403 |
| 2005 | -- | $15,403 +4.4% |
| 2002 | $1,133 +19.7% | $14,750 +23.1% |
| 2001 | $946 | $11,980 |
Find assessor info on the county website
Neighborhood: Centre Pointe
Nearby homes
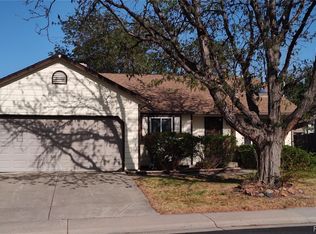
- $439,0003 bd2 ba1.7k sqft16314 E Exposition Dr, Aurora, CO 80017Sold
- $434,0003 bd2 ba1.5k sqft16410 E Center Dr, Aurora, CO 80017Off Market
- $464,1003 bd3 ba1.9k sqft16367 E Center Dr, Aurora, CO 80017Off Market
- $444,5003 bd2 ba1.5k sqft16312 E Exposition Dr, Aurora, CO 80017Off Market
- $435,0003 bd3 ba1.5k sqft16387 E Center Dr, Aurora, CO 80017Sold
- $432,9004 bd2 ba1.5k sqft16337 E Center Dr, Aurora, CO 80017Off Market
- $454,1004 bd2 ba987 sqft16430 E Center Dr, Aurora, CO 80017Off Market
- $512,8004 bd2 ba3.1k sqft16315 E Exposition Dr, Aurora, CO 80017Off Market
Nearby schools
GreatSchools rating
- 3/10Tollgate Elementary SchoolGrades: K-5Distance: 0.3 mi
- 2/10Mrachek Middle SchoolGrades: 6-8Distance: 1.9 mi
- 2/10Gateway High SchoolGrades: 9-12Distance: 1.5 mi
Schools provided by the listing agent
- Elementary: Tollgate
- Middle: Mrachek
- High: Gateway
- District: Adams-Arapahoe 28J
Source: REcolorado as distributed by MLS GRID. This data may not be complete. We recommend contacting the local school district to confirm school assignments for this home.
Get a cash offer in 3 minutes
Find out how much your home could sell for in as little as 3 minutes with a no-obligation cash offer.
Estimated market value
$477,100
Get a cash offer in 3 minutes
Find out how much your home could sell for in as little as 3 minutes with a no-obligation cash offer.
Estimated market value
$477,100
- Colorado
- Arapahoe County
- Aurora
- 80017
- Centre Pointe
- 16316 E Exposition Drive
Nearby cities
Nearby neighborhoods
Nearby zip codes
Other Aurora Topics
