Skip main navigation
Contingent
  • $424,900

    16316 S Wheatgrass St, Lockport, IL 60441

    3beds
    2,025sqft
    : 
    Loading
    Get pre-qualified
    Townhouse, Single Family Residence
    Built in 2024
    3,088 Square Feet Lot
    $417,100 Zestimate®
    $210/sqft
    $251/mo HOA

    What's special

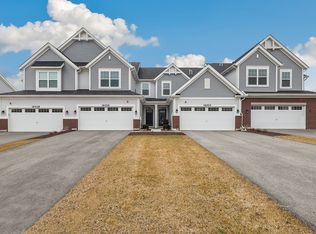
    Welcome to an exceptional end-unit luxury townhouse perfectly positioned on a premium lot overlooking a serene scenic pond, offering refined design, picturesque views, and an abundance of natural sunlight from its coveted end-unit location. This stunning home showcases a detailed urban farmhouse-style exterior complemented by professionally landscaped grounds and maintenance-free living for ultimate convenience. Inside, you'll find an open and airy main level with 9-foot ceilings, a spacious sun-filled living room, and a dining area enhanced by a decorative accent wall and sliding glass door leading to a private patio with tranquil water views. The heart of the home is a beautifully appointed kitchen featuring 42" Java-colored cabinets with crown molding, sleek white quartz countertops, stainless steel appliances, a large pantry, and an expansive breakfast bar, all accented by white trim, raised panel doors, and luxury vinyl plank flooring throughout the main level. Upstairs, the generous sized master suite offers a walk-in closet and an upscale private bath with a double quartz vanity and oversized shower, along with two additional bedrooms and a full bath to accommodate family, guests, or workspace needs. Convenient second floor laundry. Complete with an attached two-car garage and ideally located in a desirable newer community with easy access to I-355, shopping, and dining, this home is a rare opportunity to enjoy stylish, low-maintenance living in a truly scenic setting.
    --
    on Zillow
    |
    486
    views
    |
    23
    saves
    |

    Zillow last checked:

    Listed by:

    Kim Wirtz, ABR,CRS,e-PRO 708-516-3050,

    Wirtz Real Estate Group Inc.

    Source: MRED as distributed by MLS GRID,MLS#: 12681245MLS Logo

      Facts & features

      Interior

      Bedrooms & bathrooms
      • Bedrooms: 3
      • Bathrooms: 3
      • Full bathrooms: 2
      • 1/2 bathrooms: 1
      Rooms
      • Room types: No additional rooms
      Primary bedroom
      • Features: Flooring (Carpet), Window Treatments (All), Bathroom (Full)
      • Level: Second
      • Area: 255 Square Feet
      • Dimensions: 17X15
      Bedroom 2
      • Features: Flooring (Carpet), Window Treatments (All)
      • Level: Second
      • Area: 182 Square Feet
      • Dimensions: 13X14
      Bedroom 3
      • Features: Flooring (Carpet), Window Treatments (All)
      • Level: Second
      • Area: 224 Square Feet
      • Dimensions: 16X14
      Dining room
      • Features: Flooring (Luxury Vinyl), Window Treatments (All)
      • Level: Main
      • Area: 132 Square Feet
      • Dimensions: 12X11
      Kitchen
      • Features: Kitchen (Eating Area-Breakfast Bar, Eating Area-Table Space, Pantry-Closet, Custom Cabinetry, Granite Counters, Pantry, SolidSurfaceCounter), Flooring (Luxury Vinyl), Window Treatments (All)
      • Level: Main
      • Area: 156 Square Feet
      • Dimensions: 13X12
      Laundry
      • Features: Flooring (Luxury Vinyl)
      • Level: Second
      • Area: 30 Square Feet
      • Dimensions: 3X10
      Living room
      • Features: Flooring (Luxury Vinyl), Window Treatments (All)
      • Level: Main
      • Area: 336 Square Feet
      • Dimensions: 24X14
      Heating
      • Natural Gas, Forced Air
      Cooling
      • Central Air
      Appliances
      • Included: Range, Microwave, Dishwasher, Refrigerator, Washer, Dryer, Disposal, Stainless Steel Appliance(s), Water Softener, Water Softener Owned
      • Laundry: Upper Level, Washer Hookup, Gas Dryer Hookup, In Unit
      Features
      • Storage, Walk-In Closet(s), High Ceilings
      • Windows: Screens
      • Basement: None
      • Common walls with other units/homes: End Unit
      Interior area
      • Total structure area: 0
      • Total interior livable area: 2,025 sqft

      Property

      Parking
      • Total spaces: 2
      • Parking features: Asphalt, Garage Door Opener, Yes, Garage Owned, Attached, Garage
      • Attached garage spaces: 2
      • Has uncovered spaces: Yes
      Accessibility
      • Accessibility features: No Disability Access
      Features
      • Patio & porch: Patio
      • Has view: Yes
      • View description: Water, Back of Property
      • Has water view: Yes
      • Water view: Water,Back of Property
      • Waterfront features: Pond
      Lot
      • Size: 3,088 Square Feet
      • Dimensions: 37.67 X 82
      • Features: Landscaped
      Details
      • Parcel number: 1605204090020000
      • Special conditions: None
      • Other equipment: Water-Softener Owned

      Construction

      Type & style
      • Home type: Townhouse
      • Property subtype: Townhouse, Single Family Residence
      Materials
      • Vinyl Siding, Brick
      • Foundation: Concrete Perimeter
      • Roof: Asphalt
      Condition
      • New construction: No
      • Year built: 2024
      Details
      • Builder model: CAMPBELL- UFS

      Utilities & green energy

      • Electric: Circuit Breakers
      • Sewer: Public Sewer
      • Water: Public
      Green energy
      • Green verification: Other

      Community & HOA

      Community
      • Security: Carbon Monoxide Detector(s)
      • Subdivision: The Townes At Silo Bend
      HOA
      • Has HOA: Yes
      • Amenities included: Bike Room/Bike Trails, Park
      • Services included: Insurance, Exterior Maintenance, Lawn Care, Snow Removal
      • HOA fee: $251 monthly
      Location
      • Region: Lockport

      Financial & listing details

      • Price per square foot: $210/sqft
      • Tax assessed value: $397,629
      • Annual tax amount: $11,139
      • Ownership: Fee Simple w/ HO Assn.

        Estimated market value

        $417,100

        $396,000 - $438,000

        $3,205/mo

        Price history

        DateEventPrice
        6/17/2026Listing removed$429,900$212/sqft
        Source: MRED as distributed by MLS GRID #12660145 Report a problem
        5/6/2026Price change$429,900-2.3%$212/sqft
        Source: MRED as distributed by MLS GRID #12627150 Report a problem
        4/24/2026Listed for sale$439,900+10%$217/sqft
        Source: MRED as distributed by MLS GRID #12627150 Report a problem
        2/9/2024Sold$399,990$198/sqft
        Source: MRED as distributed by MLS GRID #11832506 Report a problem
        1/8/2024Contingent$399,990$198/sqft
        Source: MRED as distributed by MLS GRID #11832506 Report a problem
        1/3/2024Listed for sale$399,990$198/sqft
        Source: M/I Homes Report a problem
        9/5/2023Contingent$399,990$198/sqft
        Source: MRED as distributed by MLS GRID #11832506 Report a problem
        8/17/2023Price change$399,990-2.4%$198/sqft
        Source: MRED as distributed by MLS GRID #11832506 Report a problem
        8/9/2023Price change$409,990-4.1%$202/sqft
        Source: MRED as distributed by MLS GRID #11832506 Report a problem
        7/14/2023Listed for sale$427,520$211/sqft
        Source: MRED as distributed by MLS GRID #11832506 Report a problem

        Public tax history

        YearProperty taxesTax assessment
        2024$11,139 +6284.9%$132,543 +6953.9%
        2023$174 -0.8%$1,879
        2022$176 $1,879
        Find assessor info on the county website

        Monthly payment

        Est. payment

        Payment breakdown

        Explore the cost of this home by adjusting the details. Changes won't be saved.
        All calculations are estimates and provided by Zillow, Inc. for informational purposes only. Actual amounts may vary.
        HOA fees may include property taxes on listings classified as Co-Ops. Contact the listing agent and/or owner for fee details.
        Mortgage interest rates are dependent on a number of factors, including credit score, down payment, and repayment length. Interest rate data provided by Zillow Group Marketplace, Inc. as of 1/1/1970 from various mortgage lenders with which we have lead or other similar arrangements; the Estimated Payment is an average of those rates.
        See how much you could borrow to make a competitive offer.

        Climate risks

        Neighborhood: 60441

        Getting around

        9 / 100
        Car-Dependent
        27 / 100
        Somewhat Bikeable

        Nearby schools

        GreatSchools rating
        Schools provided by the listing agent
        • Elementary: William E Young
        • Middle: Hadley Middle School
        • High: Lockport Township High School
        • District: 33C

        Source: MRED as distributed by MLS GRID. This data may not be complete. We recommend contacting the local school district to confirm school assignments for this home.

        A local agent can set up tours, give advice and negotiate with sellers.

        A local lender can help you make sure your offer is ready when you are.

        Browse local experts

        Similar homes