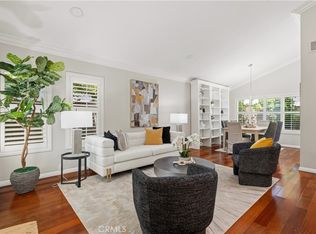
The Graceful Poetry of Inspired Harmony! Extensively renovated in October 2023 with approx $200,000 in sophisticated upgrades, this beautifully reimagined residence blends timeless elegance w/ contemporary accents in a tranquil cul-de-sac setting. Enter a bright, free-flowing interior highlighted by cathedral ceilings, leveled floors, resplendent luxury vinyl plank flooring w/ stylish baseboards, recessed LED lighting, custom fabric roller shades & thoughtfully curated finishes throughout. Its newly-painted interior walls provide a versatile canvas for any décor style. The dining area is beautifully enhanced by a modern linear chandelier & built-in shelving. The inviting family rm centers around a refaced gas fireplace w/ decorative stacked stones, a custom hearth flush w/ the floor & floating TV mount. The stunning chef’s kitchen features shaker-style cabinetry w/ solid wood frames, quartz countertops, Sedona hexagon porcelain tile backsplash, farmhouse sink, Kraus faucet & a custom built-in pantry. Premium appliances include a Wolf professional 4-burner gas range w/ convection oven, Bosch dishwasher & Whirlpool built-in microwave. The spacious primary suite offers luxury vinyl plank flooring, recessed LED lighting, custom roller shades & three closets w/ sliding paneled doors. The spa-inspired primary bath showcases a quartz dual-sink vanity, designer mirrors and lighting, Kohler fixtures, Lenox gray porcelain tile flooring & a glass-enclosed shower with Belucci Bianca porcelain tile surrounds & a marble mosaic niche. 2 additional bathrooms are luxuriously upgraded w/ quartz countertops, shaker cabinets, Kohler fixtures & designer lighting. The upstairs hallway bath features a bathtub with Caribbean green tumbled marble tile surrounds & an oversized shampoo niche w/ Caribbean green hexagon polished marble mosaic. 3 secondary BR offer comfort & style with LVP flooring, recessed lighting & custom fabric roller shades. Additional highlights include dual-pane windows, central a/c & heating, an upgraded 200-amp electrical panel and a Spanish-style concrete tile roof. The 2-car garage features epoxy floors, ample cabinetry & sectional roll-up door. The private yard includes mature fruit trees—avocado, persimmon, pomegranate & orange—w/ automatic sprinklers. Located just 2 homes from HOA tennis courts & close to premier shopping, dining, parks, the renowned Cerritos Library, and within the highly sought-after ABC Unified School District.
Sold for $1,362,500
Street View
Listed by: C-21 Astro • Reeza Gervacio • Contact: 562-833-0774
Bought with: Circle Real Estate
$1,362,500
16316 Stone Grove Ln, Cerritos, CA 90703
4beds
2,113sqft
Single Family Residence
Built in 1977
4,751 Square Feet Lot
$1,363,100 Zestimate®
$645/sqft
$4,838 Estimated rent
Home value
$1,363,100
$1.24M - $1.50M
$4,838/mo
Zestimate® history
Owner options
List your home for rent
$4,838/mo
Rent Zestimate®
Find your next renter with Zillow Rental Manager. Plus, with online applications, you can quickly screen prospective tenants – for free.
$4,838/mo
Rent Zestimate®
Refinance and save
$9,117/mo
Est. payment
Refinancing to a lower rate could help reduce your monthly payments and save thousands over the life of the loan.
$9,117/mo
Est. payment
Explore your selling options
Work with a Zillow partner agent
Leverage their expertise and Zillow's premium Showcase listings to get your home seen by more buyers.
Get startedList with your own agent
Get your home in front of millions of buyers by listing it on Zillow.
Learn how to do itSell it yourself
Take full control of how buyers see your home on Zillow by listing For Sale by Owner (FSBO).
List your homeWhat's special
Zillow last checked:
Listing updated:
Listed by:
Reeza Gervacio DRE #01083144 562-833-0774,
C-21 Astro
Bought with:
Mark Lorico, DRE #01796968
Circle Real Estate
Source: CRMLS,MLS#: RS26117096 Originating MLS: California Regional MLS
Originating MLS: California Regional MLSFacts & features
Interior
Bedrooms & bathrooms
- Bedrooms: 4
- Bathrooms: 3
- Full bathrooms: 2
- 1/2 bathrooms: 1
- Main level bathrooms: 1
Rooms
- Room types: Bedroom, Family Room, Foyer, Kitchen, Living Room, Primary Bathroom, Primary Bedroom, Dining Room
Primary bedroom
- Features: Primary Suite
Bedroom
- Features: All Bedrooms Up
Bathroom
- Features: Bathroom Exhaust Fan, Bathtub, Closet, Dual Sinks, Quartz Counters, Remodeled, Soaking Tub, Separate Shower, Tub Shower, Upgraded
Family room
- Features: Separate Family Room
Kitchen
- Features: Kitchen/Family Room Combo, Quartz Counters, Remodeled, Self-closing Cabinet Doors, Self-closing Drawers, Updated Kitchen
Heating
- Central
Cooling
- Central Air
Appliances
- Included: Convection Oven, Dishwasher, Free-Standing Range, Gas Cooktop, Disposal, Gas Oven, Gas Range, Microwave, Water Heater
- Laundry: In Garage
Features
- Built-in Features, Breakfast Area, Ceiling Fan(s), Cathedral Ceiling(s), Separate/Formal Dining Room, High Ceilings, Open Floorplan, Pantry, Quartz Counters, Recessed Lighting, All Bedrooms Up, Entrance Foyer, Primary Suite
- Flooring: Tile, Vinyl
- Doors: Panel Doors, Sliding Doors
- Windows: Custom Covering(s), Double Pane Windows, Screens
- Has fireplace: Yes
- Fireplace features: Family Room, See Remarks
- Common walls with other units/homes: No Common Walls
Interior area
- Total interior livable area: 2,113 sqft
Property
Parking
- Total spaces: 2
- Parking features: Direct Access, Driveway, Garage Faces Front, Garage
- Attached garage spaces: 2
Accessibility
- Accessibility features: Parking
Features
- Levels: Two
- Stories: 2
- Entry location: FRONT DOOR
- Patio & porch: Concrete, Patio
- Exterior features: Lighting
- Pool features: None
- Spa features: None
- Fencing: Block
- Has view: Yes
- View description: None
Lot
- Size: 4,751 Square Feet
- Features: Back Yard, Cul-De-Sac, Front Yard, Sprinklers In Rear, Sprinklers In Front, Lawn, Landscaped
Details
- Parcel number: 7010018023
- Special conditions: Standard
Construction
Type & style
- Home type: SingleFamily
- Architectural style: Traditional
- Property subtype: Single Family Residence
Materials
- Drywall
- Roof: Concrete,Tile
Condition
- Turnkey
- New construction: No
- Year built: 1977
Utilities & green energy
- Sewer: Public Sewer
- Water: Public
Community & HOA
Community
- Features: Street Lights, Suburban, Sidewalks
- Security: Carbon Monoxide Detector(s), Smoke Detector(s)
HOA
- Has HOA: Yes
- Amenities included: Tennis Court(s)
- HOA fee: $321 quarterly
- HOA name: THE COURTS
- HOA phone: 562-926-3372
Location
- Region: Cerritos
Financial & listing details
- Price per square foot: $645/sqft
- Tax assessed value: $1,101,600
- Annual tax amount: $13,164
- Date on market: 5/29/2026
- Cumulative days on market: 76 days
- Listing terms: Cash,Cash to New Loan,Conventional,1031 Exchange
Price history
| Date | Event | Price |
|---|---|---|
| 7/22/2026 | Sold | $1,362,500-0.9%$645/sqft |
Source:  CRMLS #RS26117096 Report a problem CRMLS #RS26117096 Report a problem | ||
| 6/5/2026 | Pending sale | $1,375,000$651/sqft |
Source: CRMLS #RS26117096 Report a problem | ||
| 5/30/2026 | Listed for sale | $1,375,000+27.3%$651/sqft |
Source: CRMLS #RS26117096 Report a problem | ||
| 8/6/2023 | Sold | $1,080,000-1.4%$511/sqft |
Source: CRMLS #RS23105890 Report a problem | ||
| 7/1/2023 | Pending sale | $1,095,000$518/sqft |
Source: CRMLS #RS23105890 Report a problem | ||
| 6/17/2023 | Listed for sale | $1,095,000+82.8%$518/sqft |
Source: CRMLS #RS23105890 Report a problem | ||
| 8/17/2011 | Listing removed | $599,000$283/sqft |
Source: S & S Realty #R1103860 Report a problem | ||
| 6/15/2011 | Listed for sale | $599,000$283/sqft |
Source: S & S Realty #R1103860 Report a problem | ||
Public tax history
| Year | Property taxes | Tax assessment |
|---|---|---|
| 2025 | $13,164 +2.8% | $1,101,600 +2% |
| 2024 | $12,799 +87.2% | $1,080,000 +88.8% |
| 2023 | $6,835 +1.6% | $572,087 +2% |
| 2022 | $6,730 +2.5% | $560,871 +2% |
| 2021 | $6,566 +0.8% | $549,875 +1% |
| 2020 | $6,510 | $544,238 +2% |
| 2019 | $6,510 +9.4% | $533,567 +2% |
| 2018 | $5,952 | $523,106 +2% |
| 2017 | $5,952 +2% | $512,850 +2% |
| 2016 | $5,834 +2.2% | $502,795 +1.5% |
| 2015 | $5,706 +3.4% | $495,244 +2% |
| 2014 | $5,518 | $485,544 +2.5% |
| 2012 | -- | $473,873 +2% |
| 2011 | -- | $464,582 +0.8% |
| 2010 | -- | $461,111 -0.2% |
| 2009 | -- | $462,208 +2% |
| 2008 | -- | $453,146 +2% |
| 2007 | -- | $444,262 +2% |
| 2006 | -- | $435,552 |
| 2005 | -- | $435,552 +4% |
| 2004 | -- | $418,641 +1.9% |
| 2003 | -- | $410,970 +17.9% |
| 2002 | -- | $348,700 +29.1% |
| 2000 | -- | $270,000 |
Find assessor info on the county website
Neighborhood: 90703
Nearby homes
- $1,038,4003 bd2 ba1.6k sqft16310 Stone Grove Ln, Cerritos, CA 90703Off Market
- $1,051,9004 bd3 ba1.8k sqft16322 Stone Grove Ln, Cerritos, CA 90703Off Market
- $1,245,0004 bd3 ba1.8k sqft16319 Still Knoll Ln, Cerritos, CA 90703For Sale
- $1,072,2004 bd3 ba1.8k sqft16306 Stone Grove Ln, Cerritos, CA 90703Off Market
- $1,121,4004 bd3 ba2.1k sqft16325 Still Knoll Ln, Cerritos, CA 90703Off Market
- $1,225,5004 bd3 ba2.1k sqft16328 Stone Grove Ln, Cerritos, CA 90703Off Market
- $1,140,5004 bd3 ba2.1k sqft16313 Still Knoll Ln, Cerritos, CA 90703Off Market
- $960,0003 bd2 ba1.6k sqft16309 Still Knoll Ln, Cerritos, CA 90703Off Market
Nearby schools
GreatSchools rating
- 7/10Juarez (Benito) Elementary SchoolGrades: K-6Distance: 0.7 mi
- 6/10Ross (Faye) Middle SchoolGrades: 7-8Distance: 0.9 mi
- 8/10Gahr (Richard) High SchoolGrades: 9-12Distance: 1.6 mi
Get a cash offer in 3 minutes
Find out how much your home could sell for in as little as 3 minutes with a no-obligation cash offer.
Estimated market value
$1,363,100
Get a cash offer in 3 minutes
Find out how much your home could sell for in as little as 3 minutes with a no-obligation cash offer.
Estimated market value
$1,363,100
- California
- Los Angeles County
- Cerritos
- 90703
- 16316 Stone Grove Ln
Nearby cities
Nearby zip codes
Other Cerritos Topics
