Tucked away on a serene 1-acre corner lot, this inviting Yelm property offers the perfect blend of comfort, style, and peaceful living. The fully fenced grounds provide space to relax, garden, or entertain. Inside, the thoughtfully updated kitchen is a true centerpiece—featuring a double oven, beautiful Diamond custom distressed cabinetry with convenient lower kick-out drawers, a Coppersmith farmhouse sink, and stunning designer ceramic tile flooring that flows seamlessly into the family room. Brand new carpet upstairs adds a freshness. The spacious primary suite offers a relaxing retreat with a walk-in closet and a full primary bath. An upstairs extra finished room adds flexibility—perfect for a media room, home office, or play space. Step outside to enjoy the deck and unwind in the hot tub, creating your own private escape to take in the peaceful surroundings. Large 2-car attached garage for all your toys. This home offers both comfort and peace of mind by coming pre-inspected. A rare opportunity to enjoy tranquil living with stylish upgrades—this Yelm gem is ready to welcome you home.
Pending
Listed by: Best Choice Realty LLC • Sheryl A. McLaren
$559,000
16316 Tareyton Lane SE, Yelm, WA 98597
3beds
1,839sqft
Single Family Residence
Built in 1995
1 Acres Lot
$-- Zestimate®
$304/sqft
$-- HOA
What's special
Upstairs extra finished roomCoppersmith farmhouse sinkBrand new carpet upstairsSpacious primary suiteWalk-in closetConvenient lower kick-out drawersFull primary bath
- 42 days |
- 950 |
- 45 |
Likely to sell faster than
Zillow last checked:
Listing updated:
Listed by:
Sheryl A. McLaren,
Best Choice Realty LLC
Source: NWMLS as distributed by MLS GRID,MLS#: 2519949
Facts & features
Interior
Bedrooms & bathrooms
- Bedrooms: 3
- Bathrooms: 3
- Full bathrooms: 2
- 1/2 bathrooms: 1
- Main level bathrooms: 1
Primary bedroom
- Level: Second
Bedroom
- Level: Second
Bedroom
- Level: Second
Bathroom full
- Level: Second
Bathroom full
- Level: Second
Other
- Level: Main
Den office
- Level: Main
Living room
- Level: Main
Utility room
- Level: Main
Heating
- Forced Air, Electric
Cooling
- Has cooling: Yes
Appliances
- Included: Dishwasher, Double Oven, Dryer, Microwave, Refrigerator, Stove(s)/Range(s), Washer, Dishwasher(s), Dryer(s), Microwave(s), Refrigerator(s), Washer(s), Water Heater: Electric, Water Heater Location: Garbage
Features
- Bath Off Primary, Ceiling Fan(s), Dining Room
- Flooring: Ceramic Tile, Carpet
- Windows: Dbl Pane/Storm Window, Skylight(s)
- Basement: None
- Has fireplace: No
Interior area
- Total structure area: 1,839
- Total interior livable area: 1,839 sqft
Video & virtual tour
Property
Parking
- Total spaces: 2
- Parking features: Driveway, Attached Garage
- Has attached garage: Yes
- Covered spaces: 2
Features
- Levels: Two
- Stories: 2
- Entry location: Main
- Patio & porch: Bath Off Primary, Ceiling Fan(s), Dbl Pane/Storm Window, Dining Room, Hot Tub/Spa, Skylight(s), Walk-In Closet(s), Water Heater
- Has spa: Yes
- Spa features: Indoor
- Has view: Yes
- View description: Territorial
Lot
- Size: 1 Acres
- Features: Corner Lot, Dead End Street, Paved, Deck, Fenced-Fully, Hot Tub/Spa, Outbuildings
- Topography: Level,Rolling
- Residential vegetation: Fruit Trees, Garden Space
Details
- Parcel number: 80270000500
- Special conditions: Standard
Construction
Type & style
- Home type: SingleFamily
- Architectural style: Contemporary,2 Story
- Property subtype: Single Family Residence
Materials
- Cement Planked, Wood Siding, Cement Plank
- Foundation: Poured Concrete
- Roof: Composition
Condition
- Good
- Year built: 1995
Utilities & green energy
- Electric: Company: PSE
- Sewer: Septic Tank, Company: Septic
- Water: Shared Well, Company: WA Water Service Maintains Well
Community & HOA
Community
- Subdivision: Bald Hills
Location
- Region: Yelm
Financial & listing details
- Price per square foot: $304/sqft
- Tax assessed value: $449,600
- Annual tax amount: $3,362
- Date on market: 6/18/2026
- Cumulative days on market: 35 days
- Listing terms: Conventional,FHA,USDA Loan,VA Loan
- Inclusions: Dishwasher(s), Double Oven, Dryer(s), Microwave(s), Refrigerator(s), Stove(s)/Range(s), Washer(s)
Estimated market value
Not available
Estimated sales range
Not available
Not available
Price history
| Date | Event | Price |
|---|---|---|
| 7/5/2026 | Pending sale | $559,000$304/sqft |
Source:  NWMLS as distributed by MLS GRID #2519949 Report a problem NWMLS as distributed by MLS GRID #2519949 Report a problem | ||
| 6/10/2026 | Listed for sale | $559,000+115.3%$304/sqft |
Source: NWMLS as distributed by MLS GRID #2519949 Report a problem | ||
| 4/15/2016 | Sold | $259,619$141/sqft |
Source: Public Record Report a problem | ||
Public tax history
| Year | Property taxes | Tax assessment |
|---|---|---|
| 2024 | $3,342 -22.5% | $449,600 +0.9% |
| 2023 | $4,313 +5.3% | $445,400 +1.7% |
| 2022 | $4,096 +1.7% | $437,800 +19.4% |
| 2021 | $4,026 +12.4% | $366,800 +28.8% |
| 2020 | $3,583 +37.8% | $284,700 +15.4% |
| 2019 | $2,600 -7.1% | $246,800 +2.9% |
| 2018 | $2,800 +16.3% | $239,900 +18.2% |
| 2017 | $2,406 | $202,950 +8% |
| 2016 | $2,406 | $187,850 +10.4% |
| 2014 | $2,406 | $170,200 0% |
| 2013 | -- | $170,250 |
| 2012 | $2,532 | -- |
| 2011 | -- | -- |
| 2010 | -- | -- |
| 2009 | $2,352 | -- |
| 2008 | -- | -- |
| 2007 | $2,378 -31.5% | -- |
| 2006 | $3,473 +61.7% | -- |
| 2005 | $2,148 | -- |
| 2004 | -- | -- |
| 2002 | -- | -- |
| 2001 | $2,005 +2.3% | $140,000 +3.3% |
| 2000 | $1,959 | $135,500 |
Find assessor info on the county website
Monthly payment
Est. payment
Payment breakdown
Explore the cost of this home by adjusting the details. Changes won't be saved.Climate risks
Neighborhood: 98597
Nearby schools
GreatSchools rating
- 6/10Yelm Prairie Elementary SchoolGrades: PK-5Distance: 0.5 mi
- 7/10Ridgeline Middle SchoolGrades: 6-8Distance: 1.4 mi
- 4/10Yelm High School 12Grades: 9-12Distance: 2.6 mi
Schools provided by the listing agent
- Elementary: Prairie Elem
- Middle: Ridgeline Mid
- High: Yelm High12
Source: NWMLS as distributed by MLS GRID. This data may not be complete. We recommend contacting the local school district to confirm school assignments for this home.
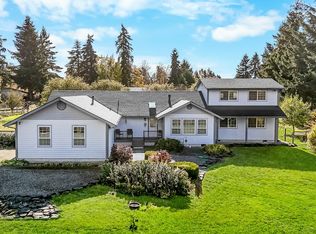
- $585,0003 bd2 ba2.5k sqft16324 115th Ln SE, Yelm, WA 98597Sold
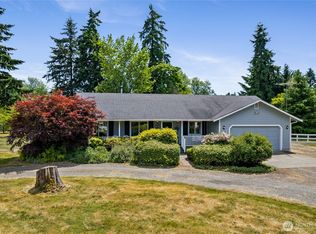
- $505,0003 bd2 ba1.5k sqft16325 Tareyton Ln SE, Yelm, WA 98597Sold
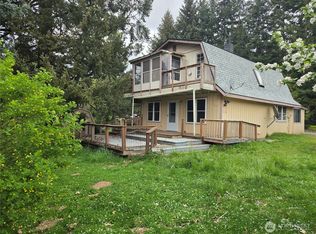
- $411,0003 bd2 ba1.4k sqft16412 115th Ln SE, Yelm, WA 98597Sold
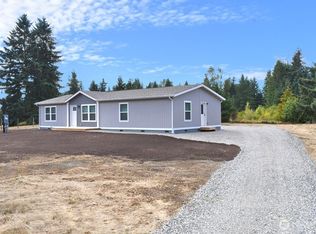
- $510,0003 bd2 ba1.6k sqft11617 Morris Rd SE, Yelm, WA 98597Sold
- $670,0004 bd3 ba2.8k sqft16206 115th Ln SE, Yelm, WA 98597Sold
- $445,0003 bd2 ba2k sqft11547 Morris Rd SE, Yelm, WA 98597Sold
- $480,0003 bd2 ba1.3k sqft16437 115th Ln SE, Yelm, WA 98597Sold
- $715,8003 bd2 ba1.2k sqft11621 Devin Ln SE, Yelm, WA 98597Sold
A local agent can set up tours, give advice and negotiate with sellers.
A local lender can help you make sure your offer is ready when you are.
Similar homes
- $711,4503 bd3 ba2.2k sqftMaxvale Hill, Yelm, WA 98597Active
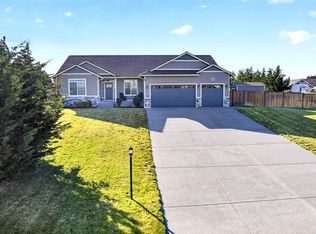 MLS ID #2526735, Marvin Yamada. NWMLS as distributed by MLS GRID
 - $479,9503 bd3 ba1.7k sqft14951 101st Avenue SE, Yelm, WA 98597Active
 MLS ID #2534525, Brittani Dill. NWMLS as distributed by MLS GRID
 - $650,0002 bd2 ba2k sqft16005 148th Avenue SE, Yelm, WA 98597Active
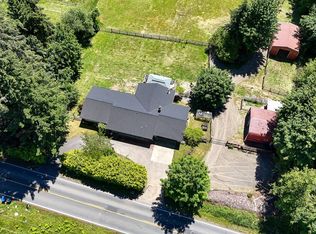 MLS ID #2538979, Cynthia Schmier. NWMLS as distributed by MLS GRID
 - $635,0004 bd3 ba2.6k sqft10612 Palisades Street SE, Yelm, WA 98597Active
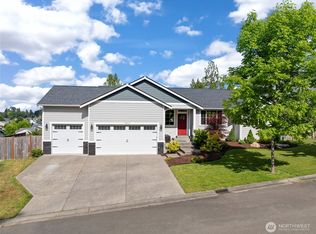 MLS ID #2526195, Matthew J Williamson. NWMLS as distributed by MLS GRID
 - $750,0003 bd3 ba1.8k sqft15329 104th Avenue SE, Yelm, WA 98597ActiveMLS ID #2506512, Elizabeth Foster. NWMLS as distributed by MLS GRID
- $514,9004 bd3 ba1.9k sqftClearwood, Yelm, WA 98597ActiveMLS ID #2548921, Jessica Poulos. NWMLS as distributed by MLS GRID
- $599,9003 bd4 ba2.2k sqft21550 N Terra Lane SE, Yelm, WA 98597ContingentMLS ID #2544360, Jim Swanson. NWMLS as distributed by MLS GRID
- $539,9503 bd3 ba1.6k sqft35616 94th Avenue S, Roy, WA 98558ActiveMLS ID #2501301, Robbi-Ann McCarver. NWMLS as distributed by MLS GRID
- $734,9994 bd3 ba2.3k sqft15635 Ursula Lane SE, Yelm, WA 98597ActiveMLS ID #2533793, Stephanie Sampson. NWMLS as distributed by MLS GRID
- $529,0004 bd3 ba1.9k sqft303 135th Place SE, Rainier, WA 98576ActiveMLS ID #2546246, Julie Bradshaw. NWMLS as distributed by MLS GRID
- $659,9503 bd2 ba1.6k sqft9117 336th Street S, Roy, WA 98580ActiveMLS ID #2535871, Sofia Epps. NWMLS as distributed by MLS GRID
- $525,0004 bd3 ba2.1k sqftRainier Ridge, Rainier, WA 98576ActiveMLS ID #2526977, Rachel Platt. NWMLS as distributed by MLS GRID
- $479,9003 bd2 ba1.4k sqft29428 85th Avenue Ct S, Roy, WA 98580ActiveMLS ID #2550667, Sung Han. NWMLS as distributed by MLS GRID
- $450,0003 bd2 ba1.5k sqftClearwood, Yelm, WA 98597ActiveMLS ID #2516995, Tara Combs. NWMLS as distributed by MLS GRID
- $560,0003 bd2 ba1.6k sqft17811 Gilbert Street SE, Tenino, WA 98589ActiveMLS ID #2528755, Dave Champagne. NWMLS as distributed by MLS GRID
- $430,0003 bd3 ba2.1k sqft17631 Clear Lake Boulevard SE, Yelm, WA 98597ActiveMLS ID #2507107, David Brian Wahlers. NWMLS as distributed by MLS GRID
- $570,0003 bd3 ba2.2k sqft1314 Starlite Court E, Lacey, WA 98503ActiveMLS ID #2514869, Austin Hellickson. NWMLS as distributed by MLS GRID
- $580,0003 bd3 ba1.6k sqft9331 Pinedrop Drive SE, Olympia, WA 98513ActiveMLS ID #2541734, Melanie Egan. NWMLS as distributed by MLS GRID
- $549,0003 bd2 ba1.6k sqft8212 Ethan Court SW, Olympia, WA 98512ActiveMLS ID #2537497, Amy M. Roswall. NWMLS as distributed by MLS GRID
- $600,0003 bd2 ba1.9k sqft8326 Littlerock Road SW, Olympia, WA 98512ActiveMLS ID #2550266, Mark Ellis. NWMLS as distributed by MLS GRID
