Skip main navigation
Off market
  • $428,700

    16316 W Celtic Cir, Manhattan, IL 60442

    3beds
    1,941sqft
    SingleFamily
    Built in 2005
    10,018 Square Feet Lot
    $428,700 Zestimate®
    $221/sqft
    $3,061 Estimated rent

    Home value

    $428,700

    $407,000 - $450,000

    $3,061/mo

    Zestimate® history
    Loading
    Loading...

    Owner options

    List your home for rent

    $3,061/mo

    Rent Zestimate®

    Find your next renter with Zillow Rental Manager. Plus, with online applications, you can quickly screen prospective tenants – for free.

    Learn more

    $3,061/mo

    Rent Zestimate®

    Refinance and save

    $3,103/mo

    Est. payment

    Refinancing to a lower rate could help reduce your monthly payments and save thousands over the life of the loan.

    See today's rates

    $3,103/mo

    Est. payment

    Explore your selling options

    Work with a Zillow partner agent

    Leverage their expertise and Zillow's premium Showcase listings to get your home seen by more buyers.

    Get started

    List with your own agent

    Get your home in front of millions of buyers by listing it on Zillow.

    Learn how to do it

    Sell it yourself

    Take full control of how buyers see your home on Zillow by listing For Sale by Owner (FSBO).

    List your home

    What's special

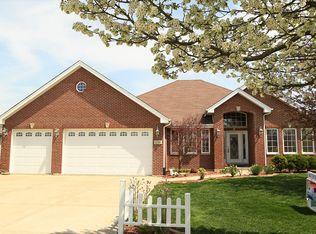
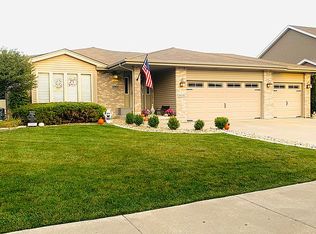
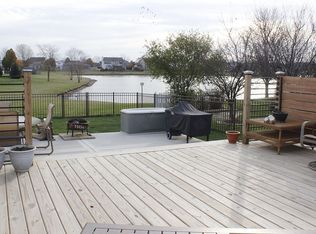
    Hard to find, easy to love! Step-free ranch home has exceptional curb appeal: great roof line, classic redbrick facade with arches, keystones and dramatic windows. Elegant foyer w/leaded glass door. Great room style floor plan w/separate formal dining room: so pretty with stacked tray ceiling. Fabulous fireplace wall surrounded by water view windows. Upgraded kitchen w/stainless appliances, glass front cabinets, breakfast bar & spacious dinette w/patio door. Popular split bedroom plan: the master suite is privately located away from other bedrooms. Master suite has volume ceiling, walk in closet with new organizer system and full bath w/separate shower, whirlpool tub and water closet. You'll appreciate the sliding doors leading to the patio and yard...what a perfect place for your future hot tub! The other 2 bedrooms are nice sized, recently updated and are well located alongside second full bath. Handy 1st floor laundry room w/storage is a true step saver. Open staircase leads to great big unfinished basement w/9' ceiling, finished full bath and lots of options for future plans. Partial concrete crawl for great storage. Check out the excellent heated 3+ car garage...8' overhead doors w/glass accents, professional epoxy floor w/UV protection, extra power outlets, soundproofing, sink: talk about a mancave! The yard features extensive landscaping loaded with perennials, multiple paver patio areas for entertaining and dining al fresco, tankless waterfall and oh, those views! Stroll down to the waterfront and sit awhile with a book and a beverage or drop a line in the lake for catch and release. More quality features of note: 75 gallon water heater. Built in speakers and sound components. Peace of mind with your Generac generator that protects in case of power outage. Zoned lawn sprinkler system. Water softener and reverse osmosis for kitchen sink/fridge. Freshly updated landscaping, much new/updated light fixtures, and many rooms have just been painted in popular soft

    This property is off market, which means it's not currently listed for sale or rent on Zillow. This may be different from what's available on other websites or public sources.
    Facts & features

    Interior

    Bedrooms & bathrooms
    • Bedrooms: 3
    • Bathrooms: 3
    • Full bathrooms: 3
    Heating
    • Forced air, Gas
    Cooling
    • Central
    Appliances
    • Included: Dishwasher, Dryer, Microwave, Range / Oven, Refrigerator, Washer
    Features
    • Flooring: Hardwood, Linoleum / Vinyl
    • Basement: Unfinished, Egress Window
    • Has fireplace: Yes
    Interior area
    • Total interior livable area: 1,941 sqft

    Property

    Parking
    • Total spaces: 3
    • Parking features: Garage - Attached
    Features
    • Exterior features: Vinyl, Brick
    • Has view: Yes
    • View description: Water
    • Has water view: Yes
    • Water view: Water
    Lot
    • Size: 10,018 sqft
    Details
    • Parcel number: 1412192010200000

    Construction

    Type & style
    • Home type: SingleFamily
    Materials
    • Roof: Asphalt
    Condition
    • Year built: 2005

    Utilities & green energy

    • Sewer: Sewer-Public

    Community & neighborhood

    Location
    • Region: Manhattan

    HOA & financial

    HOA
    • Has HOA: Yes
    • HOA fee: $15 monthly

    Other

    Other facts
    • Addtl Room 3 Level: Not Applicable
    • Addtl Room 4 Level: Not Applicable
    • Addtl Room 5 Level: Not Applicable
    • Air Conditioning: Central Air
    • Appliances: Oven/Range, Microwave, Dishwasher, Refrigerator, Washer, Dryer, All Stainless Steel Kitchen Appliances, Water Softener Owned
    • 4th Bedroom Level: Not Applicable
    • Dining Room: Separate
    • Electricity: Circuit Breakers, 200+ Amp Service
    • Exterior Building Type: Brick, Clad Trim, Vinyl Siding
    • Foundation: Concrete
    • Heat/Fuel: Gas, Forced Air
    • Sewer: Sewer-Public
    • Water: Public
    • Kitchen Flooring: Other
    • Listing Type: Exclusive Right To Sell
    • Assessment Includes: Common Insurance, Other
    • Parking Type: Garage
    • Tax Exemptions: Homeowner
    • Addtl Room 1 Level: Main Level
    • 2nd Bedroom Level: Main Level
    • Dining Room Level: Main Level
    • Equipment: Ceiling Fan, CO Detectors, Water-Softener Owned, Sump Pump, Humidifier, Central Vacuum, Sprinkler-Lawn, TV-Dish, Backup Sump Pump;, Power Generator
    • Kitchen Type: Eating Area-Breakfast Bar, Eating Area-Table Space
    • Kitchen Level: Main Level
    • Master Bedroom Level: Main Level
    • Roof Type: Asphalt/Glass (Shingles)
    • 2nd Bedroom Flooring: Hardwood
    • 3rd Bedroom Flooring: Hardwood
    • Basement: Unfinished, Egress Window
    • Dining Room Flooring: Hardwood
    • Other Information: School Bus Service
    • Master Bedroom Flooring: Hardwood
    • Basement Bathrooms (Y/N): Yes
    • Lot Description: Pond, Lake Front
    • Addtl Room 2 Level: Main Level
    • Fireplace Type/Details: Attached Fireplace Doors/Screen, Gas Logs
    • Waterfront (Y/N): Yes
    • Addtl Room 1 Flooring: Other
    • Addtl Room 2 Name: Foyer
    • Bath Amenities: Separate Shower, Whirlpool
    • Addtl Room 1 Name: Eating Area
    • Exposure: Lake/Water
    • Family Room Level: Main Level
    • 3rd Bedroom Level: Main Level
    • Family Room Flooring: Hardwood
    • Addtl Room 2 Flooring: Hardwood
    • Living Room Level: Not Applicable
    • Addtl Room 10 Level: Not Applicable
    • Addtl Room 6 Level: Not Applicable
    • Addtl Room 7 Level: Not Applicable
    • Addtl Room 8 Level: Not Applicable
    • Addtl Room 9 Level: Not Applicable
    • Style Of House: Ranch
    • Status: Contingent
    • Area Amenities: Pond/Lake, Curbs/Gutters, Street Lights, Street Paved, Sidewalks, Park/Playground
    • Frequency: Quarterly
    • Square Feet Source: Assessor
    • Master Bedroom Bath (Y/N): Full
    • 2nd Bedroom Window Treatments (Y/N): All
    • Master Bedroom Window Treatments (Y/N): All
    • Dining Room Window Treatments (Y/N): All
    • Addtl Room 1 Window Treatments (Y/N): All
    • Age: 11-15 Years
    • Garage On-Site: Yes
    • Interior Property Features: 1st Floor Bedroom, Hardwood Floors, Vaulted/Cathedral Ceilings, 1st Floor Laundry, 1st Floor Full Bath, Walk-In Closet(s)
    • Fireplace Location: Family Room
    • Exterior Property Features: Brick Paver Patio
    • Type of House 2: 1 Story
    • Garage Type: Attached2, Attached
    • Lot Dimensions: 80X130
    • Laundry Level: Main Level
    • Additional Rooms: Foyer, Eating Area
    • Basement (Y/N): Partial
    • Laundry Flooring: Vinyl
    • Garage Ownership: Owned
    • Driveway: Concrete
    • Are any property photos virtually staged?: Yes
    • Main Sq Ft: 1941
    • Total Sq Ft: 1941
    • Aprox. Total Finished Sq Ft: 1941
    • Parcel Identification Number: 1412192010200000
    • Tax Year: 2018

    Price history

    DateEventPrice
    9/30/2020Sold$320,000-2.9%$165/sqft
    Source: Public Record Report a problem
    8/7/2020Listed for sale$329,500$170/sqft
    Source: RE/MAX 10 #10716772 Report a problem
    6/13/2020Pending sale$329,500$170/sqft
    Source: RE/MAX 10 #10716772 Report a problem
    5/16/2020Price change$329,500-0.1%$170/sqft
    Source: RE/MAX 10 #10716772 Report a problem
    11/22/2019Price change$329,8990%$170/sqft
    Source: RE/MAX 10 #10536402 Report a problem
    10/2/2019Listed for sale$329,900-2.9%$170/sqft
    Source: RE/MAX 10 #10536402 Report a problem
    6/30/2019Listing removed$339,900$175/sqft
    Source: McColly Bennett Real Estate #10308535 Report a problem
    3/14/2019Price change$339,900-0.9%$175/sqft
    Source: McColly Bennett Real Estate #10308535 Report a problem
    8/22/2018Price change$342,900-0.6%$177/sqft
    Source: McColly Bennett Real Estate #10308535 Report a problem
    7/7/2018Listed for sale$344,900-11.3%$178/sqft
    Source: McColly Bennett Real Estate #10009503 Report a problem
    7/2/2012Listing removed$389,000$200/sqft
    Source: RE/MAX Results #304788 Report a problem
    5/3/2012Price change$389,000-0.2%$200/sqft
    Source: RE/MAX Results #304788 Report a problem
    4/29/2012Price change$389,900+0.2%$201/sqft
    Source: RE/MAX Results (Schererville) #304788 Report a problem
    4/12/2012Listed for sale$389,000-11.4%$200/sqft
    Source: RE/MAX Results #304788 Report a problem
    1/12/2011Listing removed$439,000$226/sqft
    Source: McColly Real Estate #07576256 Report a problem
    10/24/2010Price change$439,000-2.2%$226/sqft
    Source: McColly Real Estate #07576256 Report a problem
    7/10/2010Listed for sale$449,000$231/sqft
    Source: McColly Real Estate #07576256 Report a problem

    Public tax history

    YearProperty taxesTax assessment
    2024$11,035 +3%$118,950 +5.6%
    2023$10,709 +1.2%$112,600 +3.3%
    2022$10,586 +5.3%$109,050 +5.2%
    2021$10,057 +4.8%$103,650 +4.7%
    2020$9,599 +3.7%$98,950 +3.2%
    2019$9,259 +4.8%$95,900 +4.1%
    2018$8,837 +2.9%$92,100 +3.1%
    2017$8,591 +4.5%$89,300 +4.7%
    2016$8,222 +6.4%$85,300 +4.6%
    2015$7,725 $81,550 +1.7%
    2014$7,725 -5.7%$80,200 -21.1%
    2013$8,190 -14%$101,700 -6.6%
    2012$9,524 -0.3%$108,850 -5.6%
    2011$9,550 -1.1%$115,350 -6.3%
    2010$9,655 -6%$123,100 -6.1%
    2009$10,268 +2.6%$131,050
    2008$10,008 $131,050
    2007-- $131,050 +20.2%
    2006$8,278 +5111.1%$109,000 +5293.4%
    2005$159 $2,021

    Find assessor info on the county website

    Neighborhood: 60442

    Nearby schools

    GreatSchools rating
    Schools provided by the listing agent
    • Elementary: Wilson Creek School
    • Middle: Manhattan Junior High School
    • High: Lincoln-Way West High School
    • District: 210

    Source: The MLS. This data may not be complete. We recommend contacting the local school district to confirm school assignments for this home.

    Get a cash offer in 3 minutes
    Find out how much your home could sell for in as little as 3 minutes with a no-obligation cash offer.
    Estimated market value
    $428,700
    Get a cash offer in 3 minutes
    Find out how much your home could sell for in as little as 3 minutes with a no-obligation cash offer.
    Estimated market value
    $428,700