Skip main navigation
Sold
  • Listed by: Better Properties N. Proctor • Jaime Kay Egan-Beal
    Bought with: Realty One Group Turn Key
    $750,000

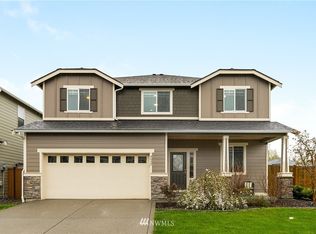
    16317 81 Avenue Ct E, Puyallup, WA 98375

    5beds
    3,089sqft
    Single Family Residence
    Built in 2015
    5,540 Square Feet Lot
    $753,100 Zestimate®
    $243/sqft
    $3,609 Estimated rent

    Home value

    $753,100

    $708,000 - $806,000

    $3,609/mo

    Zestimate® history
    Loading
    Loading...

    Owner options

    List your home for rent

    $3,609/mo

    Rent Zestimate®

    Find your next renter with Zillow Rental Manager. Plus, with online applications, you can quickly screen prospective tenants – for free.

    Learn more

    $3,609/mo

    Rent Zestimate®

    Refinance and save

    $4,677/mo

    Est. payment

    Refinancing to a lower rate could help reduce your monthly payments and save thousands over the life of the loan.

    See today's rates

    $4,677/mo

    Est. payment

    Explore your selling options

    Work with a Zillow partner agent

    Leverage their expertise and Zillow's premium Showcase listings to get your home seen by more buyers.

    Get started

    List with your own agent

    Get your home in front of millions of buyers by listing it on Zillow.

    Learn how to do it

    Sell it yourself

    Take full control of how buyers see your home on Zillow by listing For Sale by Owner (FSBO).

    List your home

    What's special

    Covered patioLandscaped front and backyardsHigh ceilingsVersatile family roomDazzling chandeliersExpansive primary suiteMassive xl quartz island
    MAJOR Price Adjustment on this STUNNING 5-bedroom masterpiece, brimming with luxurious upgrades! Main floor boasts a chef’s kitchen, showcasing a massive XL quartz island, 64” deluxe SS refrigerator/freezer, complemented w/elegant touches throughout. Upgraded LED recessed lighting and dazzling chandeliers, high ceilings, extra tall doorways, and 7.2 surround sound. Upstairs features an expansive primary suite, upgraded bathrooms, versatile family room, laundry and additional bedrooms. Outside, enjoy a covered patio, landscaped front and backyards w/back fencing, heat pump with A/C, hot/cold outdoor spigot and 3-car garage w/epoxy floors. Directly across from a park and playground. You will love it here!

    Zillow last checked:

    Listing updated:

    Listed by:

    Jaime Kay Egan-Beal,

    Better Properties N. Proctor

    Bought with:

    Arwin Junio, 126262

    Realty One Group Turn Key

    Source: NWMLS as distributed by MLS GRID,MLS#: 2414313MLS Logo

    Facts & features

    Interior

    Bedrooms & bathrooms
    • Bedrooms: 5
    • Bathrooms: 3
    • Full bathrooms: 2
    • 1/2 bathrooms: 1
    • Main level bathrooms: 1
    • Main level bedrooms: 1
    Bedroom
    • Level: Main
    Other
    • Level: Main
    Dining room
    • Level: Main
    Entry hall
    • Level: Main
    Kitchen with eating space
    • Level: Main
    Living room
    • Level: Main
    Heating
    • Fireplace, Forced Air, Heat Pump, Electric, Natural Gas
    Cooling
    • Forced Air, Heat Pump
    Appliances
    • Included: Dishwasher(s), Disposal, Dryer(s), Microwave(s), Refrigerator(s), Stove(s)/Range(s), Washer(s), Garbage Disposal, Water Heater: Hybrid/Electric, Water Heater Location: Garage
    Features
    • Bath Off Primary, Ceiling Fan(s), Dining Room, High Tech Cabling
    • Flooring: Ceramic Tile, Laminate
    • Doors: French Doors
    • Windows: Dbl Pane/Storm Window
    • Basement: None
    • Number of fireplaces: 1
    • Fireplace features: Gas, Main Level: 1, Fireplace
    Interior area
    • Total structure area: 3,089
    • Total interior livable area: 3,089 sqft

    Property

    Parking
    • Total spaces: 3
    • Parking features: Attached Garage, Off Street
    • Has attached garage: Yes
    • Covered spaces: 3
    Features
    • Levels: Two
    • Stories: 2
    • Entry location: Main
    • Patio & porch: Bath Off Primary, Ceiling Fan(s), Dbl Pane/Storm Window, Dining Room, Fireplace, French Doors, High Tech Cabling, Jetted Tub, Vaulted Ceilings, Walk-In Closet(s), Walk-In Pantry, Water Heater, Wired for Generator
    • Spa features: Bath
    • Has view: Yes
    • View description: Territorial
    Lot
    • Size: 5,540 Square Feet
    • Features: Curbs, Paved, Sidewalk, Cable TV, Fenced-Fully, High Speed Internet
    • Topography: Level
    Details
    • Parcel number: 6026580290
    • Zoning: SF
    • Zoning description: Jurisdiction: County
    • Special conditions: Standard
    • Other equipment: Wired for Generator

    Construction

    Type & style
    • Home type: SingleFamily
    • Architectural style: Contemporary,2 Story
    • Property subtype: Single Family Residence
    Materials
    • Stone, Wood Products
    • Foundation: Block
    • Roof: Composition
    Condition
    • Very Good
    • Year built: 2015
    • Major remodel year: 2015

    Utilities & green energy

    • Electric: Company: Elm Hurst Mutual
    • Sewer: Sewer Connected, Company: Pierce County Sewer
    • Water: Public, Company: Firgrove Mutual
    • Utilities for property: Xfinity, Xfinity

    Community & HOA

    Community
    • Features: CCRs, Park, Playground
    • Subdivision: South Hill
    HOA
    • Services included: Common Area Maintenance, Road Maintenance
    • HOA fee: $43 monthly
    • HOA phone: 800-537-9619
    Location
    • Region: Puyallup

    Financial & listing details

    • Price per square foot: $243/sqft
    • Tax assessed value: $730,100
    • Annual tax amount: $7,762
    • Date on market: 10/1/2025
    • Cumulative days on market: 294 days
    • Listing terms: Conventional,FHA,VA Loan
    • Inclusions: Dishwasher(s), Dryer(s), Garbage Disposal, Microwave(s), Refrigerator(s), Stove(s)/Range(s), Washer(s)

    Price history

    DateEventPrice
    1/30/2026Sold$750,000+2.8%$243/sqft
    Source: NWMLS as distributed by MLS GRID #2414313 Report a problem
    12/30/2025Pending sale$729,900$236/sqft
    Source: NWMLS as distributed by MLS GRID #2414313 Report a problem
    12/2/2025Price change$729,900-3.3%$236/sqft
    Source: NWMLS as distributed by MLS GRID #2414313 Report a problem
    8/28/2025Price change$755,000-1.9%$244/sqft
    Source: NWMLS as distributed by MLS GRID #2414313 Report a problem
    7/31/2025Listed for sale$770,000+32.5%$249/sqft
    Source: NWMLS as distributed by MLS GRID #2414313 Report a problem
    6/4/2025Listing removed$4,200$1/sqft
    Source: Zillow Rentals Report a problem
    3/23/2025Listed for rent$4,200$1/sqft
    Source: Zillow Rentals Report a problem
    12/15/2020Sold$581,000+39.3%$188/sqft
    Source: NWMLS as distributed by MLS GRID #1683179 Report a problem
    10/30/2015Sold$416,962$135/sqft
    Source: NWMLS as distributed by MLS GRID #802821 Report a problem

    Public tax history

    YearProperty taxesTax assessment
    2025$7,899 +1.8%$730,100 +4%
    2024$7,762 -0.9%$702,200 +4.7%
    2023$7,835 -2.3%$670,400 -4.9%
    2022$8,022 +5.4%$704,800 +21.8%
    2021$7,611 +48.8%$578,600 +36.4%
    2019$5,116 -10.8%$424,100 +3.1%
    2018$5,734 +10.1%$411,400 +11.5%
    2017$5,209 $369,000 +657.7%
    2016-- $48,700
    2014-- --
    Find assessor info on the county website

    Neighborhood: 98375

    Nearby schools

    GreatSchools rating
    Get a cash offer in 3 minutes
    Find out how much your home could sell for in as little as 3 minutes with a no-obligation cash offer.
    Estimated market value
    $753,100
    Get a cash offer in 3 minutes
    Find out how much your home could sell for in as little as 3 minutes with a no-obligation cash offer.
    Estimated market value
    $753,100