Skip main navigation
Sold for $887,500
  • $887,500

    16317 Pikes Peak Drive, Broomfield, CO 80023

    3beds
    4,792sqft
    Single Family Residence
    Built in 2020
    9,640 Square Feet Lot
    $912,000 Zestimate®
    $185/sqft
    $4,163 Estimated rent

    Home value

    $912,000

    $866,000 - $958,000

    $4,163/mo

    Zestimate® history
    Loading
    Loading...

    Owner options

    List your home for rent

    $4,163/mo

    Rent Zestimate®

    Find your next renter with Zillow Rental Manager. Plus, with online applications, you can quickly screen prospective tenants – for free.

    Learn more

    $4,163/mo

    Rent Zestimate®

    Refinance and save

    $5,643/mo

    Est. payment

    Refinancing to a lower rate could help reduce your monthly payments and save thousands over the life of the loan.

    See today's rates

    $5,643/mo

    Est. payment

    Explore your selling options

    Work with a Zillow partner agent

    Leverage their expertise and Zillow's premium Showcase listings to get your home seen by more buyers.

    Get started

    List with your own agent

    Get your home in front of millions of buyers by listing it on Zillow.

    Learn how to do it

    Sell it yourself

    Take full control of how buyers see your home on Zillow by listing For Sale by Owner (FSBO).

    List your home

    What's special

    Delaney floor planFull walk-out basementRec roomOutdoor spaceLuxurious granite countertopsCoffered ceilingsGym space
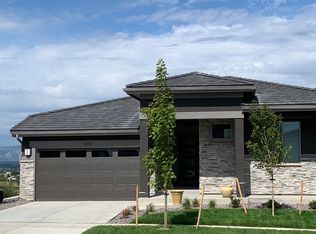
    Welcome to the perfect home in Anthem! This stunning property features the highly sought-after Delaney floor plan, boasting 20-foot tinted sliding glass doors that effortlessly blend the indoors and outdoors, creating an enchanting living experience with custom tint to keep privacy inside. The full walk-out basement offers space for many bedrooms, a rec room, gym space and more. No expense was spared by the seller, who meticulously upgraded every option in the house. You'll be captivated by the coffered ceilings, luxurious granite countertops, and the warmth of real wood wide plank floor, crown molding and more. The new custom lighting inside and out, including the trendy jellyfish exterior lights, adds a touch of sophistication to the already beautiful home. The landscaping is nothing short of extraordinary, with $15,000 worth of enhancements in the front and a whopping $50,000 invested in the backyard with a gorgeous stamped patio. Your outdoor space will become your private oasis, perfect for entertaining guests or simply enjoying serene moments with your loved ones.The thoughtfully designed floor plan places secondary bedrooms on the opposite side of the house, providing maximum privacy for the master suite. The garage has been drywalled and plumbed, has an air compressor and additional outlets on their own breaker for working outside! The bathrooms are generously sized, and the closets offer ample storage space for all your needs. This home is situated in an excellent location, being just a stone's throw away from Thunder Vista Elementary School and only 2 minutes from the recreational center. The convenience continues with its proximity to Children's Hospital, Denver Outlets, and various other amenities. Don't miss the chance to call this magnificent property HOME.

    Zillow last checked:

    Listing updated:

    Listed by:

    Taylor Bunney 720-606-1503 taylorbunney.realtor@gmail.com,

    eXp Realty, LLC

    Bought with:

    Kirk Steinbock, 40042513

    HomeSmart Realty

    Source: REcolorado as distributed by MLS GRID,MLS#: 4988748MLS Logo

    Facts & features

    Interior

    Bedrooms & bathrooms
    • Bedrooms: 3
    • Bathrooms: 3
    • Full bathrooms: 2
    • 1/2 bathrooms: 1
    • Main level bathrooms: 3
    • Main level bedrooms: 3
    Primary bedroom
    • Level: Main
    Bedroom
    • Level: Main
    Bedroom
    • Level: Main
    Primary bathroom
    • Level: Main
    Bathroom
    • Level: Main
    Bathroom
    • Level: Main
    Dining room
    • Level: Main
    Great room
    • Level: Main
    Kitchen
    • Level: Main
    Kitchen
    • Level: Main
    Laundry
    • Level: Main
    Laundry
    • Level: Main
    Heating
    • Forced Air
    Cooling
    • Central Air
    Appliances
    • Included: Convection Oven, Disposal, Dryer, Microwave, Range Hood, Washer
    Features
    • Eat-in Kitchen, Granite Counters, Kitchen Island, Open Floorplan, Pantry, Primary Suite, Radon Mitigation System, Walk-In Closet(s)
    • Flooring: Carpet, Tile, Wood
    • Windows: Bay Window(s), Double Pane Windows
    • Basement: Full,Unfinished
    • Number of fireplaces: 1
    • Fireplace features: Great Room
    Interior area
    • Total structure area: 4,792
    • Total interior livable area: 4,792 sqft
    • Finished area above ground: 2,422
    • Finished area below ground: 0

    Property

    Parking
    • Total spaces: 3
    • Parking features: Dry Walled, Floor Coating, Insulated Garage
    • Attached garage spaces: 3
    Features
    • Levels: One
    • Stories: 1
    • Fencing: Partial
    Lot
    • Size: 9,640 Square Feet
    • Features: Greenbelt
    Details
    • Parcel number: R8872782
    • Zoning: PUD
    • Special conditions: Standard

    Construction

    Type & style
    • Home type: SingleFamily
    • Property subtype: Single Family Residence
    Materials
    • Frame
    • Foundation: Concrete Perimeter, Slab
    Condition
    • Year built: 2020
    Details
    • Builder model: Delaney
    • Builder name: Richmond American Homes

    Utilities & green energy

    • Electric: 220 Volts in Garage
    • Sewer: Public Sewer
    • Water: Public
    • Utilities for property: Cable Available, Electricity Connected, Internet Access (Wired), Natural Gas Connected, Phone Available
    Green energy
    • Energy efficient items: HVAC

    Community & HOA

    Community
    • Security: Carbon Monoxide Detector(s), Security System, Smoke Detector(s), Video Doorbell
    • Subdivision: Anthem
    HOA
    • Has HOA: Yes
    • Amenities included: Fitness Center, Tennis Court(s), Trail(s)
    • HOA fee: $436 quarterly
    • HOA name: Anthem Highlands Community
    • HOA phone: 303-655-2693
    Location
    • Region: Broomfield

    Financial & listing details

    • Price per square foot: $185/sqft
    • Tax assessed value: $911,440
    • Annual tax amount: $6,926
    • Date on market: 8/3/2023
    • Listing terms: 1031 Exchange,Cash,Conventional,Jumbo
    • Exclusions: Washer, Dryer, Personal Property, Home Gym Negotiable
    • Ownership: Individual
    • Electric utility on property: Yes
    • Road surface type: Paved

    Price history

    DateEventPrice
    11/15/2023Sold$887,500-0.8%$185/sqft
    Source: REcolorado as distributed by MLS GRID #4988748 Report a problem
    10/30/2023Pending sale$895,000$187/sqft
    Source: REcolorado as distributed by MLS GRID #4988748 Report a problem
    10/27/2023Price change$895,000-5.8%$187/sqft
    Source: REcolorado as distributed by MLS GRID #4988748 Report a problem
    10/18/2023Price change$950,000-7.3%$198/sqft
    Source: REcolorado as distributed by MLS GRID #4988748 Report a problem
    10/4/2023Price change$1,025,000-6.8%$214/sqft
    Source: REcolorado as distributed by MLS GRID #4988748 Report a problem
    9/26/2023Price change$1,100,000-4.3%$230/sqft
    Source: REcolorado as distributed by MLS GRID #4988748 Report a problem
    8/3/2023Listed for sale$1,150,000+48.8%$240/sqft
    Source: REcolorado as distributed by MLS GRID #4988748 Report a problem
    6/8/2020Sold$772,800$161/sqft
    Source: Public Record Report a problem

    Public tax history

    YearProperty taxesTax assessment
    2025$7,268 +0.8%$61,070 -0.5%
    2024$7,211 +4.1%$61,390 -3.6%
    2023$6,926 -3.1%$63,680 +23.5%
    2022$7,146 +69.3%$51,550
    2021$4,221 +14%$51,550 +71.5%
    2020$3,702 +45.7%$30,050 +14.5%
    2019$2,540 $26,250 +52.4%
    2018$2,540 +239.2%$17,230 +217.3%
    2017$749 $5,430
    Find assessor info on the county website

    Neighborhood: 80023

    Nearby schools

    GreatSchools rating
    Schools provided by the listing agent
    • Elementary: Thunder Vista
    • Middle: Rocky Top
    • High: Legacy
    • District: Adams 12 5 Star Schl

    Source: REcolorado as distributed by MLS GRID. This data may not be complete. We recommend contacting the local school district to confirm school assignments for this home.

    Get a cash offer in 3 minutes
    Find out how much your home could sell for in as little as 3 minutes with a no-obligation cash offer.
    Estimated market value
    $912,000
    Get a cash offer in 3 minutes
    Find out how much your home could sell for in as little as 3 minutes with a no-obligation cash offer.
    Estimated market value
    $912,000