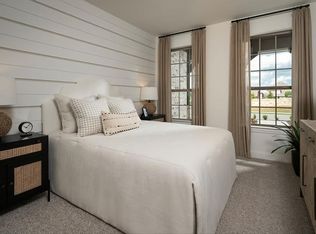
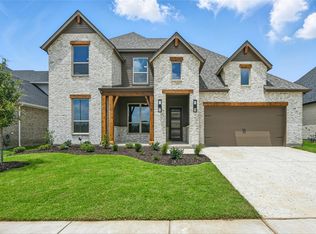

Gorgeous one-story plan offers modern living, features a transferable builder warranty and pricing below comparable new construction homes in the area. Located in one of Justin’s most desirable master-planned communities-Wildflower Ranch, this stunning designed home combines large windows in breakfast nook and living room with sliding doors filling the home with natural light. The heart of the home features an open-concept kitchen complete with an oversized island, abundant cabinetry, stainless steel appliances with double oven, farmhouse sink, with a large island seamlessly connecting to the dining area and living room, which opens onto a covered patio for outdoor enjoyment year around. The private primary suite has oversized shower with dual shower head, rainfall and handheld shower heads. Two secondary bedrooms are generously sized with private bathrooms. An office provides flexibility as a fourth bedroom or playroom if needed. An entertainment room adds versatility, ideal for relaxation or gatherings. The oversized 3-car tandem garage offers additional storage. You will enjoy exceptional amenities including resort-style pools, a lazy river, cabanas, parks, walking trails, playgrounds, and beautifully maintained green spaces. Conveniently located near shopping, dining, and schools. Easy access to highway 114 in the growing community of Justin. This home combines comfort, style, and convenience in one perfect package.
For sale
Price cut: $15K (6/27)
$550,000
16317 Renault St, Justin, TX 76247
3beds
2,797sqft
Single Family Residence
Built in 2025
7,230 Square Feet Lot
$538,000 Zestimate®
$197/sqft
$67/mo HOA
What's special
Farmhouse sinkOpen-concept kitchenOversized islandPrivate primary suiteAbundant cabinetry
- 21 days |
- 173 |
- 6 |
Likely to sell faster than
Zillow last checked:
Listing updated:
Listed by:
Ayobami Ayansola 0753749 214-295-4888,
VIP Realty 214-295-4888
Source: NTREIS,MLS#: 21297211
Loading...
Facts & features
Interior
Bedrooms & bathrooms
- Bedrooms: 3
- Bathrooms: 4
- Full bathrooms: 3
- 1/2 bathrooms: 1
Primary bedroom
- Features: Linen Closet, Sitting Area in Primary, Walk-In Closet(s)
- Level: First
- Dimensions: 17 x 13
Bedroom
- Features: Walk-In Closet(s)
- Level: First
- Dimensions: 12 x 14
Bedroom
- Level: First
- Dimensions: 11 x 17
Kitchen
- Features: Built-in Features, Eat-in Kitchen, Kitchen Island, Pantry
- Level: First
- Dimensions: 13 x 11
Living room
- Level: First
- Dimensions: 25 x 16
Media room
- Level: First
- Dimensions: 10 x 15
Office
- Level: First
- Dimensions: 10 x 12
Heating
- Central, Fireplace(s), Natural Gas
Cooling
- Attic Fan, Central Air, Ceiling Fan(s), Electric
Appliances
- Included: Some Gas Appliances, Double Oven, Dishwasher, Gas Cooktop, Disposal, Microwave, Plumbed For Gas, Tankless Water Heater, Vented Exhaust Fan
- Laundry: Electric Dryer Hookup
Features
- Decorative/Designer Lighting Fixtures, Double Vanity, Eat-in Kitchen, Kitchen Island, Cable TV
- Flooring: Carpet, Luxury Vinyl Plank, Tile
- Windows: Bay Window(s), Window Coverings
- Has basement: No
- Number of fireplaces: 1
- Fireplace features: Family Room, Gas, Gas Log, Living Room
Interior area
- Total interior livable area: 2,797 sqft
Video & virtual tour
Property
Parking
- Total spaces: 2
- Parking features: Driveway, Epoxy Flooring, Garage, Garage Door Opener
- Attached garage spaces: 2
Features
- Levels: One
- Stories: 1
- Patio & porch: Covered
- Pool features: None, Community
- Fencing: Back Yard,Fenced
Lot
- Size: 7,230 Square Feet
Details
- Parcel number: R1048202
Construction
Type & style
- Home type: SingleFamily
- Architectural style: Detached
- Property subtype: Single Family Residence
Condition
- Year built: 2025
Utilities & green energy
- Sewer: Public Sewer
- Water: Public
- Utilities for property: Sewer Available, Water Available, Cable Available
Community & HOA
Community
- Features: Pool, Community Mailbox
- Security: Prewired, Carbon Monoxide Detector(s), Smoke Detector(s)
- Subdivision: Tradition-South Ph 4c
HOA
- Has HOA: Yes
- Services included: All Facilities
- HOA fee: $800 annually
- HOA name: Vision Communitie Management
- HOA phone: 972-612-2303
Location
- Region: Justin
Financial & listing details
- Price per square foot: $197/sqft
- Tax assessed value: $66,699
- Annual tax amount: $1,514
- Date on market: 6/17/2026
- Cumulative days on market: 128 days
- Listing terms: Cash,Conventional,FHA,VA Loan
Estimated market value
$538,000
$511,000 - $565,000
$3,198/mo
Price history
| Date | Event | Price |
|---|---|---|
| 6/27/2026 | Price change | $550,000-2.7%$197/sqft |
Source: NTREIS #21297211 Report a problem | ||
| 6/17/2026 | Listed for sale | $565,000+5.6%$202/sqft |
Source: NTREIS #21297211 Report a problem | ||
| 6/16/2026 | Listing removed | $534,900$191/sqft |
Source: NTREIS #21194875 Report a problem | ||
| 6/12/2026 | Price change | $534,900-0.9%$191/sqft |
Source: NTREIS #21194875 Report a problem | ||
| 4/13/2026 | Price change | $539,900-3.6%$193/sqft |
Source: NTREIS #21194875 Report a problem | ||
| 3/30/2026 | Price change | $559,900-1.8%$200/sqft |
Source: NTREIS #21194875 Report a problem | ||
| 3/2/2026 | Listed for sale | $570,000-10.8%$204/sqft |
Source: NTREIS #21194875 Report a problem | ||
| 11/6/2025 | Sold | -- |
Source: NTREIS #21036662 Report a problem | ||
| 10/8/2025 | Pending sale | $639,000$228/sqft |
Source: NTREIS #21036662 Report a problem | ||
| 10/8/2025 | Listed for sale | $639,000$228/sqft |
Source: NTREIS #21036662 Report a problem | ||
| 9/21/2025 | Pending sale | $639,000$228/sqft |
Source: NTREIS #21036662 Report a problem | ||
| 7/31/2025 | Price change | $639,000-6.9%$228/sqft |
Source: | ||
| 7/25/2025 | Price change | $686,426+0.5%$245/sqft |
Source: | ||
| 5/8/2025 | Price change | $683,251+0.6%$244/sqft |
Source: | ||
| 4/29/2025 | Listed for sale | $679,151+7.4%$243/sqft |
Source: | ||
| 3/18/2025 | Listing removed | $632,415$226/sqft |
Source: | ||
| 3/4/2025 | Price change | $632,415+1%$226/sqft |
Source: | ||
| 2/20/2025 | Listed for sale | $626,440$224/sqft |
Source: | ||
Public tax history
| Year | Property taxes | Tax assessment |
|---|---|---|
| 2025 | $847 | $66,699 |
Find assessor info on the county website
Monthly payment
Est. payment$--/mo
Payment breakdown
Explore the cost of this home by adjusting the details. Changes won't be saved.All calculations are estimates and provided by Zillow, Inc. for informational purposes only. Actual amounts may vary.
HOA fees may include property taxes on listings classified as Co-Ops. Contact the listing agent and/or owner for fee details.
Mortgage interest rates are dependent on a number of factors, including credit score, down payment, and repayment length. Interest rate data provided by Zillow Group Marketplace, Inc. as of 1/1/1970 from various mortgage lenders with which we have lead or other similar arrangements; the Estimated Payment is an average of those rates.
See how much you could borrow to make a competitive offer.
Climate risks
Neighborhood: 76247
Nearby schools
GreatSchools rating
- 2/10Alan and Andra Perrin Elementary SchoolGrades: K-5Distance: 1 mi
- 6/10Chisholm Trail Middle SchoolGrades: 6-8Distance: 7.6 mi
- 5/10Northwest High SchoolGrades: 9-12Distance: 2.3 mi
Schools provided by the listing agent
- Elementary: Alan and Andra Perrin
- Middle: Chisholmtr
- High: Northwest
- District: Northwest ISD
Source: NTREIS. This data may not be complete. We recommend contacting the local school district to confirm school assignments for this home.
A local agent can set up tours, give advice and negotiate with sellers.
A local lender can help you make sure your offer is ready when you are.
- Texas
- Denton County
- Justin
- 76247
- 16317 Renault St