Skip main navigation
Sold
  • Price Unknown

    16317 Wedd St, Overland Park, KS 66085

    5beds
    4,466sqft
    Single Family Residence
    Built in 2006
    0.28 Acres Lot
    $885,500 Zestimate®
    $--/sqft
    $4,797 Estimated rent

    Home value

    $885,500

    $841,000 - $930,000

    $4,797/mo

    Zestimate® history
    Loading
    Loading...

    Owner options

    List your home for rent

    $4,797/mo

    Rent Zestimate®

    Find your next renter with Zillow Rental Manager. Plus, with online applications, you can quickly screen prospective tenants – for free.

    Learn more

    $4,797/mo

    Rent Zestimate®

    Refinance and save

    Refinancing to a lower rate could help reduce your monthly payments and save thousands over the life of the loan.

    See today's rates

    Explore your selling options

    Work with a Zillow partner agent

    Leverage their expertise and Zillow's premium Showcase listings to get your home seen by more buyers.

    Get started

    List with your own agent

    Get your home in front of millions of buyers by listing it on Zillow.

    Learn how to do it

    Sell it yourself

    Take full control of how buyers see your home on Zillow by listing For Sale by Owner (FSBO).

    List your home

    What's special

    New fireplacePrimary suiteLuxurious bathNew hardwood floorsNew carpetFresh paintCovered patio
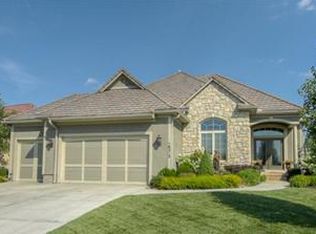
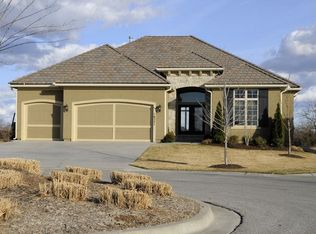
    Welcome to luxury living at its finest in prestigious Stonegate Reserve! This stunning 1 1/2 story home boasts 5 bedrooms and 4 and a half baths, offering ample space for comfortable living and entertaining. As you step inside, you'll be greeted by the impeccable craftsmanship and attention to detail evident throughout the home. The main floor has been completely remodeled, featuring an open-concept design that seamlessly blends the living, dining, and kitchen areas. The kitchen has been beautifully renovated with top-of-the-line appliances, custom cabinetry, and elegant countertops, providing the perfect setting for culinary enthusiasts and casual gatherings alike. The main floor primary suite is a true sanctuary, offering a spacious retreat complete with a luxurious bath and ample closet space. New hardwood floors flow throughout the main level, adding warmth and sophistication to the space, while new carpet enhances the staircase, leading you to the upper level bedrooms. Outside, a new outdoor area awaits, featuring a covered patio where you can relax and unwind in the serene surroundings, or entertain on game days. The three-car garage provides plenty of storage for vehicles and outdoor equipment. Additional highlights of this exquisite home include fresh paint both inside and out, a new fireplace to cozy up to on chilly evenings, and meticulously maintained landscaping. Don't miss your opportunity to make this stunningly updated home yours! Schedule your private showing today.

    Zillow last checked:

    Listing updated:

    Listed by:

    Cjco Team 913-402-2550,

    ReeceNichols - Leawood,

    Missy Hutton 913-481-7102,

    ReeceNichols - Leawood

    Bought with:

    Jason Rains, 2016043988

    RE/MAX Elite, REALTORS

    Source: Heartland MLS as distributed by MLS GRID,MLS#: 2482198MLS Logo

    Facts & features

    Interior

    Bedrooms & bathrooms
    • Bedrooms: 5
    • Bathrooms: 5
    • Full bathrooms: 4
    • 1/2 bathrooms: 1
    Primary bedroom
    • Level: First
    • Area: 272 Square Feet
    • Dimensions: 17 x 16
    Bedroom 2
    • Features: Carpet, Walk-In Closet(s)
    • Level: Second
    • Area: 195 Square Feet
    • Dimensions: 15 x 13
    Bedroom 3
    • Features: Carpet, Walk-In Closet(s)
    • Level: Second
    • Area: 169 Square Feet
    • Dimensions: 13 x 13
    Bedroom 4
    • Features: Carpet, Tub Only, Walk-In Closet(s)
    • Level: Second
    • Area: 154 Square Feet
    • Dimensions: 14 x 11
    Bedroom 5
    • Features: Carpet
    • Level: Lower
    Primary bathroom
    • Features: Ceramic Tiles, Double Vanity, Separate Shower And Tub
    • Level: First
    • Area: 156 Square Feet
    • Dimensions: 13 x 12
    Bathroom 4
    • Features: Ceramic Tiles
    • Level: Lower
    Dining room
    • Level: First
    • Area: 182 Square Feet
    • Dimensions: 14 x 13
    Exercise room
    • Features: Carpet
    • Level: Lower
    Family room
    • Features: Carpet, Wet Bar
    • Level: Lower
    Great room
    • Features: Fireplace
    • Level: First
    • Area: 360 Square Feet
    • Dimensions: 20 x 18
    Kitchen
    • Features: Kitchen Island, Pantry
    • Level: First
    • Area: 272 Square Feet
    • Dimensions: 17 x 16
    Recreation room
    • Features: Carpet
    • Level: Lower
    Heating
    • Heatpump/Gas
    Cooling
    • Electric
    Appliances
    • Included: Dishwasher, Microwave, Refrigerator, Gas Range, Stainless Steel Appliance(s)
    • Laundry: Main Level, Off The Kitchen
    Features
    • Custom Cabinets, Kitchen Island, Pantry, Walk-In Closet(s), Wet Bar
    • Flooring: Carpet, Wood
    • Basement: Daylight,Finished
    • Number of fireplaces: 1
    • Fireplace features: Gas, Great Room
    Interior area
    • Total structure area: 4,466
    • Total interior livable area: 4,466 sqft
    • Finished area above ground: 2,982
    • Finished area below ground: 1,484

    Property

    Parking
    • Total spaces: 3
    • Parking features: Attached, Garage Door Opener
    • Attached garage spaces: 3
    Features
    • Patio & porch: Deck, Covered
    • Fencing: Metal
    Lot
    • Size: 0.28 Acres
    • Features: Cul-De-Sac
    Details
    • Parcel number: NP80970000 0033

    Construction

    Type & style
    • Home type: SingleFamily
    • Architectural style: Traditional
    • Property subtype: Single Family Residence
    Materials
    • Frame, Stucco
    • Roof: Tile
    Condition
    • Year built: 2006
    Details
    • Builder model: Muirfield
    • Builder name: Don Julian

    Utilities & green energy

    • Sewer: Public Sewer
    • Water: Public
    Green energy
    • Energy efficient items: Lighting

    Community & HOA

    Community
    • Subdivision: Stonegate Reserve
    HOA
    • Has HOA: Yes
    • Services included: Trash
    Location
    • Region: Overland Park

    Financial & listing details

    • Tax assessed value: $845,300
    • Annual tax amount: $9,079
    • Date on market: 4/18/2024
    • Ownership: Private

    Price history

    DateEventPrice
    5/28/2024Sold--
    Source: Heartland MLS as distributed by MLS GRID #2482198 Report a problem
    4/27/2024Pending sale$800,000$179/sqft
    Source: Heartland MLS as distributed by MLS GRID #2482198 Report a problem
    4/20/2024Contingent$800,000$179/sqft
    Source: Heartland MLS as distributed by MLS GRID #2482198 Report a problem
    4/18/2024Listed for sale$800,000+23.1%$179/sqft
    Source: Heartland MLS as distributed by MLS GRID #2482198 Report a problem
    6/1/2021Sold--
    Source: Heartland MLS as distributed by MLS GRID #2314165 Report a problem
    4/15/2021Pending sale$649,900$146/sqft
    Source: Heartland MLS as distributed by MLS GRID #2314165 Report a problem
    4/15/2021Price change$649,900+13%$146/sqft
    Source: Heartland MLS as distributed by MLS GRID #2314165 Report a problem
    7/16/2020Price change$575,000-4.2%$129/sqft
    Source: BHG Kansas City Homes #2228121 Report a problem
    7/12/2020Price change$599,950-1.6%$134/sqft
    Source: BHG Kansas City Homes #2228121 Report a problem
    7/10/2020Price change$609,950-6%$137/sqft
    Source: BHG Kansas City Homes #2228121 Report a problem
    6/27/2020Listed for sale$649,000+419.6%$145/sqft
    Source: BHG Kansas City Homes #2228121 Report a problem
    3/1/2014Listing removed$124,900$28/sqft
    Source: Keller Williams Realty Partners, Inc #1866314 Report a problem
    2/3/2014Listed for sale$124,900$28/sqft
    Source: Keller Williams Realty Partners, Inc #1866314 Report a problem

    Public tax history

    YearProperty taxesTax assessment
    2025$10,023 +3%$97,210 +3.2%
    2024$9,736 +7.2%$94,208 +8.5%
    2023$9,079 +11.1%$86,825 +13%
    2022$8,175 $76,809 +34.8%
    2021-- $56,982 -1.3%
    2020$6,498 $57,741 +0.7%
    2019-- $57,339 +3.3%
    2018-- $55,510 +3.9%
    2017$6,378 +2.1%$53,406 +2.1%
    2016$6,250 -0.8%$52,290 -0.4%
    2015$6,303 +5.7%$52,486 +7.4%
    2013$5,960 +0.4%$48,875
    2012$5,938 +2%$48,875 -3.4%
    2010$5,822 -10%$50,600 -14.4%
    2009$6,469 -1.4%$59,121 -3%
    2008$6,562 +110.9%$60,938 +108%
    2007$3,111 +1047.5%$29,302 +1046.8%
    2006$271 $2,555
    Find assessor info on the county website

    Neighborhood: 66085

    Nearby schools

    GreatSchools rating
    Schools provided by the listing agent
    • Elementary: Cedar Hills
    • Middle: Pleasant Ridge
    • High: Blue Valley West

    Source: Heartland MLS as distributed by MLS GRID. This data may not be complete. We recommend contacting the local school district to confirm school assignments for this home.

    Get a cash offer in 3 minutes
    Find out how much your home could sell for in as little as 3 minutes with a no-obligation cash offer.
    Estimated market value
    $885,500
    Get a cash offer in 3 minutes
    Find out how much your home could sell for in as little as 3 minutes with a no-obligation cash offer.
    Estimated market value
    $885,500