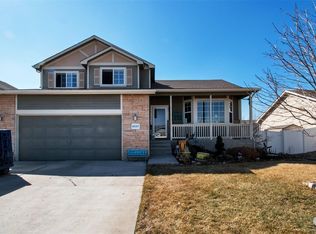
Beautiful Remodeled Home Backing to Open Space! Large private back yard, Open floor Plan, New Kitchen with White Shaker Cabinets, Solid surface countertops, under mount sinks, custom backsplash, breakfast bar, Stainless Steel Appliances, New 2 tone Paint inside and out, New Carpet and Flooring through out, updated bathrooms with modern fixtures, 5 piece master bath, unfinished basement is ready for all your ideas and projects, close to park and walking trails. Agent owned.
Sold for $485,000
Zillow last checked:
Listing updated:
Bought with:
Alicia Jimenez, 100088820
RE/MAX Nexus
Source: IRES as distributed by MLS GRID,MLS#: 1065869
Price history
| Date | Event | Price |
|---|---|---|
| 10/9/2026 | Sold | $485,000-1%$173/sqft |
Source:  IRES as distributed by MLS GRID #1065869 Report a problem IRES as distributed by MLS GRID #1065869 Report a problem | ||
| 9/24/2026 | Pending sale | $489,800$175/sqft |
Source:  REcolorado as distributed by MLS GRID #IR1065869 Report a problem REcolorado as distributed by MLS GRID #IR1065869 Report a problem | ||
| 9/8/2026 | Price change | $489,800-2%$175/sqft |
Source: IRES as distributed by MLS GRID #1065869 Report a problem | ||
| 9/5/2026 | Price change | $499,8000%$178/sqft |
Source: REcolorado as distributed by MLS GRID #IR1065869 Report a problem | ||
| 8/6/2026 | Listed for sale | $499,900+53.8%$178/sqft |
Source: IRES as distributed by MLS GRID #1065869 Report a problem | ||
| 6/15/2026 | Sold | $325,000+48%$116/sqft |
Source: Public Record Report a problem | ||
| 9/26/2007 | Sold | $219,628+266%$78/sqft |
Source: Public Record Report a problem | ||
| 7/19/2007 | Sold | $60,000$21/sqft |
Source: Public Record Report a problem | ||
Get a cash offer in 3 minutes
Find out how much your home could sell for in as little as 3 minutes with a no-obligation cash offer.
Estimated market value
$485,200
