Lake Norman Estate: An Unrivaled Waterfront Masterpiece.
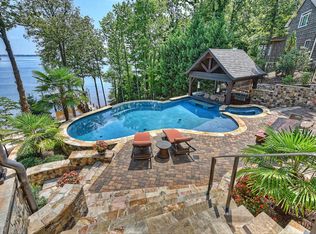
Experience breathtaking three-mile views from the prestigious pinnacle of Belle Isle—the most coveted address on Lake Norman. Tucked away on a private cul-de-sac, this meticulously maintained Cape Cod estate offers nearly an acre of land and 200 feet of abundant shoreline. The main residence features a daylight walk-out basement, an oversized drop zone, and a versatile flex space perfect for a gym or home office. Rare "grandfathered" amenities include a charming one-bedroom boathouse complete with a kitchen and loft. From mature perennial gardens and lakeside fireplaces to a screened sleeping porch, every inch of this property invites you to relax or entertain. World Class Golf Resort, The Peninsula Club is a two minutes drive. Several Restaurant options, pool, tennis, pickleball and a state of the art gym. Also the Peninsula Yacht Club is minutes away for social evenings, restaurants and water sports. Whether you enjoy it as a quintessential retreat or utilize our preliminary architectural plans to customize your dream home, the possibilities here are truly boundless. Be on Lake Norman this summer!
Closed
$3,055,000
16318 Belle Isle Dr, Cornelius, NC 28031
3beds
4,148sqft
Single Family Residence
Built in 1972
0.97 Acres Lot
$3,055,100 Zestimate®
$736/sqft
$5,774 Estimated rent
Home value
$3,055,100
$2.87M - $3.24M
$5,774/mo
Zestimate® history
Owner options
List your home for rent
$5,774/mo
Rent Zestimate®
Find your next renter with Zillow Rental Manager. Plus, with online applications, you can quickly screen prospective tenants – for free.
$5,774/mo
Rent Zestimate®
Refinance and save
$18,088/mo
Est. payment
Refinancing to a lower rate could help reduce your monthly payments and save thousands over the life of the loan.
$18,088/mo
Est. payment
Explore your selling options
Work with a Zillow partner agent
Leverage their expertise and Zillow's premium Showcase listings to get your home seen by more buyers.
Get startedList with your own agent
Get your home in front of millions of buyers by listing it on Zillow.
Learn how to do itSell it yourself
Take full control of how buyers see your home on Zillow by listing For Sale by Owner (FSBO).
List your homeWhat's special
Zillow last checked:
Listing updated:
Listed by:
Gary Myerscough 704-892-9673,
Lake Norman Realty, Inc.,
Kathleen McMahan,
Lake Norman Realty, Inc.
Bought with:
Gary Myerscough
Lake Norman Realty, Inc.
Source: Canopy MLS as distributed by MLS GRID,MLS#: 4292940
Facts & features
Interior
Bedrooms & bathrooms
- Bedrooms: 3
- Bathrooms: 4
- Full bathrooms: 3
- 1/2 bathrooms: 1
- Main level bedrooms: 1
Primary bedroom
- Features: Built-in Features, Ceiling Fan(s), En Suite Bathroom, Walk-In Closet(s)
- Level: Main
Bedroom s
- Level: Basement
Bedroom s
- Features: See Remarks
- Level: 2nd Living Quarters
Bathroom full
- Features: Walk-In Closet(s)
- Level: Main
Bathroom half
- Level: Main
Bathroom full
- Level: Basement
Bathroom full
- Features: See Remarks
- Level: 2nd Living Quarters
Bonus room
- Features: Ceiling Fan(s)
- Level: Upper
Dining room
- Features: Open Floorplan
- Level: Main
Great room
- Features: Built-in Features, Open Floorplan
- Level: Main
Kitchen
- Features: Breakfast Bar, Kitchen Island, Storage, Walk-In Pantry
- Level: Main
Kitchen
- Features: Open Floorplan, Walk-In Pantry, See Remarks
- Level: 2nd Living Quarters
Laundry
- Features: Built-in Features, Drop Zone
- Level: Main
Recreation room
- Features: Built-in Features, Open Floorplan
- Level: Basement
Heating
- Forced Air
Cooling
- Ceiling Fan(s), Central Air
Appliances
- Included: Convection Oven, Dishwasher, Disposal, Gas Cooktop, Ice Maker, Microwave, Oven, Refrigerator with Ice Maker
- Laundry: Inside, Laundry Room, Main Level
Features
- Breakfast Bar, Built-in Features, Drop Zone, Kitchen Island, Open Floorplan, Pantry, Storage, Walk-In Closet(s), Walk-In Pantry, Total Primary Heated Living Area: 3754
- Flooring: Carpet, Tile, Wood
- Doors: Screen Door(s), Sliding Doors
- Windows: Window Treatments
- Basement: Exterior Entry,Finished,Full,Interior Entry,Storage Space,Walk-Out Access
- Fireplace features: Family Room, Gas Vented, Living Room, Outside
Interior area
- Total structure area: 2,682
- Total interior livable area: 4,148 sqft
- Finished area above ground: 2,682
- Finished area below ground: 1,072
Property
Parking
- Total spaces: 2
- Parking features: Circular Driveway, Driveway, Attached Garage, Garage Faces Front, Garage on Main Level
- Attached garage spaces: 2
- Has uncovered spaces: Yes
Features
- Levels: One and One Half
- Stories: 1.5
- Patio & porch: Deck, Front Porch, Rear Porch, Screened
- Exterior features: Storage, Other - See Remarks
- Has view: Yes
- View description: Long Range, Water, Winter, Year Round
- Has water view: Yes
- Water view: Water
- Waterfront features: Covered structure, Dock, Waterfront
- Body of water: Lake Norman
Lot
- Size: 0.97 Acres
Living quarters
- Secondary living space: 394 sqft
- Secondary total: 153 sqft
- Secondary features: Exterior Not Connected,Guest House,Separate Entrance,Separate Kitchen Facilities,Separate Living Quarters,Separate Utilities,Other - See Remarks
Details
- Additional structures: Boat House, Shed(s), Workshop
- Parcel number: 00131237
- Zoning: GR
- Special conditions: Standard
Construction
Type & style
- Home type: SingleFamily
- Architectural style: Cottage
- Property subtype: Single Family Residence
Materials
- Hardboard Siding, Stone Veneer, Wood
Condition
- New construction: No
- Year built: 1972
Utilities & green energy
- Sewer: Septic Installed, Other - See Remarks
- Water: Well, Other - See Remarks
- Utilities for property: Cable Available, Cable Connected, Electricity Connected, Phone Connected, Satellite Internet Available, Underground Power Lines, Wired Internet Available
Community & HOA
Community
- Security: Carbon Monoxide Detector(s), Smoke Detector(s)
- Subdivision: None
Location
- Region: Cornelius
Financial & listing details
- Price per square foot: $736/sqft
- Tax assessed value: $2,118,200
- Annual tax amount: $14,157
- Date on market: 9/5/2025
- Cumulative days on market: 274 days
- Listing terms: Cash,Conventional
- Electric utility on property: Yes
- Road surface type: Concrete, Paved
Price history
| Date | Event | Price |
|---|---|---|
| 6/30/2026 | Sold | $3,055,000-12.7%$736/sqft |
Source:  Canopy MLS as distributed by MLS GRID #4292940 Report a problem Canopy MLS as distributed by MLS GRID #4292940 Report a problem | ||
| 6/3/2026 | Price change | $3,499,000-5.4%$844/sqft |
Source: Canopy MLS as distributed by MLS GRID #4292940 Report a problem | ||
| 4/3/2026 | Price change | $3,700,000-3.9%$892/sqft |
Source: Canopy MLS as distributed by MLS GRID #4292940 Report a problem | ||
| 2/6/2026 | Price change | $3,850,000-3.1%$928/sqft |
Source: Canopy MLS as distributed by MLS GRID #4292940 Report a problem | ||
| 11/7/2025 | Price change | $3,975,000-6.5%$958/sqft |
Source: Canopy MLS as distributed by MLS GRID #4292940 Report a problem | ||
| 9/5/2025 | Listed for sale | $4,250,000$1,025/sqft |
Source: Canopy MLS as distributed by MLS GRID #4292940 Report a problem | ||
Public tax history
| Year | Property taxes | Tax assessment |
|---|---|---|
| 2025 | $14,157 +1.5% | $2,118,200 |
| 2024 | $13,949 +1.6% | $2,118,200 |
| 2023 | $13,732 +5% | $2,118,200 +37.8% |
| 2022 | $13,084 +1.2% | $1,536,600 |
| 2021 | $12,930 | $1,536,600 |
| 2020 | $12,930 +0% | $1,536,600 |
| 2019 | $12,924 +28.4% | $1,536,600 +65% |
| 2018 | $10,068 +0.8% | $931,200 |
| 2017 | $9,991 | $931,200 |
| 2016 | $9,991 | $931,200 |
| 2015 | $9,991 +1.5% | $931,200 |
| 2014 | $9,846 | $931,200 +9.2% |
| 2013 | -- | $852,600 -0.2% |
| 2012 | -- | $854,000 |
| 2011 | -- | $854,000 +66.4% |
| 2010 | -- | $513,300 |
| 2009 | -- | $513,300 |
| 2008 | -- | $513,300 |
| 2007 | -- | $513,300 |
| 2006 | -- | $513,300 |
| 2005 | -- | $513,300 |
| 2004 | -- | $513,300 |
| 2003 | -- | $513,300 +36% |
| 2002 | -- | $377,350 +6.4% |
| 2001 | -- | $354,680 +3.7% |
| 2000 | -- | $341,990 |
Find assessor info on the county website
Neighborhood: 28031
Nearby homes
- $5,569,4005 bd7 ba6.2k sqft16334 Belle Isle Dr, Cornelius, NC 28031Off Market
- $3,437,3003 bd4 ba4k sqft16304 Belle Isle Dr, Cornelius, NC 28031Off Market

- $5,221,5005 bd7 ba8.2k sqft16340 Belle Isle Dr, Cornelius, NC 28031Off Market
- $2,669,8003 bd1 ba1.2k sqft16301 Belle Isle Dr, Cornelius, NC 28031Off Market
- $5,616,4005 bd6 ba10k sqft16309 Belle Isle Dr, Cornelius, NC 28031Off Market
- $1,950,8001 bd1 ba576 sqft16325 Belle Isle Dr, Cornelius, NC 28031Off Market
- $4,499,9005 bd8 ba9.3k sqft16315 Belle Isle Dr, Cornelius, NC 28031Off Market
- $2,870,1000.65 Acres17701 Cottonpatch Ln, Cornelius, NC 28031Off Market
Nearby schools
GreatSchools rating
- 6/10Cornelius ElementaryGrades: K-5Distance: 4.7 mi
- 10/10Bailey Middle SchoolGrades: 6-8Distance: 5.7 mi
- 7/10William Amos Hough HighGrades: 9-12Distance: 6.2 mi
Schools provided by the listing agent
- Middle: Bailey
- High: William Amos Hough
Source: Canopy MLS as distributed by MLS GRID. This data may not be complete. We recommend contacting the local school district to confirm school assignments for this home.
Get a cash offer in 3 minutes
Find out how much your home could sell for in as little as 3 minutes with a no-obligation cash offer.
Estimated market value
$3,055,100
Get a cash offer in 3 minutes
Find out how much your home could sell for in as little as 3 minutes with a no-obligation cash offer.
Estimated market value
$3,055,100
- North Carolina
- Mecklenburg County
- Cornelius
- 28031
- 16318 Belle Isle Dr
Nearby cities
Nearby zip codes
Other Cornelius Topics
