Welcome home to Armbrust Acres! Showings begin Friday, 9/25 at 8 AM, with an Open House from 4–6 PM. This beautifully maintained 4-bedroom, 4-bath home offers the space, updates, and amenities you've been looking for. The large kitchen is perfect for gathering and features a newer dishwasher and refrigerator. Enjoy the finished basement, 2nd-floor laundry, and solid-core doors throughout. Updates include HVAC (2023), water heater (2023), water softener (2024), attic re-insulation (2023), siding, roof and gutter guards (2018), and wood flooring upstairs (2018). Carpet upstairs and in the basement (2021). Relax on the Trek deck overlooking the stamped concrete patio and spacious yard with storage shed. Located across from the HOA-maintained viewing area, near community events, neighborhood park, basketball, baseball, trails, and walking distance to Lake Zorinsky. A wonderful place to call home! AMA
Pending
$525,000
16318 C St, Omaha, NE 68130
4beds
3,278sqft
Single Family Residence
Built in 1984
10,018 Square Feet Lot
$526,900 Zestimate®
$160/sqft
$15/mo HOA
What's special
Finished basementTrek deckNewer dishwasher and refrigeratorSolid-core doors throughoutWood flooring upstairs
- 30 days
- 505
- 32
Zillow last checked:
Listing updated:
Listed by:
Julie Shafer 402-208-9573,
NP Dodge RE Sales Inc 86Dodge,
Jeffrey Rensch 402-677-5333,
NP Dodge RE Sales Inc 86Dodge
Source: GPRMLS,MLS#: 22627584
Facts & features
Interior
Bedrooms & bathrooms
- Bedrooms: 4
- Bathrooms: 4
- Full bathrooms: 2
- 3/4 bathrooms: 1
- 1/2 bathrooms: 1
- Main level bathrooms: 1
Primary bedroom
- Level: Second
Bedroom 2
- Level: Second
Bedroom 3
- Level: Second
Bedroom 4
- Level: Second
Primary bathroom
- Features: Full, Double Sinks
Basement
- Area: 1192
Heating
- Natural Gas, Forced Air
Cooling
- Central Air
Appliances
- Included: Range, Refrigerator, Washer, Dishwasher, Dryer, Microwave
Features
- Basement: Finished
- Number of fireplaces: 1
Interior area
- Total structure area: 3,278
- Total interior livable area: 3,278 sqft
- Finished area above ground: 2,708
- Finished area below ground: 570
Property
Parking
- Total spaces: 2
- Parking features: Garage - Attached
- Attached garage spaces: 2
Features
- Levels: Two
- Patio & porch: Patio, Deck
- Exterior features: Sprinkler System
- Fencing: Wood,Full,Privacy
Lot
- Size: 10,018 Square Feet
- Dimensions: 56.36 x 139.12 x 96.36 x 130
- Features: Up to 1/4 Acre., Subdivided
Details
- Additional structures: Shed(s)
- Parcel number: 0526076238
Construction
Type & style
- Home type: SingleFamily
- Property subtype: Single Family Residence
Materials
- Vinyl Siding
- Foundation: Block
- Roof: Composition
Condition
- Not New and NOT a Model
- New construction: No
- Year built: 1984
Utilities & green energy
- Sewer: Public Sewer
- Water: Public
Community & HOA
Community
- Subdivision: Armbrust Acres
HOA
- Has HOA: Yes
- Services included: Common Area Maintenance
- HOA fee: $175 annually
Location
- Region: Omaha
Financial & listing details
- Price per square foot: $160/sqft
- Tax assessed value: $425,300
- Annual tax amount: $6,936
- Date on market: 9/24/2026
- Listing terms: VA Loan,FHA,Conventional,Cash
- Ownership: Fee Simple
Estimated market value
$526,900
$501,000 - $553,000
$3,287/mo
Price history
| Date | Event | Price |
|---|---|---|
| 9/28/2026 | Pending sale | $525,000$160/sqft |
Source:  GPRMLS #22627584 Report a problem | ||
| 9/24/2026 | Listed for sale | $525,000+70.7%$160/sqft |
Source: GPRMLS #22627584 Report a problem | ||
| 5/21/2018 | Sold | $307,500-2.4%$94/sqft |
Source: GPRMLS #21805901 Report a problem | ||
| 3/9/2018 | Listed for sale | $315,000+1.6%$96/sqft |
Source: NP Dodge Real Estate #21803332 Report a problem | ||
| 8/21/2017 | Listing removed | $310,000$95/sqft |
Source: BHHS Ambassador Real Estate #21712363 Report a problem | ||
| 7/7/2017 | Price change | $310,000-1.6%$95/sqft |
Source: BHHS Ambassador Real Estate #21712363 Report a problem | ||
| 6/7/2017 | Price change | $315,000-1.6%$96/sqft |
Source: BHHS Ambassador Real Estate #21712363 Report a problem | ||
| 5/22/2017 | Price change | $320,000-1.5%$98/sqft |
Source: BHHS Ambassador Real Estate #21708665 Report a problem | ||
| 5/16/2017 | Listed for sale | $325,000+8.3%$99/sqft |
Source: BHHS Ambassador Real Estate #21708665 Report a problem | ||
| 8/21/2014 | Sold | $300,000$92/sqft |
Source: GPRMLS #21411960 Report a problem | ||
| 6/26/2014 | Listed for sale | $300,000$92/sqft |
Source: Berkshire Hathaway HomeServices Ambassador Real Estate #21411960 Report a problem | ||
Public tax history
| Year | Property taxes | Tax assessment |
|---|---|---|
| 2025 | $6,935 -3.8% | $425,300 |
| 2024 | $7,207 +2.8% | $425,300 +20.8% |
| 2023 | $7,010 -5.8% | $352,100 |
| 2022 | $7,442 +8.4% | $352,100 +7.9% |
| 2021 | $6,863 +2.8% | $326,400 +3.7% |
| 2020 | $6,674 -0.3% | $314,800 |
| 2019 | $6,695 +7.1% | $314,800 +8.6% |
| 2018 | $6,251 +12% | $289,900 +8.3% |
| 2017 | $5,579 | $267,700 +1.9% |
| 2016 | $5,579 +4.8% | $262,600 +7% |
| 2015 | $5,322 | $245,400 |
| 2014 | -- | $245,400 |
| 2013 | -- | $245,400 |
| 2012 | -- | $245,400 |
| 2011 | -- | $245,400 -2.9% |
| 2009 | $5,172 | $252,600 |
| 2008 | -- | $252,600 |
| 2005 | -- | $252,600 +27.8% |
| 2004 | -- | $197,700 |
Find assessor info on the county website
Monthly payment
Est. payment
Payment breakdown
Explore the cost of this home by adjusting the details. Changes won't be saved.Climate risks
Neighborhood: Armbrust Acres
Nearby schools
Schools provided by the listing agent
- Elementary: Morton Elementary
- Middle: Millard North
- High: Millard North
- District: Millard
Source: GPRMLS. This data may not be complete. We recommend contacting the local school district to confirm school assignments for this home.


Similar homes
- $550,0004 bd3 ba3.8k sqft16329 Valley St, Omaha, NE 68130For Sale

 MLS ID #22629000, Jeff Perdue, Nebraska Realty. GPRMLS
- $559,0004 bd4 ba2.9k sqft16625 Elm St, Omaha, NE 68130For Sale
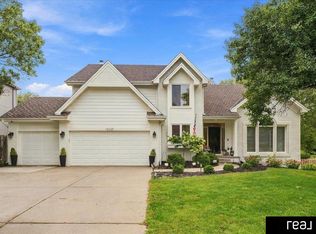 MLS ID #22626359, Ryan Potter, Real Broker NE, LLC. GPRMLS
- $500,0004 bd3 ba2.9k sqft18422 D St, Omaha, NE 68130For Sale
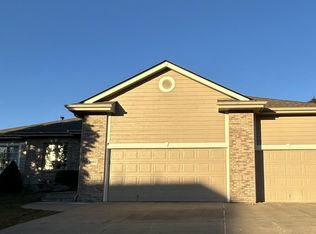 MLS ID #22630043, Kiely Sindelar, JMJ Realty, LLC. GPRMLS
- $525,0004 bd3 ba3.2k sqft18235 C St, Omaha, NE 68130For Sale
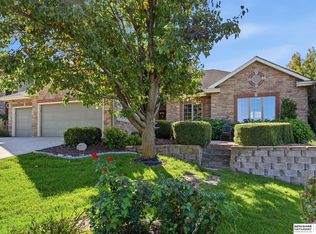 MLS ID #22629584, Brett Navin, BHHS Ambassador Real Estate. GPRMLS
- $580,0005 bd4 ba4k sqft16411 Grover St, Omaha, NE 68130For SaleMLS ID #22626481, Aimee Enger, Better Homes and Gardens R.E.. GPRMLS
- $415,0004 bd3 ba3k sqft16557 Elm St, Omaha, NE 68130For SaleMLS ID #22627541, Lori Paul, BHHS Ambassador Real Estate. GPRMLS
- $498,9005 bd3 ba3.4k sqft17718 Frances St, Omaha, NE 68130For SaleMLS ID #22629609, Lisa Andrews, BHHS Ambassador Real Estate. GPRMLS
- $472,5005 bd4 ba3.2k sqft17316 Sharp St, Omaha, NE 68135For SaleMLS ID #22630464, Tiffany Hodge, BHHS Ambassador Real Estate. GPRMLS
- $540,0006 bd4 ba4.4k sqft15405 Lloyd St, Omaha, NE 68144For SaleMLS ID #22630537, David Potter, PJ Morgan Real Estate. GPRMLS
- $409,0004 bd4 ba3.1k sqft17115 Walnut Cir, Omaha, NE 68130For SaleMLS ID #22629727, Maggie Bickford, Real Broker NE, LLC. GPRMLS
- $565,0005 bd4 ba3.9k sqft6123 S 178th St, Omaha, NE 68135For SaleMLS ID #22630526, Bre Deacon, Realty ONE Group Sterling. GPRMLS
- $458,0004 bd4 ba3.5k sqft4816 S 167th St, Omaha, NE 68135For SaleMLS ID #22629741, Lisa McGuire Kelly, NP Dodge RE Sales Inc 148Dodge. GPRMLS
- $599,0004 bd5 ba3.8k sqft18655 Van Camp Dr, Omaha, NE 68130For SaleMLS ID #22628244, Jill Marie Bartling, BHHS Ambassador Real Estate. GPRMLS
- $510,0004 bd4 ba3.1k sqft310 S 160th St, Omaha, NE 68118For SaleMLS ID #22628183, Marie Otis, BHHS Ambassador Real Estate. GPRMLS
- $699,0004 bd5 ba4.4k sqft16606 Wright Cir, Omaha, NE 68130For SaleMLS ID #22628674, Kara Bellino, BHHS Ambassador Real Estate. GPRMLS
- $310,0003 bd3 ba1.9k sqft3330 S 157th St, Omaha, NE 68130For SaleMLS ID #22630514, AJ Chedel, NextHome Signature Real Estate. GPRMLS
- $625,0004 bd4 ba3.7k sqft1815 S 181st St, Omaha, NE 68130For SaleMLS ID #22629296, Bill Black, NP Dodge RE Sales Inc 148Dodge. GPRMLS
- $549,9004 bd4 ba4.1k sqft4416 S 174th Ave, Omaha, NE 68135For SaleMLS ID #22628691, Kathy Wickstrom, Nebraska Realty. GPRMLS
- $460,0004 bd4 ba3.3k sqft17168 O St, Omaha, NE 68135For SaleMLS ID #22629310, Aaron Aulner, Realty ONE Group Sterling. GPRMLS
