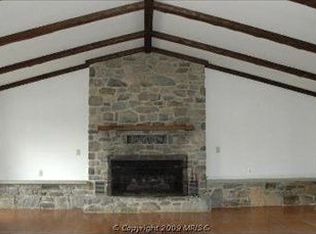
3-Acres. No HOA. Classic all-brick colonial. Super-convenient location! Tucked on a picturesque, park-like 3-acre lot with a beautiful blend of open lawn and mature trees, this meticulously maintained all-brick Colonial offers timeless style and an unbeatable location. With 4 bedrooms, 3½ baths, and an oversized 3-car detached garage, this home combines classic architecture with the thoughtful updates and functionality today's buyers appreciate. Additionally, there is NO HOA. Rich hardwood floors extend throughout the home, while two inviting fireplaces create warm gathering spaces for family and friends. The spacious eat-in kitchen offers abundant cabinetry, and lovely granite and stainless steel counters, making meal preparation and entertaining a pleasure. Just beyond, the family room flows seamlessly into the sunroom, providing a light-filled retreat overlooking the peaceful backyard. Upstairs, there are four large bedrooms, including a primary suite with two closets and en-suite bathroom, as well as a well-appointed hall bath. The finished walk-up lower level expands the home's living space with a generous recreation room anchored by a cozy fireplace, a full bath, and direct access to the backyard—ideal for entertaining, hosting overnight guests, working from home, or simply relaxing. Outdoor living is equally lovely. A stamped concrete patio off the kitchen spans the entire side of the home, creating separate spaces for outdoor dining and comfortable seating. The beautifully landscaped yard offers the perfect blend of open green space and mature trees, a quiet walking path and romantic seating vignette. An oversized 3-car garage with custom shelving and workbench provides parking as well as workshop and storage space. An additional storage shed adds a thoughtful touch for gardening enthusiasts. Recent improvements include a new roof on both the house and garage (2025), newer well pump, and water filtration system. Ideally situated in a highly convenient location with easy access to shopping, dining, commuter routes, and everyday amenities: 6 miles to downtown Leesburg, 5 miles to Harris Teeter, 26 minutes to Dulles Airport. This move-in-ready home offers the rare combination of classic charm, meticulous maintenance, and practical everyday living.
Under contract
$899,000
16318 Hidden Meadow Ln, Hamilton, VA 20158
4beds
2,146sqft
Single Family Residence
Built in 1974
3 Acres Lot
$897,900 Zestimate®
$419/sqft
$-- HOA
What's special
Well-appointed hall bathTwo inviting fireplacesAdditional storage shedClassic all-brick colonialBeautifully landscaped yardSpacious eat-in kitchenQuiet walking path
- 32 days
- 432
- 20
Likely to sell faster than
Zillow last checked:
Listing updated:
Listed by:
Suzanne Ager 540-454-0107,
Corcoran McEnearney 7037771170
Source: Bright MLS,MLS#: VALO2132706
Facts & features
Interior
Bedrooms & bathrooms
- Bedrooms: 4
- Bathrooms: 4
- Full bathrooms: 3
- 1/2 bathrooms: 1
- Main level bathrooms: 1
Rooms
- Room types: Living Room, Dining Room, Kitchen, Family Room, Sun/Florida Room, Laundry, Storage Room
Dining room
- Level: Main
Family room
- Level: Main
Family room
- Level: Lower
Kitchen
- Level: Main
Laundry
- Level: Lower
Living room
- Level: Main
Storage room
- Level: Lower
Other
- Level: Main
Heating
- Central, Electric
Cooling
- Central Air, Electric
Appliances
- Included: Refrigerator, Built-In Range, Dishwasher, Microwave, Washer, Dryer, Electric Water Heater
- Laundry: Laundry Room
Features
- Eat-in Kitchen, Formal/Separate Dining Room, Floor Plan - Traditional
- Flooring: Wood
- Basement: Walk-Out Access
- Number of fireplaces: 2
- Fireplace features: Wood Burning
Interior area
- Total structure area: 2,888
- Total interior livable area: 2,146 sqft
- Finished area above ground: 2,146
Video & virtual tour
Property
Parking
- Total spaces: 9
- Parking features: Garage Faces Front, Oversized, Detached, Driveway
- Garage spaces: 3
- Uncovered spaces: 6
Accessibility
- Accessibility features: None
Features
- Levels: Three
- Stories: 3
- Pool features: None
Lot
- Size: 3 Acres
- Features: Private
Details
- Additional structures: Above Grade, Outbuilding
- Parcel number: 379186177000
- Zoning: AR1
- Special conditions: Standard
Construction
Type & style
- Home type: SingleFamily
- Architectural style: Colonial
- Property subtype: Single Family Residence
Materials
- Masonry
- Foundation: Block
Condition
- New construction: No
- Year built: 1974
Utilities & green energy
- Sewer: Septic = # of BR
- Water: Well
- Utilities for property: Broadband, Fiber Optic
Community & HOA
Community
- Subdivision: None Available
HOA
- Has HOA: No
Location
- Region: Hamilton
Financial & listing details
- Price per square foot: $419/sqft
- Tax assessed value: $857,850
- Annual tax amount: $6,905
- Date on market: 8/7/2026
- Listing agreement: Exclusive Right To Sell
- Ownership: Fee Simple
Estimated market value
$897,900
$853,000 - $943,000
$3,940/mo
Price history
| Date | Event | Price |
|---|---|---|
| 8/13/2026 | Contingent | $899,000$419/sqft |
Source:  Bright MLS #VALO2132706 Report a problem Bright MLS #VALO2132706 Report a problem | ||
| 8/7/2026 | Listed for sale | $899,000$419/sqft |
Source: Bright MLS #VALO2132706 Report a problem | ||
Public tax history
| Year | Property taxes | Tax assessment |
|---|---|---|
| 2026 | $6,906 +3.1% | $857,850 +3.1% |
| 2025 | $6,698 +0.8% | $832,100 +8.3% |
| 2024 | $6,646 +4.1% | $768,330 +5.3% |
| 2023 | $6,382 +11% | $729,390 +12.9% |
| 2022 | $5,750 +9.7% | $646,120 +20.7% |
| 2021 | $5,244 +1.3% | $535,120 +7% |
| 2020 | $5,178 +0% | $500,250 +3.1% |
| 2019 | $5,178 +0.2% | $485,150 +1.9% |
| 2018 | $5,167 +1.2% | $476,220 +5% |
| 2017 | $5,104 +2.2% | $453,710 +1.5% |
| 2016 | $4,997 | $446,850 +62.4% |
| 2015 | $4,997 -0.3% | $275,230 -3.1% |
| 2014 | $5,013 -3.7% | $284,010 +0.7% |
| 2013 | $5,207 | $282,100 |
| 2012 | -- | -- |
| 2011 | -- | -- |
| 2010 | -- | -- |
| 2009 | -- | $439,200 -10.9% |
| 2008 | -- | $493,200 -1.7% |
| 2007 | -- | $501,500 -14.3% |
| 2006 | -- | $585,300 +20.9% |
| 2005 | -- | $484,100 -5.8% |
| 2004 | -- | $514,000 +16.3% |
| 2003 | -- | $441,900 +12.2% |
| 2002 | -- | $393,800 +35% |
| 2001 | -- | $291,600 |
Find assessor info on the county website
Monthly payment
Est. payment
Payment breakdown
Explore the cost of this home by adjusting the details. Changes won't be saved.Climate risks
Neighborhood: 20158
Nearby schools
Schools provided by the listing agent
- District: Loudoun County Public Schools
Source: Bright MLS. This data may not be complete. We recommend contacting the local school district to confirm school assignments for this home.
- $855,9003 bd3 ba2.1k sqft16328 Hidden Meadow Ln, Hamilton, VA 20158Off Market
- $1,209,8003 acres39469 Charles Town Pike, Hamilton, VA 20158Off Market
- $760,6003 bd2 ba1.5k sqft39471 Charles Town Pike, Hamilton, VA 20158Off Market
- $1,280,7005 bd5 ba5.8k sqft39475 Charles Town Pike, Hamilton, VA 20158Off Market
Similar homes
- $949,0004 bd3 ba3k sqft17796 Harmony Church Rd, Hamilton, VA 20158For Sale

 MLS ID #VALO2132966, Mona Hope, Berkshire Hathaway HomeServices PenFed Realty. Bright MLS
 - $870,0004 bd2 ba1.7k sqft37860 Charles Town Pike, Purcellville, VA 20132For Sale
 MLS ID #VALO2132288, Ralph Harvey, ListWithFreedom.com. Bright MLS
 - $999,8504 bd4 ba3.1k sqft15584 2nd St, Waterford, VA 20197For Sale
 MLS ID #VALO2134088, Shannon Jones, Pearson Smith Realty, LLC. Bright MLS
 - $879,0004 bd3 ba2.7k sqft43581 Lost Corner Rd, Leesburg, VA 20176For Sale
 MLS ID #VALO2130282, Maggie Gessner, Century 21 Redwood Realty. Bright MLS
 - $975,0005 bd3 ba3k sqft39030 Mount Gilead Rd, Leesburg, VA 20175For SaleMLS ID #VALO2132462, Rebecca Haughian, Redfin Corporation. Bright MLS
- $950,0004 bd3 ba2.3k sqft42277 Chestnut Hill Ln, Leesburg, VA 20176For SaleMLS ID #VALO2125098, Karen Cooper, Real Broker, LLC. Bright MLS
- $750,0004 bd2 ba2.4k sqft39475 Tollhouse Rd, Lovettsville, VA 20180For SaleMLS ID #VALO2128938, Ben Robinson, Weichert, REALTORS. Bright MLS
- $580,0003 bd2 ba1.2k sqft130 S Saint Paul St, Hamilton, VA 20158For SaleMLS ID #VALO2129860, Rebecca Sims, Century 21 Redwood Realty. Bright MLS
- $910,0003 bd3 ba2.1k sqft179 Clifton Rd, Berryville, VA 22611For SaleMLS ID #VACL2007078, Lisette B. Turner, Century 21 Redwood Realty. Bright MLS
- $789,0004 bd4 ba2.3k sqft107 Appletree Dr NE, Leesburg, VA 20176For SaleMLS ID #VALO2133932, Erica Thompson, Long & Foster Real Estate, Inc.. Bright MLS
- $875,0004 bd4 ba3k sqft201 Jennings Ct SE, Leesburg, VA 20175For SaleMLS ID #VALO2130032, Clark Smith, Samson Properties. Bright MLS
- $750,0004 bd3 ba2.3k sqft1205 Bradfield Dr SW, Leesburg, VA 20175For SaleMLS ID #VALO2133582, Meg Burke, RE/MAX Distinctive Real Estate, Inc.. Bright MLS
- $997,0003 bd2 ba2.1k sqft13855 Paris Breeze Pl, Hillsboro, VA 20132For SaleMLS ID #VALO2129782, Kristen Winters, Long & Foster Real Estate, Inc.. Bright MLS
- $885,0004 bd3 ba2.7k sqft18240 Oak Lake Ct, Leesburg, VA 20176For SaleMLS ID #VALO2129578, Amy Mullen, Corcoran McEnearney. Bright MLS
- $849,0003 bd3 ba2.4k sqft9027 John S Mosby Hwy, Upperville, VA 20184For SaleMLS ID #VAFQ2022772, Peter Pejacsevich, Corcoran McEnearney. Bright MLS
- $950,0002 bd2 ba1.8k sqft2675 & 2681 Halfway Rd, The Plains, VA 20198For SaleMLS ID #VAFQ2021302, Harry Hasbun, Keller Williams Realty/Lee Beaver & Assoc.. Bright MLS
- $799,9994 bd3 ba2.6k sqft2611 Alvey Dr, Haymarket, VA 20169For SaleMLS ID #VAPW2120734, Viyan Ali, Keller Williams Realty. Bright MLS
- $699,9994 bd3 ba2k sqftNone Available, Purcellville, VA 20132For SaleMLS ID #VALO2120110, Jean Garrell, Keller Williams Realty. Bright MLS
- $764,9004 bd4 ba2.7k sqft821 Cattail Ln NE, Leesburg, VA 20176For SaleMLS ID #VALO2131822, Brett Selestay, Property Collective. Bright MLS
- $774,9004 bd3 ba2.5k sqft35529 Hudson St, Round Hill, VA 20141For SaleMLS ID #VALO2126944, Sam Fisher, On The Market Properties. Bright MLS
