Back on the market at no fault of the seller! Why wait to build when this beautifully maintained, nearly new home is ready for you today? Thoughtfully designed, this residence offers the perfect blend of modern finishes and comfortable living, plus an incredible opportunity to expand with a 1,593 sq. ft. unfinished basement. Whether you envision additional living space, a home theater, fitness area, or guest suite, this expansive lower level provides the flexibility to create the home of your dreams while adding significant value and versatility. Luxury vinyl plank flooring, neutral carpeting, and a soft off-white color palette create a bright and inviting atmosphere throughout. The gourmet kitchen is a true centerpiece, featuring quartz countertops, an undermount sink, gas range, stainless steel appliances, and crisp white Craftsman-style cabinetry. A spacious island with additional seating flows seamlessly into the dining area and expansive living room, creating an ideal layout for both everyday living and entertaining. The primary suite offers a private retreat with an en suite bath complete with dual sink vanities, a stall shower, and a generous walk-in closet. Two additional bedrooms are positioned at the front of the home, and the thoughtfully designed split-bedroom layout provides privacy for guests. A full hall bath serves this space with ease. Enjoy outdoor living from the covered rear porch, perfect for relaxing or entertaining in a peaceful setting. Additional highlights include an irrigation system and security system, adding convenience and peace of mind. Residents of Patriots Glen also enjoy access to a community pool and sidewalks, perfect for an active and social lifestyle. Ideally located in Millsboro, Patriots Glen is perfectly positioned between Lewes and Rehoboth Beach, placing you just a short drive, approximately 20–30 minute, from some of Delaware’s most sought-after coastal destinations. Rehoboth Beach is known for its lively boardwalk, boutique shopping, and dining, while Lewes offers a charming, historic setting with access to Cape Henlopen State Park, scenic bike trails, and bay beaches. Whether you're heading to the beach, exploring local restaurants, or enjoying nearby shopping and entertainment, this location offers the best of coastal Delaware living with the comfort of a quiet residential community.
Sold for $395,000
$395,000
16318 John Adams Ln, Millsboro, DE 19966
3beds
1,476sqft
Single Family Residence
Built in 2025
7,840 Square Feet Lot
$394,800 Zestimate®
$268/sqft
$2,353 Estimated rent
Home value
$394,800
$375,000 - $415,000
$2,353/mo
Zestimate® history
Owner options
List your home for rent
$2,353/mo
Rent Zestimate®
Find your next renter with Zillow Rental Manager. Plus, with online applications, you can quickly screen prospective tenants – for free.
$2,353/mo
Rent Zestimate®
Refinance and save
$2,344/mo
Est. payment
Refinancing to a lower rate could help reduce your monthly payments and save thousands over the life of the loan.
$2,344/mo
Est. payment
Explore your selling options
Work with a Zillow partner agent
Leverage their expertise and Zillow's premium Showcase listings to get your home seen by more buyers.
Get startedList with your own agent
Get your home in front of millions of buyers by listing it on Zillow.
Learn how to do itSell it yourself
Take full control of how buyers see your home on Zillow by listing For Sale by Owner (FSBO).
List your homeWhat's special
Modern finishesCrisp white craftsman-style cabinetryThoughtfully designed split-bedroom layoutSoft off-white color paletteStainless steel appliancesDining areaFull hall bath
Zillow last checked:
Listing updated:
Listed by:
ROBIN PALUMBO THOMPSON 302-745-8541,
Northrop Realty
Bought with:
Brigit Taylor, 17933
Keller Williams Realty
Source: Bright MLS,MLS#: DESU2108752
Facts & features
Interior
Bedrooms & bathrooms
- Bedrooms: 3
- Bathrooms: 2
- Full bathrooms: 2
- Main level bathrooms: 2
- Main level bedrooms: 3
Rooms
- Room types: Living Room, Dining Room, Primary Bedroom, Bedroom 2, Bedroom 3, Kitchen, Basement, Foyer, Laundry
Primary bedroom
- Features: Flooring - Carpet, Attached Bathroom, Walk-In Closet(s), Window Treatments
- Level: Main
- Area: 180 Square Feet
- Dimensions: 12 X 15
Bedroom 2
- Features: Flooring - Carpet, Window Treatments
- Level: Main
- Area: 143 Square Feet
- Dimensions: 11 X 13
Bedroom 3
- Features: Flooring - Carpet, Window Treatments
- Level: Main
- Area: 144 Square Feet
- Dimensions: 12 X 12
Basement
- Features: Flooring - Concrete, Basement - Unfinished
- Level: Lower
- Area: 1599 Square Feet
- Dimensions: 39 X 41
Dining room
- Features: Flooring - Luxury Vinyl Plank
- Level: Main
- Area: 135 Square Feet
- Dimensions: 9 X 15
Foyer
- Features: Flooring - Luxury Vinyl Plank
- Level: Main
- Area: 91 Square Feet
- Dimensions: 7 X 13
Kitchen
- Features: Flooring - Luxury Vinyl Plank, Kitchen - Gas Cooking
- Level: Main
- Area: 165 Square Feet
- Dimensions: 11 X 15
Laundry
- Level: Main
Living room
- Features: Flooring - Carpet
- Level: Main
- Area: 270 Square Feet
- Dimensions: 15 X 18
Heating
- Forced Air, Natural Gas
Cooling
- Central Air, Electric
Appliances
- Included: Range Hood, Cooktop, Refrigerator, Ice Maker, Dishwasher, Disposal, Microwave, Washer, Dryer, Water Heater, Built-In Range, Exhaust Fan, Oven, Oven/Range - Gas, Stainless Steel Appliance(s), Tankless Water Heater, Gas Water Heater
- Laundry: Has Laundry, Main Level, Laundry Room
Features
- Breakfast Area, Ceiling Fan(s), Combination Dining/Living, Combination Kitchen/Dining, Combination Kitchen/Living, Dining Area, Entry Level Bedroom, Family Room Off Kitchen, Open Floorplan, Kitchen - Gourmet, Kitchen Island, Primary Bath(s), Pantry, Recessed Lighting, Bathroom - Stall Shower, Bathroom - Tub Shower, Upgraded Countertops, Walk-In Closet(s), Dry Wall
- Flooring: Luxury Vinyl, Carpet
- Doors: Sliding Glass, Storm Door(s)
- Windows: Double Hung, Double Pane Windows, Screens, Vinyl Clad, Window Treatments
- Basement: Full,Concrete,Unfinished,Sump Pump
- Has fireplace: No
Interior area
- Total structure area: 3,069
- Total interior livable area: 1,476 sqft
- Finished area above ground: 1,476
- Finished area below ground: 0
Property
Parking
- Total spaces: 4
- Parking features: Garage Faces Front, Garage Door Opener, Inside Entrance, Concrete, Attached, Driveway
- Attached garage spaces: 2
- Uncovered spaces: 2
Accessibility
- Accessibility features: Other
Features
- Levels: One
- Stories: 1
- Patio & porch: Patio, Roof
- Pool features: Community
- Has view: Yes
- View description: Trees/Woods, Garden
Lot
- Size: 7,840 Square Feet
- Features: Front Yard, Rear Yard, SideYard(s)
Details
- Additional structures: Above Grade, Below Grade
- Parcel number: 23429.002115.00
- Zoning: MR
- Special conditions: Standard
Construction
Type & style
- Home type: SingleFamily
- Architectural style: Ranch/Rambler
- Property subtype: Single Family Residence
Materials
- Vinyl Siding
- Foundation: Concrete Perimeter
- Roof: Architectural Shingle
Condition
- New construction: No
- Year built: 2025
Details
- Builder model: Tupelo
- Builder name: Ryan Homes
Utilities & green energy
- Electric: 200+ Amp Service, 220 Volts
- Sewer: Public Sewer
- Water: Public
Community & HOA
Community
- Features: Pool
- Security: Main Entrance Lock, Smoke Detector(s), Exterior Cameras, Security System
- Subdivision: Patriots Glen
HOA
- Has HOA: Yes
- Amenities included: Pool
- Services included: Common Area Maintenance, Road Maintenance, Snow Removal
- HOA fee: $70 monthly
Location
- Region: Millsboro
Financial & listing details
- Price per square foot: $268/sqft
- Annual tax amount: $105
- Date on market: 4/9/2026
- Listing agreement: Exclusive Right To Sell
- Listing terms: Cash,Conventional,FHA
- Ownership: Fee Simple
Price history
| Date | Event | Price |
|---|---|---|
| 6/5/2026 | Sold | $395,000+1.5%$268/sqft |
Source:  Bright MLS #DESU2108752 Report a problem Bright MLS #DESU2108752 Report a problem | ||
| 5/8/2026 | Contingent | $389,000$264/sqft |
Source: Bright MLS #DESU2108752 Report a problem | ||
| 5/1/2026 | Listed for sale | $389,000$264/sqft |
Source: Bright MLS #DESU2108752 Report a problem | ||
| 4/29/2026 | Contingent | $389,000$264/sqft |
Source: Bright MLS #DESU2108752 Report a problem | ||
| 4/27/2026 | Price change | $389,000-2.5%$264/sqft |
Source: Bright MLS #DESU2108752 Report a problem | ||
| 4/9/2026 | Listed for sale | $399,000$270/sqft |
Source: Bright MLS #DESU2108752 Report a problem | ||
Public tax history
Tax history is unavailable.
Neighborhood: 19966
Nearby homes
- $537,5005 bd3 ba2.5k sqft16115 McArthur Ln, Millsboro, DE 19966Off Market
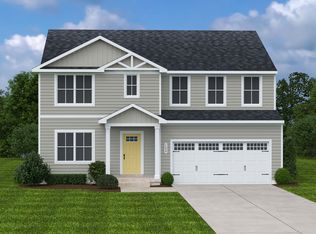
- $399,4004 bd3 ba1.9k sqft16300 John Adams Ln, Millsboro, DE 19966Off Market
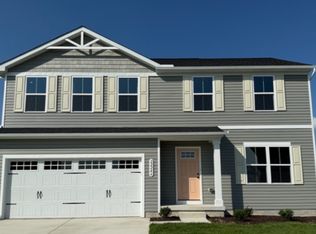
- $384,9773 bd2 ba1.2k sqft16296 John Adams Ln, Millsboro, DE 19966New Construction
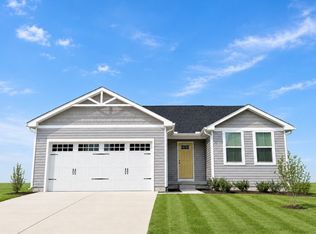
- $527,5005 bd3 ba2.5k sqft16099 McArthur Ln, Millsboro, DE 19966Off Market
- $115,8003 bd-- ba720 sqft27798 Norwood Ln, Millsboro, DE 19966Off Market
- $399,3003 bd2 ba1.5k sqft16095 McArthur Ln, Millsboro, DE 19966Off Market
- $404,5003 bd2 ba1.5k sqft16290 John Adams Ln, Millsboro, DE 19966Off Market
- $395,4003 bd2 ba1.5k sqft16089 McArthur Ln, Millsboro, DE 19966Off Market
Nearby schools
GreatSchools rating
- 5/10Long Neck Elementary SchoolGrades: K-5Distance: 2 mi
- 4/10Millsboro Middle SchoolGrades: 6-8Distance: 4.8 mi
- 3/10Sussex Central High SchoolGrades: 9-12Distance: 6.9 mi
Schools provided by the listing agent
- Elementary: Long Neck
- Middle: Sussex Central
- High: Sussex Central
- District: Indian River
Source: Bright MLS. This data may not be complete. We recommend contacting the local school district to confirm school assignments for this home.


Get pre-qualified for a loan
At Zillow Home Loans, we can pre-qualify you in as little as 5 minutes with no impact to your credit score.An equal housing lender. NMLS #10287.
Sell for more on Zillow
Get a Zillow Showcase℠ listing at no additional cost and you could sell for .
$394,800
2% more
+$7,896
With Zillow Showcase(estimated)
$402,696
- Delaware
- Sussex County
- Millsboro
- 19966
- 16318 John Adams Ln
Nearby cities
Nearby zip codes
Other Millsboro Topics
