Privacy…privacy! Nestled on a wooded 3-acre lot surrounded to the north and west by trees, this secluded and spacious home sits on hilltop right outside of the Kearney city limits Looking to have the privacy of acreage without having to spend all afternoon mowing? Looking for a space to add an additional outbuilding on the property? This is for you! Attention to detail shows inside this home. Step inside and you will feel the warmth of the luxury wood flooring throughout the main level. Living room is light and bright with a cozy fireplace for cold winter nights. Large living room opens to the spacious dining room providing a great space for entertaining. Kitchen boasts new quartz countertops and stainless-steel appliances. Off the kitchen is a handy butler's pantry leading to the laundry room. Owner’s suite is on the main level with new flooring throughout and has an updated bathroom with double vanities and large walk-in closet. Owner’s suite also has its own private deck. Upstairs are three large bedrooms, loft area, and an updated full bathroom. In addition, two large storage areas finish out the upper level. The basement in this home will WOW you! There is so much space. When you walk down the stairs, the large living room contains carpet and the homes second fireplace. Step past the convenient half bath in the basement and another WOW moment with an extra recreation room finished with wood floors. Beyond the recreation room is a spacious oversized garage that walks out to the backyard. And if that wasn't enough, don't forget to check out the suspended garage space beyond the recreation room area. Why need an outbuilding when you have these two amazing spaces? However, there is ample space to build a workshop off your dreams separate from the home. This home has been 100% done for you. New paint, new flooring, new light fixtures, new bathrooms, new kitchen, new windows, new gutters, and more. Come check out this amazing dream home and make it yours today!
Sold
Price Unknown
16318 Marcrest Dr, Kearney, MO 64060
4beds
2,999sqft
Single Family Residence
Built in 1985
2.99 Acres Lot
$552,900 Zestimate®
$--/sqft
$3,126 Estimated rent
Home value
$552,900
$525,000 - $581,000
$3,126/mo
Zestimate® history
Owner options
List your home for rent
$3,126/mo
Rent Zestimate®
Find your next renter with Zillow Rental Manager. Plus, with online applications, you can quickly screen prospective tenants – for free.
$3,126/mo
Rent Zestimate®
Refinance and save
Refinancing to a lower rate could help reduce your monthly payments and save thousands over the life of the loan.
Explore your selling options
Work with a Zillow partner agent
Leverage their expertise and Zillow's premium Showcase listings to get your home seen by more buyers.
Get startedList with your own agent
Get your home in front of millions of buyers by listing it on Zillow.
Learn how to do itSell it yourself
Take full control of how buyers see your home on Zillow by listing For Sale by Owner (FSBO).
List your homeWhat's special
Zillow last checked:
Listing updated:
Listed by:
Julie Horseman 816-699-3508,
ReeceNichols - Parkville
Bought with:
Morrie Gilchrist, 1999144225
Platinum Realty LLC
Source: Heartland MLS as distributed by MLS GRID,MLS#: 2500446
Facts & features
Interior
Bedrooms & bathrooms
- Bedrooms: 4
- Bathrooms: 4
- Full bathrooms: 3
- 1/2 bathrooms: 1
Primary bedroom
- Features: Ceiling Fan(s), Luxury Vinyl
- Level: Main
Bedroom 2
- Features: Carpet
- Level: Upper
Bedroom 3
- Features: Carpet
- Level: Upper
Bedroom 4
- Features: Carpet
- Level: Upper
Primary bathroom
- Features: Ceramic Tiles, Double Vanity, Shower Only
- Level: Main
Bathroom 2
- Features: Ceramic Tiles, Shower Over Tub
- Level: Main
Bathroom 3
- Features: Ceramic Tiles, Shower Only
- Level: Upper
Dining room
- Features: Luxury Vinyl
- Level: Main
Family room
- Features: Built-in Features, Fireplace, Luxury Vinyl
- Level: Main
Family room
- Features: Carpet
- Level: Basement
Half bath
- Features: Ceramic Tiles
- Level: Basement
Kitchen
- Features: Luxury Vinyl, Quartz Counter
- Level: Main
Laundry
- Features: Luxury Vinyl
- Level: Main
Other
- Features: Luxury Vinyl
- Level: Main
Recreation room
- Features: Wood Floor
- Level: Basement
Heating
- Electric
Cooling
- Electric
Appliances
- Included: Dishwasher, Disposal, Dryer, Exhaust Fan, Microwave, Refrigerator, Built-In Electric Oven, Stainless Steel Appliance(s), Washer
- Laundry: Laundry Room, Main Level
Features
- Ceiling Fan(s), Central Vacuum, Painted Cabinets, Pantry, Walk-In Closet(s)
- Flooring: Carpet, Luxury Vinyl, Tile
- Basement: Finished,Full,Garage Entrance,Radon Mitigation System,Walk-Out Access
- Number of fireplaces: 2
- Fireplace features: Basement, Family Room, Wood Burning Stove, Wood Burning
Interior area
- Total structure area: 2,999
- Total interior livable area: 2,999 sqft
- Finished area above ground: 1,999
- Finished area below ground: 1,000
Property
Parking
- Total spaces: 3
- Parking features: Attached, Basement, Garage Faces Front, Garage Faces Rear
- Attached garage spaces: 3
Features
- Patio & porch: Deck
Lot
- Size: 2.99 Acres
- Features: Acreage, Corner Lot, Wooded
Details
- Additional structures: Outbuilding
- Parcel number: 084030003027.00
Construction
Type & style
- Home type: SingleFamily
- Architectural style: Traditional
- Property subtype: Single Family Residence
Materials
- Stone & Frame, Vinyl Siding
- Roof: Composition
Condition
- Year built: 1985
Utilities & green energy
- Sewer: Septic Tank
- Water: Public
Community & HOA
Community
- Subdivision: Marcrest
HOA
- Has HOA: No
Location
- Region: Kearney
Financial & listing details
- Tax assessed value: $82,060
- Annual tax amount: $3,646
- Date on market: 7/20/2024
- Listing terms: Cash,Conventional,FHA,VA Loan
- Ownership: Private
Price history
| Date | Event | Price |
|---|---|---|
| 10/4/2024 | Sold | -- |
Source:  Heartland MLS as distributed by MLS GRID #2500446 Report a problem Heartland MLS as distributed by MLS GRID #2500446 Report a problem | ||
| 8/20/2024 | Contingent | $519,500$173/sqft |
Source: Heartland MLS as distributed by MLS GRID #2500446 Report a problem | ||
| 7/20/2024 | Price change | $519,500-3.7%$173/sqft |
Source: Heartland MLS as distributed by MLS GRID #2500446 Report a problem | ||
| 7/2/2024 | Price change | $539,500-2.7%$180/sqft |
Source: Heartland MLS as distributed by MLS GRID #2477374 Report a problem | ||
| 5/30/2024 | Price change | $554,500-1%$185/sqft |
Source: Heartland MLS as distributed by MLS GRID #2477374 Report a problem | ||
| 5/22/2024 | Pending sale | $559,900$187/sqft |
Source: Heartland MLS as distributed by MLS GRID #2477374 Report a problem | ||
| 5/7/2024 | Price change | $559,900-2.5%$187/sqft |
Source: Heartland MLS as distributed by MLS GRID #2477374 Report a problem | ||
| 4/8/2024 | Price change | $574,000-2.5%$191/sqft |
Source: Heartland MLS as distributed by MLS GRID #2477374 Report a problem | ||
| 3/14/2024 | Listed for sale | $589,000+21.4%$196/sqft |
Source: Heartland MLS as distributed by MLS GRID #2477374 Report a problem | ||
| 6/5/2023 | Sold | -- |
Source: Heartland MLS as distributed by MLS GRID #2432430 Report a problem | ||
| 5/4/2023 | Pending sale | $485,000$162/sqft |
Source: Heartland MLS as distributed by MLS GRID #2432430 Report a problem | ||
| 4/28/2023 | Listed for sale | $485,000$162/sqft |
Source: Heartland MLS as distributed by MLS GRID #2432430 Report a problem | ||
Public tax history
| Year | Property taxes | Tax assessment |
|---|---|---|
| 2025 | $4,957 +35.5% | $82,060 +41.9% |
| 2024 | $3,659 +0.4% | $57,840 |
| 2023 | $3,646 +6% | $57,840 +9.5% |
| 2022 | $3,439 +2.2% | $52,840 |
| 2021 | $3,366 +12.7% | $52,840 +24.1% |
| 2020 | $2,985 | $42,580 +0% |
| 2019 | $2,985 +0.6% | $42,579 +3.6% |
| 2018 | $2,968 +3.9% | $41,080 |
| 2017 | $2,855 | $41,080 +2.5% |
| 2016 | $2,855 | $40,070 |
| 2015 | $2,855 0% | $40,070 |
| 2014 | $2,856 | $40,070 |
| 2013 | -- | $40,070 |
| 2012 | -- | $40,070 |
| 2011 | -- | $40,070 -7.1% |
| 2010 | -- | $43,150 |
| 2009 | -- | $43,150 +4.6% |
| 2007 | -- | $41,250 |
| 2006 | -- | $41,250 |
| 2005 | $2,502 | $41,250 +6.5% |
| 2004 | -- | $38,720 |
| 2003 | -- | $38,720 +13.6% |
| 2002 | -- | $34,070 +5.1% |
| 2001 | -- | $32,420 |
Find assessor info on the county website
Neighborhood: 64060
Nearby homes
- $--3.06 Acres16308 Marcrest Dr, Kearney, MO 64060Sold
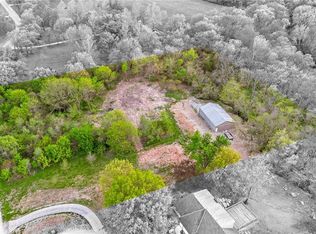
- $--3.13 Acres22217 NE 164th St, Kearney, MO 64060Sold

- $436,7003 bd4 ba2k sqft16224 Marcrest Dr, Kearney, MO 64060Off Market

- $376,3005 bd2 ba2k sqft16223 Marcrest Dr, Kearney, MO 64060Off Market
- $550,4003 bd3 ba1.2k sqft21820 NE 164th St, Kearney, MO 64060Off Market
- $420,2004 bd3 ba2.9k sqft22415 NE 164th St, Kearney, MO 64060Off Market
- $372,4004 bd2 ba1.6k sqft16313 Hideout Dr, Kearney, MO 64060Off Market
- $270,6003 bd3 ba1.4k sqft16124 Marcrest Dr, Kearney, MO 64060Off Market
Nearby schools
GreatSchools rating
- 10/10Southview Elementary SchoolGrades: K-5Distance: 3.3 mi
- 8/10Kearney Middle SchoolGrades: 6-7Distance: 3 mi
- 9/10Kearney High SchoolGrades: 10-12Distance: 3.3 mi
Schools provided by the listing agent
- Elementary: Southview
- Middle: Kearney
- High: Kearney
Source: Heartland MLS as distributed by MLS GRID. This data may not be complete. We recommend contacting the local school district to confirm school assignments for this home.
Get a cash offer in 3 minutes
Find out how much your home could sell for in as little as 3 minutes with a no-obligation cash offer.
Estimated market value
$552,900
Get a cash offer in 3 minutes
Find out how much your home could sell for in as little as 3 minutes with a no-obligation cash offer.
Estimated market value
$552,900
- Missouri
- Clay County
- Kearney
- 64060
- 16318 Marcrest Dr
Nearby cities
Nearby zip codes
Other Kearney Topics
