Skip main navigation
Sold for $309,900
  • $309,900

    16318 SW 12th Ter, Ocala, FL 34473

    3beds
    2,274sqft
    Single Family Residence
    Built in 2009
    7,405 Square Feet Lot
    $309,400 Zestimate®
    $136/sqft
    $2,305 Estimated rent

    Home value

    $309,400

    $285,000 - $334,000

    $2,305/mo

    Zestimate® history
    Loading
    Loading...

    Owner options

    List your home for rent

    $2,305/mo

    Rent Zestimate®

    Find your next renter with Zillow Rental Manager. Plus, with online applications, you can quickly screen prospective tenants – for free.

    Learn more

    $2,305/mo

    Rent Zestimate®

    Refinance and save

    $2,449/mo

    Est. payment

    Refinancing to a lower rate could help reduce your monthly payments and save thousands over the life of the loan.

    See today's rates

    $2,449/mo

    Est. payment

    Explore your selling options

    Work with a Zillow partner agent

    Leverage their expertise and Zillow's premium Showcase listings to get your home seen by more buyers.

    Get started

    List with your own agent

    Get your home in front of millions of buyers by listing it on Zillow.

    Learn how to do it

    Sell it yourself

    Take full control of how buyers see your home on Zillow by listing For Sale by Owner (FSBO).

    List your home

    What's special

    Modern fixturesIn-law suiteSerene lanaiBreakfast barSumptuous master suiteFlex roomProfessional-grade gas range
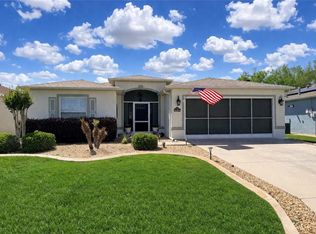
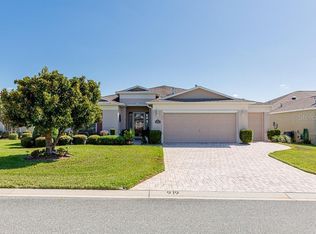
    Behold This Breathtaking 3-Bed, 2-Bath, 2-Car Garage Haven Nestled Within The Prestigious SummerGlen 55+ Championship Golf Course Gated Community! This Magnificent Concrete Block Stucco Residence Exemplifies Impeccable Maintenance And Generous Proportions, Boasting An Impressive 2,267 Square Feet Of Refined Living Space! The Highly Coveted Sanibel Model Presents A Sophisticated Formal Living Room And Elegant Formal Dining With Tray Ceiling, Complemented By An Expansive Great Room Enhanced With Premium Engineered Wood Flooring, Surround Sound And Seamless Sliding Glass Doors Leading To The Serene Lanai And Generously Extended Birdcage Enclosure. The Inviting Eat-In Kitchen Features A Convenient Breakfast Bar, Contemporary Stainless Steel Appliances, Professional-Grade Gas Range, Abundant Lustrous Marble Countertops And Real Wood Cabinetry With Ingenious Pull-Out Organizers, Plus Pantry, All Thoughtfully Arranged In A Desirable Split Floor Plan Configuration. The Sumptuous Master Suite Showcases A Palatial Walk-In Closet, Relaxing Garden Soaking Tub, Spacious Walk-In Shower With Modern Fixtures, Dual Vanity Sinks, Dedicated Make-Up Vanity Area, And Private Water Closet For Ultimate Comfort And Privacy. Experience The Perfect In-Law Suite Or Guest Quarters, Featuring A Private Bedroom With Separate Living Area Situated Next To A Full Bathroom, And Allows Direct Lanai Access—Ideal For Extended Family Or Visitors Seeking Independence And Comfort. The Third Bedroom Offers Wonderful Flexibility As An Executive Office Or Multi-Purpose Flex Room. Convenient Inside Laundry Room Includes Washer And Efficient Gas Dryer. The Freshly Painted Exterior Creates An Inviting First Impression, Welcoming You Home In Style. Recently Upgraded Are Marble Countertops And Faucet in Kitchen, Whirlpool High Efficiency Fridge, Fans, LED Lighting, And More. The TRANE Gas Furnace And Electrostatic Filtered AIR CONDITIONER Was Installed In 2024. Also Included Is A Standby Pull Start Propane Generator. The Comprehensive Homeowners Association Dues Encompass Professional Lawn Mowing, Meticulous Edging, Premium Cable Television, Internet, Waste Management Services, Guarded Entrance Security, And Access To Extraordinary World-Class Amenities Including: Championship Golf Course, Sparkling Swimming Pool And Rejuvenating Spa, State-Of-The-Art Fitness Center, Professional Tennis Courts, Dedicated Dog Park, Expansive Sports And Recreation Fields, And So Much More! Discover Retirement Living At Its Absolute Finest In This Remarkable SummerGlen Estate! SummerGlen Lot 684

    Zillow last checked:

    Listing updated:

    Listing Provided by:

    Melissa Powell 352-572-5289,

    DISCOVER FLORIDA REALTY GROUP LLC 352-572-5289

    Bought with:

    Ericka Re, 3516497

    MIHARA & ASSOCIATES INC.

    Source: Stellar MLS,MLS#: OM711339MLS LogoOriginating MLS: Ocala - Marion

    Facts & features

    Interior

    Bedrooms & bathrooms
    • Bedrooms: 3
    • Bathrooms: 2
    • Full bathrooms: 2
    Primary bedroom
    • Features: Walk-In Closet(s)
    • Level: First
    Bedroom 3
    • Features: No Closet
    • Level: First
    Dining room
    • Level: First
    Great room
    • Level: First
    Kitchen
    • Level: First
    Living room
    • Level: First
    Heating
    • Natural Gas
    Cooling
    • Central Air
    Appliances
    • Included: Dishwasher, Disposal, Dryer, Gas Water Heater, Microwave, Range, Refrigerator, Washer, Water Softener
    • Laundry: Inside, Laundry Room
    Features
    • Eating Space In Kitchen, Open Floorplan, Solid Surface Counters, Solid Wood Cabinets, Split Bedroom, Walk-In Closet(s)
    • Flooring: Tile, Hardwood
    • Doors: Sliding Doors
    • Windows: Window Treatments
    • Has fireplace: No
    Interior area
    • Total structure area: 2,938
    • Total interior livable area: 2,274 sqft

    Property

    Parking
    • Total spaces: 2
    • Parking features: Driveway, Garage Door Opener
    • Attached garage spaces: 2
    • Has uncovered spaces: Yes
    Features
    • Levels: One
    • Stories: 1
    • Exterior features: Irrigation System
    • Pool features: Other
    Lot
    • Size: 7,405 sqft
    • Dimensions: 60 x 120
    • Features: Cleared
    Details
    • Parcel number: 4464500684
    • Zoning: PUD
    • Special conditions: None

    Construction

    Type & style
    • Home type: SingleFamily
    • Property subtype: Single Family Residence
    Materials
    • Block, Concrete, Stucco
    • Foundation: Slab
    • Roof: Shingle
    Condition
    • New construction: No
    • Year built: 2009
    Details
    • Builder model: Sanibel Modified
    • Builder name: FLORIDA LEISURE

    Utilities & green energy

    • Sewer: Public Sewer
    • Water: Public
    • Utilities for property: Electricity Connected, Natural Gas Connected, Sewer Connected, Street Lights, Underground Utilities, Water Connected

    Community & neighborhood

    Security
    • Security features: Gated Community
    Community
    • Community features: Association Recreation - Owned, Buyer Approval Required, Clubhouse, Community Mailbox, Dog Park, Fitness Center, Gated Community - No Guard, Golf Carts OK, Golf, Playground, Pool, Restaurant, Sidewalks, Tennis Court(s)
    Senior living
    • Senior community: Yes
    Location
    • Region: Ocala
    • Subdivision: SUMMERGLEN

    HOA & financial

    HOA
    • Has HOA: Yes
    • HOA fee: $390 monthly
    • Amenities included: Cable TV, Fence Restrictions, Fitness Center, Gated, Golf Course, Pickleball Court(s), Playground, Pool, Shuffleboard Court, Spa/Hot Tub, Tennis Court(s)
    • Services included: Cable TV, Community Pool, Internet, Private Road, Recreational Facilities, Trash
    • Association name: First Service
    • Association phone: 352-245-0432
    Other fees
    • Pet fee: $0 monthly
    Other financial information
    • Total actual rent: 0

    Other

    Other facts
    • Listing terms: Cash,Conventional,FHA,USDA Loan,VA Loan
    • Ownership: Fee Simple
    • Road surface type: Paved

    Price history

    DateEventPrice
    5/29/2026Sold$309,900$136/sqft
    Source: Stellar MLS #OM711339 Report a problem
    4/10/2026Pending sale$309,900$136/sqft
    Source: Stellar MLS #OM711339 Report a problem
    2/14/2026Price change$309,900-7.7%$136/sqft
    Source: Stellar MLS #OM711339 Report a problem
    11/18/2025Price change$335,684-2.7%$148/sqft
    Source: Stellar MLS #OM711339 Report a problem
    10/14/2025Listed for sale$345,000+15%$152/sqft
    Source: Stellar MLS #OM711339 Report a problem
    10/2/2024Listing removed$299,900-22.1%$132/sqft
    Source: Stellar MLS #OM624656 Report a problem
    10/2/2023Listing removed--
    Source: Stellar MLS #OM624656 Report a problem
    5/28/2022Pending sale$385,000$169/sqft
    Source: Stellar MLS #OM638959 Report a problem
    5/13/2022Listed for sale$385,000+30.5%$169/sqft
    Source: Stellar MLS #OM638959 Report a problem
    10/1/2021Sold$295,000-1.6%$130/sqft
    Source: Public Record Report a problem
    9/15/2021Pending sale$299,900$132/sqft
    Source: Stellar MLS #OM624656 Report a problem
    9/15/2021Listed for sale$299,900$132/sqft
    Source: Stellar MLS #OM624656 Report a problem
    9/4/2021Pending sale$299,900$132/sqft
    Source: Stellar MLS #OM624656 Report a problem
    9/1/2021Listed for sale$299,900$132/sqft
    Source: Stellar MLS #OM624656 Report a problem
    8/27/2021Pending sale$299,900$132/sqft
    Source: Stellar MLS #OM624656 Report a problem
    7/30/2021Listed for sale$299,900+45.2%$132/sqft
    Source: Stellar MLS #OM624656 Report a problem
    3/12/2010Sold$206,600$91/sqft
    Source: Public Record Report a problem

    Public tax history

    YearProperty taxesTax assessment
    2024$4,453 +1.1%$305,383 +1.8%
    2023$4,405 -0.8%$300,093 +14.8%
    2022$4,442 +62.7%$261,472 +39.2%
    2021$2,731 +0.8%$187,807 +1.4%
    2020$2,709 +1.5%$185,214 +2.3%
    2019$2,667 $181,050 +1.9%
    2018$2,667 +7.5%$177,674 +2.1%
    2017$2,482 +1.7%$174,020 +2.7%
    2016$2,439 $169,499 +0.7%
    2015$2,439 +6.3%$168,321 +0.8%
    2014$2,295 +2.7%$166,985 +1.5%
    2013$2,234 +1.9%$164,517 +1.7%
    2012$2,192 -8.8%$161,767 -7.5%
    2011$2,402 -25.4%$174,947 -7.4%
    2010$3,221 +458.3%$188,987 +442.2%
    2009$577 +18.6%$34,857 +10%
    2008$486 $31,689

    Find assessor info on the county website

    Neighborhood: 34473

    Nearby schools

    GreatSchools rating
    Get a cash offer in 3 minutes
    Find out how much your home could sell for in as little as 3 minutes with a no-obligation cash offer.
    Estimated market value
    $309,400
    Get a cash offer in 3 minutes
    Find out how much your home could sell for in as little as 3 minutes with a no-obligation cash offer.
    Estimated market value
    $309,400