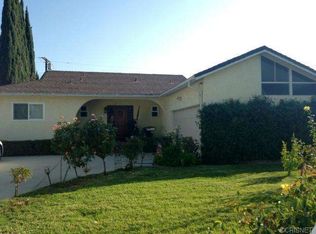
Welcome to 16319 Minnehaha Street! Located in a charming Granada Hills neighborhood. This property is a 5 bedroom, 3 bathroom, and about 1,839 square feet of living space with endless potential. Recent improvements include new windows and doors, sewer line replacement, updated HVAC ducting, fresh interior and exterior paint, recessed lighting, blown-in insulation, and more—providing comfort, efficiency, and peace of mind for years to come.
The original home was built in 1956 and was a 3 bedrooms and 2 baths in a ranch-style house with 1358 sqft. Previous owners completed an additional bonus space to the living room and partially converted the garage into a two bedroom, one-bath ADU-style space making it over 1800 sqft of flexible living space. The house is filled with original character, a functional floor plan, abundant natural light throughout, and beautiful original hardwood floors.
Enjoy a covered side patio, perfect for relaxing or entertaining. The spacious flat backyard is a blank slate ready for your vision and design, offering endless possibilities for outdoor living, gardening, play areas, or future enhancements.
The garage conversion may offer flexible use options, additional living space, or could potentially be converted back to a garage, if desired by the new owner. Buyer to investigate and satisfy themselves regarding all property information, including square footage, ordinances, permits, and zoning. Conveniently located near shopping, dining, schools, parks, public transportation, and freeway access. Contact us for a showing, this one will go fast!
Sold for $860,000
Zillow last checked:
Listing updated:
Bought with:
Ferdinand Policarpio, DRE #01313843
M & M Financial Services
Source: CRMLS,MLS#: SR26119348 Originating MLS: California Regional MLS
Originating MLS: California Regional MLSPrice history
| Date | Event | Price |
|---|---|---|
| 8/18/2026 | Sold | $860,000$468/sqft |
Source:  CRMLS #SR26119348 Report a problem CRMLS #SR26119348 Report a problem | ||
| 7/7/2026 | Pending sale | $860,000$468/sqft |
Source: CRMLS #SR26119348 Report a problem | ||
| 6/11/2026 | Listed for sale | $860,000+15.9%$468/sqft |
Source: CRMLS #SR26119348 Report a problem | ||
| 4/23/2024 | Sold | $742,000$403/sqft |
Source: Public Record Report a problem | ||
Nearby homes
- $904,4003 bd2 ba1.7k sqft16313 Minnehaha St, Granada Hills, CA 91344Off Market
- $950,6004 bd3 ba1.8k sqft16327 Minnehaha St, Granada Hills, CA 91344Off Market
- $922,8003 bd2 ba1.8k sqft16309 Minnehaha St, Granada Hills, CA 91344Off Market
- $876,8003 bd2 ba1.4k sqft16318 San Jose St, Granada Hills, CA 91344Off Market
Get a cash offer in 3 minutes
Find out how much your home could sell for in as little as 3 minutes with a no-obligation cash offer.
Estimated market value
$856,100
