Skip main navigation
Sold
  • Price Unknown

    16319 S Burch St, Olathe, KS 66062

    3beds
    1,989sqft
    Single Family Residence
    Built in 1999
    10,018.8 Square Feet Lot
    $415,000 Zestimate®
    $--/sqft
    $2,600 Estimated rent

    Home value

    $415,000

    $390,000 - $440,000

    $2,600/mo

    Zestimate® history
    Loading
    Loading...

    Owner options

    List your home for rent

    $2,600/mo

    Rent Zestimate®

    Find your next renter with Zillow Rental Manager. Plus, with online applications, you can quickly screen prospective tenants – for free.

    Learn more

    $2,600/mo

    Rent Zestimate®

    Refinance and save

    Refinancing to a lower rate could help reduce your monthly payments and save thousands over the life of the loan.

    See today's rates

    Explore your selling options

    Work with a Zillow partner agent

    Leverage their expertise and Zillow's premium Showcase listings to get your home seen by more buyers.

    Get started

    List with your own agent

    Get your home in front of millions of buyers by listing it on Zillow.

    Learn how to do it

    Sell it yourself

    Take full control of how buyers see your home on Zillow by listing For Sale by Owner (FSBO).

    List your home

    What's special

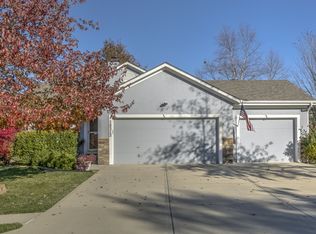
    Hi! I am that Red Door home you have been looking for, nice to meet you! I am proud of my brand new roof and gutters. I just got treated with kitchen and primary bathroom makeover and I can't wait to show it off to you. Countertops and backsplash are shiny and fresh and the primary bathroom is top to bottom new! Don't miss my all new floors on the main floor, they are made for pitter patter of small feet and joyful puppy races. Come and visit and while you are here, don't forget to peek in the backyard. I am especially proud of it, it is fenced in and ready for you to host your first backyard BBQ or birthday party. If you did not know, I am big Chiefs and Royals fan and I have the basement space ready for you to cheer on our teams with me! I have enjoyed so much having this family in my space for 7 years and now I am ready for you to make my address your next chapter! *Buyer agents please verify all measurements, square footage, HOA, taxes and school information"

    Zillow last checked:

    Listing updated:

    Listing Provided by:

    Natasa Gacpar-Helixon 360-489-7779,

    ReeceNichols - Overland Park

    Bought with:

    Becky Watts, SP00043968

    Real Broker, LLC

    Source: Heartland MLS as distributed by MLS GRID,MLS#: 2612793MLS Logo

    Facts & features

    Interior

    Bedrooms & bathrooms
    • Bedrooms: 3
    • Bathrooms: 4
    • Full bathrooms: 2
    • 1/2 bathrooms: 2
    Primary bedroom
    • Features: Ceramic Tiles, Shower Only
    • Level: Second
    • Area: 224 Square Feet
    • Dimensions: 16 x 14
    Bedroom 2
    • Features: Carpet
    • Level: Second
    • Area: 130 Square Feet
    • Dimensions: 10 x 13
    Bedroom 3
    • Features: Carpet
    • Level: Second
    • Area: 121 Square Feet
    • Dimensions: 11 x 11
    Family room
    • Features: Carpet
    • Level: First
    • Area: 224 Square Feet
    • Dimensions: 16 x 14
    Other
    • Level: Basement
    Kitchen
    • Features: Kitchen Island
    • Level: First
    • Area: 391 Square Feet
    • Dimensions: 17 x 23
    Laundry
    • Features: Linoleum
    • Level: First
    • Area: 36 Square Feet
    • Dimensions: 6 x 6
    Heating
    • Forced Air
    Cooling
    • Electric
    Appliances
    • Included: Dishwasher, Disposal, Microwave
    • Laundry: Main Level, Off The Kitchen
    Features
    • Ceiling Fan(s)
    • Flooring: Carpet, Laminate, Luxury Vinyl
    • Basement: Finished,Full,Sump Pump
    • Number of fireplaces: 1
    • Fireplace features: Gas Starter, Living Room, See Through, Fireplace Screen
    Interior area
    • Total structure area: 1,989
    • Total interior livable area: 1,989 sqft
    • Finished area above ground: 1,689
    • Finished area below ground: 300

    Property

    Parking
    • Total spaces: 2
    • Parking features: Garage Door Opener, Garage Faces Front
    • Garage spaces: 2
    Features
    • Patio & porch: Patio
    • Fencing: Wood
    Lot
    • Size: 10,018 sqft
    • Features: City Lot, Cul-De-Sac, Level
    Details
    • Parcel number: DP55750000 0090
    • Other equipment: Back Flow Device

    Construction

    Type & style
    • Home type: SingleFamily
    • Architectural style: Traditional
    • Property subtype: Single Family Residence
    Materials
    • Frame
    • Roof: Composition
    Condition
    • Year built: 1999

    Utilities & green energy

    • Sewer: Public Sewer
    • Water: Public

    Community & neighborhood

    Security
    • Security features: Fire Alarm, Smoke Detector(s)
    Location
    • Region: Olathe
    • Subdivision: Palisade Park

    Other

    Other facts
    • Listing terms: Cash,Conventional,FHA,VA Loan
    • Ownership: Private

    Price history

    DateEventPrice
    5/21/2026Sold--
    Source: Heartland MLS as distributed by MLS GRID #2612793 Report a problem
    4/30/2026Pending sale$390,000$196/sqft
    Source: Heartland MLS as distributed by MLS GRID #2612793 Report a problem
    4/24/2026Contingent$390,000$196/sqft
    Source: Heartland MLS as distributed by MLS GRID #2612793 Report a problem
    4/22/2026Listed for sale$390,000+62.6%$196/sqft
    Source: Heartland MLS as distributed by MLS GRID #2612793 Report a problem
    12/7/2018Sold--
    Source: Agent Provided Report a problem
    10/28/2018Pending sale$239,900$121/sqft
    Source: ReeceNichols College Blvd #2129932 Report a problem
    10/25/2018Price change$239,900-2.9%$121/sqft
    Source: ReeceNichols College Blvd #2129932 Report a problem
    10/13/2018Price change$247,000-2.8%$124/sqft
    Source: ReeceNichols College Blvd #2129932 Report a problem
    10/3/2018Listed for sale$254,000$128/sqft
    Source: ReeceNichols College Blvd #2129932 Report a problem
    3/25/2014Sold--
    Source: Heartland MLS as distributed by MLS GRID #45001_1868009 Report a problem

    Public tax history

    YearProperty taxesTax assessment
    2025$5,010 +4.3%$45,080 +5.5%
    2024$4,802 +7.7%$42,722 +9.8%
    2023$4,457 +10%$38,916 +12.9%
    2022$4,054 $34,455 +6.7%
    2021-- $32,293 +4.9%
    2020$3,838 $30,785 +11.6%
    2019-- $27,588 +5.8%
    2018-- $26,071 +5.5%
    2017$3,148 +10%$24,702 +7.2%
    2016$2,861 +3.1%$23,046 +3%
    2015$2,775 +4.5%$22,368 +7.8%
    2013$2,655 +5%$20,758 +8.1%
    2012$2,529 -7.2%$19,194 -5.8%
    2010$2,727 +2.7%$20,378 -1.8%
    2009$2,654 -6.4%$20,758 -6.5%
    2008$2,837 +0.7%$22,195 -1%
    2007$2,817 +7.5%$22,414 +2.2%
    2006$2,622 $21,931 +5.8%
    2005-- $20,723

    Find assessor info on the county website

    Neighborhood: Palisade Park

    Nearby schools

    GreatSchools rating
    Schools provided by the listing agent
    • Elementary: Sunnyside
    • Middle: Chisholm Trail
    • High: Olathe South

    Source: Heartland MLS as distributed by MLS GRID. This data may not be complete. We recommend contacting the local school district to confirm school assignments for this home.

    Get a cash offer in 3 minutes
    Find out how much your home could sell for in as little as 3 minutes with a no-obligation cash offer.
    Estimated market value
    $415,000
    Get a cash offer in 3 minutes
    Find out how much your home could sell for in as little as 3 minutes with a no-obligation cash offer.
    Estimated market value
    $415,000