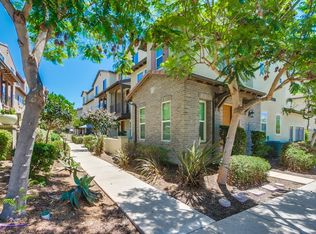
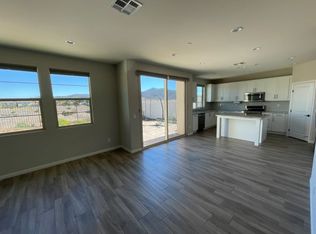
Please find the more accurate home location on google map. Highlight: 1. Built in 2016, very well maintained like brand-new, 4 bedrooms, 3 bathrooms and one spacious loft, Located in these spectacular canyon views in gated community of Avery. Backyard with gorgeous canyon views. Walking distance to Del Norte High school/Design 39 campus and shopping mores 2. Floorplan: a full bed and bath on the main level, 3 bedrooms on the second level, and one office/retreat area on the top level. Natural lighting accented with custom plantation shutters throughout. Backyard: fully upgraded with high quality artificial turf, pavers and one gorgeous gas firepit 3. Upgraded recessed lighting and custom pendant lighting over the central kitchen island, Master bathroom upgraded with marble backsplash and oversized walk-in closet. Wood like floors throughout main levels, upgraded carpeting and ceiling fans in all bedrooms. Upgraded stairs with banisters and the plush carpeting Custom paint throughout the home. Gourmet kitchen with shaker style cabinet, marble countertops with upgraded marble backsplash, double ovens, stainless steel appliances and a large walk-in pantry. 4. Two-parking garage, large storage place, charging port for electric vehicle charging station. Access to community pool and spa This home is in the award-winning Poway Unified School District and walking distance to the Design39 Campus and Del Norte High School. It is also very close to Stone Ranch Elementary and Oak Valley Middle School. Unbeatable location, it is just a few minutes' drive to the I-15 and CA-56 freeways, restaurants, shopping and more. This quiet gated community provides free access to swimming pools, spa/hot spa, playground, BBQ and more. Biking and hiking trails close by are convenient for a refreshing outdoor time. Bedrooms and bathrooms # of Bedrooms: 4 # of Baths (Full): 3 Flooring Woodlike floor on common areas Upgraded carpeting in stairs and every bedroom Tiles in every bathroom Fireplace Information # of Fireplaces(s): 1 Fireplace Information: Patio/Outdoors, Fire Pit Appliance: Dishwasher, Disposal, Dryer, Fire Sprinklers, Microwave, Refrigerator, Washer, Double Oven, Energy Star Appliances, Gas Oven, Gas Stove, Gas Range Heating & Cooling Cooling: Central Forced Air Heat Source: Electric Heat Equipment: Forced Air Unit Laundry Information Laundry Location: Laundry Room Laundry Utilities: Electric, Washer Hookup, Gas & Electric Dryer HU Exterior Features Construction: Wood/Stucco Fencing: Full, Privacy Pool Information Pool Type: Community/Common Spa: Community/Common Community Information Gated Community Features: BBQ, Biking/Hiking Trails, Gated Community, Playground, Pool, Spa/Hot Tub Minimum one year lease, maximum two small pets are allowed for additional $50/month each, and additional deposit. Tenants pay all utilities (such as Gas & Electric, Water, internet/cable etc.). Landlord pays monthly HOA due, including trash service and landscape maintenance of common area.
This property is off market, which means it's not currently listed for sale or rent on Zillow. This may be different from what's available on other websites or public sources.