Skip main navigation
Off market
  • $3,106,400

    1632 11th St, Manhattan Beach, CA 90266

    3beds
    2,202sqft
    SingleFamily
    Built in 1996
    7,501 Square Feet Lot
    $3,106,400 Zestimate®
    $1,411/sqft
    $7,742 Estimated rent

    Home value

    $3,106,400

    $2.89M - $3.35M

    $7,742/mo

    Zestimate® history
    Loading
    Loading...

    Owner options

    List your home for rent

    $7,742/mo

    Rent Zestimate®

    Find your next renter with Zillow Rental Manager. Plus, with online applications, you can quickly screen prospective tenants – for free.

    Learn more

    $7,742/mo

    Rent Zestimate®

    Refinance and save

    $19,555/mo

    Est. payment

    Refinancing to a lower rate could help reduce your monthly payments and save thousands over the life of the loan.

    See today's rates

    $19,555/mo

    Est. payment

    Explore your selling options

    Work with a Zillow partner agent

    Leverage their expertise and Zillow's premium Showcase listings to get your home seen by more buyers.

    Get started

    List with your own agent

    Get your home in front of millions of buyers by listing it on Zillow.

    Learn how to do it

    Sell it yourself

    Take full control of how buyers see your home on Zillow by listing For Sale by Owner (FSBO).

    List your home

    What's special

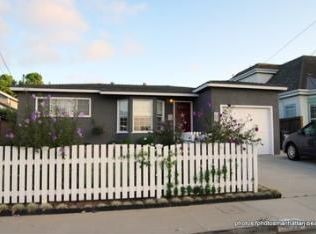
    This stunning french country home underwent a complete overhaul all the way down to the studs and was installed with all new plumbing, windows, and electrical. Complete exterior facelift along with additions to create an amazing open living space and upstairs master bedroom suite bringing the home to 2,202 sqft. 2015 brought a total renovation including; new kitchen with quartzite countertops and alder cabinets, new appliances, wine fridge and new bathrooms. All new walnut hardwood flooring throughout the lower lever with new carpet in bedrooms. New walnut bookcase built-ins in dining room along with vaulted ceilings make a grand statement in the home upon entry. For ultimate privacy, the large master bedroom suite is tucked on the second floor with private balcony overlooking the lush backyard. The ensuite with double sinks, walk-in shower, and large master closet finish out the room. Unfinished bonus room (290 sqft est.) of additional floor space that could be another bedroom/ office. Custom flagstone hardscape spreads through the courtyard and leads to the amazing salt water pool and spa (added Oct 2016). Two Built-in fire-pits and multiple seating areas including one under a large pergola round out the backyard. The home sits within walking distance to the Manhattan Beach middle school and Mira Costa high school and 12 blocks from Pennecamp Elementary. Trader Joe's and public parks within walking distance which offers tennis, softball, tee-ball, and much more!

    This property is off market, which means it's not currently listed for sale or rent on Zillow. This may be different from what's available on other websites or public sources.

    Facts & features

    Interior

    Bedrooms & bathrooms
    • Bedrooms: 3
    • Bathrooms: 2
    • Full bathrooms: 2
    Heating
    • Forced air, Electric, Gas
    Cooling
    • Central
    Appliances
    • Included: Range / Oven
    • Laundry: Individual Room, Inside, Stackable
    Features
    • Recessed Lighting, Stone Counters, Beamed Ceilings, Sunken Living Room, Two Story Ceilings, Open Floorplan, Cathedral Ceiling(s), Ceiling Fan(s), Built-in Features, Crown Molding, High Ceilings
    • Flooring: Tile, Carpet, Hardwood
    • Windows: Double Pane Windows
    • Has fireplace: Yes
    • Fireplace features: Family Room
    • Common walls with other units/homes: No Common Walls
    Interior area
    • Total interior livable area: 2,202 sqft

    Property

    Parking
    • Total spaces: 4
    • Parking features: Garage - Attached
    Features
    • Levels: Two
    • Patio & porch: Covered, Patio Open, Patio, Stone, Front Porch, Rear Porch
    • Exterior features: Stucco
    • Pool features: In Ground, Private, Waterfall, Salt Water
    • Spa features: In Ground, Private, Heated
    • Fencing: Block
    Lot
    • Size: 7,501 sqft
    • Features: Front Yard, Sprinklers In Rear, Sprinkler System, Sprinklers In Front, Sprinklers Drip System, Rectangular Lot
    Details
    • Parcel number: 4164018007
    • Special conditions: Standard

    Construction

    Type & style
    • Home type: SingleFamily
    • Architectural style: Conventional
    Condition
    • Turnkey, Additions/Alterations, Updated/Remodeled
    • Year built: 1996

    Utilities & green energy

    • Electric: Electricity - On Property
    • Sewer: Public Sewer
    • Water: Public
    • Utilities for property: Water Connected, Phone Connected, Sewer Connected, Electricity Connected, Natural Gas Connected

    Community & neighborhood

    Location
    • Region: Manhattan Beach

    Other

    Other facts
    • CommonWalls: No Common Walls
    • ConstructionMaterials: Stucco, Frame
    • CountyOrParish: Los Angeles
    • PropertyType: Residential
    • StateOrProvince: CA
    • LaundryFeatures: Individual Room, Inside, Stackable
    • ParkingFeatures: Garage, Driveway, Garage - Two Door
    • PreviousStandardStatus: Active
    • Roof: Shingle
    • StandardStatus: Pending
    • LotFeatures: Front Yard, Sprinklers In Rear, Sprinkler System, Sprinklers In Front, Sprinklers Drip System, Rectangular Lot
    • SpecialListingConditions: Standard
    • StreetSuffix: Street
    • EatingArea: Breakfast Nook, In Kitchen, Dining Room
    • PoolFeatures: In Ground, Private, Waterfall, Salt Water
    • RoomType: Living Room, Bonus Room, Main Floor Bedroom, Master Suite, Family Room, Walk-In Closet, Formal Entry, Foyer, Workshop, Kitchen, Laundry
    • SpaFeatures: In Ground, Private, Heated
    • InteriorFeatures: Recessed Lighting, Stone Counters, Beamed Ceilings, Sunken Living Room, Two Story Ceilings, Open Floorplan, Cathedral Ceiling(s), Ceiling Fan(s), Built-in Features, Crown Molding, High Ceilings
    • PatioAndPorchFeatures: Covered, Patio Open, Patio, Stone, Front Porch, Rear Porch
    • PropertyCondition: Turnkey, Additions/Alterations, Updated/Remodeled
    • FoundationDetails: Raised
    • FireplaceFeatures: Family Room
    • View: Neighborhood
    • YearBuiltSource: Seller
    • Appliances: Gas Oven, Gas Range, 6 Burner Stove, Gas Cooktop
    • CommunityFeatures: Curbs, Biking, Park
    • WindowFeatures: Double Pane Windows
    • DirectionFaces: North
    • ExteriorFeatures: Lighting
    • ArchitecturalStyle: French
    • City: Manhattan Beach
    • HighSchoolDistrict: Manhattan Unified
    • MLSAreaMajor: 147 - Manhattan Bch Mira Costa
    • Levels: Two
    • RoadSurfaceType: Paved, Maintained
    • Electric: Electricity - On Property
    • ElevationUnits: Feet
    • LivingAreaUnits: Square Feet
    • WaterSource: Public
    • LotSizeSource: Assessor
    • RoadFrontageType: City Street
    • Utilities: Water Connected, Phone Connected, Sewer Connected, Electricity Connected, Natural Gas Connected
    • Flooring: Carpet, Tile, Wood
    • AttachedGarageYN: 1
    • Country: US
    • RoomKitchenFeatures: Kitchen Island, Kitchen Open to Family Room, Pots & Pan Drawers, Remodeled Kitchen, Quartz Counters, Utility sink, Self-closing cabinet doors, Self-closing drawers
    • RoomBathroomFeatures: Shower, Double Sinks In Master Bath, Remodeled, Upgraded, Walk-in shower, Double sinks in bath(s), Granite Counters, Quartz Counters
    • Fencing: Block
    • TaxTractNumber: B
    • Sewer: Public Sewer
    • Cooling: Central Air
    • Heating: Central
    • SeniorCommunityYN: 0
    • ParcelNumber: 4164018007
    • Road surface type: Paved, Maintained

    Price history

    DateEventPrice
    4/16/2020Sold$2,355,000+2.4%$1,069/sqft
    Source: CRMLS #CV20028806 Report a problem
    4/16/2020Listed for sale$2,299,900$1,044/sqft
    Source: INTERO REAL ESTATE SERVICES #CV20028806 Report a problem
    2/18/2020Pending sale$2,299,900$1,044/sqft
    Source: INTERO REAL ESTATE SERVICES #CV20028806 Report a problem
    2/11/2020Listed for sale$2,299,900+48.5%$1,044/sqft
    Source: INTERO REAL ESTATE SERVICES #CV20028806 Report a problem
    12/17/2014Sold$1,549,000$703/sqft
    Source: Public Record Report a problem
    11/15/2014Listed for sale$1,549,000+2998%$703/sqft
    Source: WayPoint Realty #SB14240031 Report a problem
    4/27/1995Sold$50,000$23/sqft
    Source: Public Record Report a problem

    Public tax history

    YearProperty taxesTax assessment
    2025$29,440 +1.3%$2,575,532 +2%
    2024$29,063 +3.1%$2,525,032 +2%
    2023$28,197 +1.8%$2,475,522 +2%
    2022$27,711 +1.8%$2,426,984 +2%
    2021$27,223 +0.9%$2,379,397 +35.6%
    2020$26,983 +33.1%$1,754,358 +2%
    2019$20,272 +4.2%$1,719,959 +2%
    2018$19,452 $1,686,235 +5.1%
    2017$19,452 +6.2%$1,604,072 +2%
    2016$18,318 +4.5%$1,572,621 +1.5%
    2015$17,536 +255.1%$1,549,000 +262.1%
    2014$4,939 $427,836 +2.5%
    2012-- $417,553 +2%
    2011-- $409,367 +0.8%
    2010-- $406,308 -0.2%
    2009-- $407,275 +2%
    2008-- $399,290 +2%
    2007-- $391,461 +2%
    2006-- $383,787
    2005-- $383,787 +4%
    2004-- $368,886 +1.9%
    2003-- $362,126 +2%
    2002-- $355,027 +4%
    2000-- $341,243

    Find assessor info on the county website

    Neighborhood: 90266

    Nearby schools

    GreatSchools rating
    Schools provided by the listing agent
    • High: Mira Costa
    • District: Manhattan Unified

    Source: The MLS. This data may not be complete. We recommend contacting the local school district to confirm school assignments for this home.

    Get a cash offer in 3 minutes
    Find out how much your home could sell for in as little as 3 minutes with a no-obligation cash offer.
    Estimated market value
    $3,106,400
    Get a cash offer in 3 minutes
    Find out how much your home could sell for in as little as 3 minutes with a no-obligation cash offer.
    Estimated market value
    $3,106,400