Charming Home Nestled in the desirable Pine Lake park, this impressive, expanded Ranch offers a perfect blend of modern upgrades and classic charm. The home features a stunning kitchen with Oak cabinets, granite countertops, and stainless-steel appliances. The open-concept design seamlessly connects the kitchen, dining, and living areas, making it ideal for entertaining with luxury vinyl flooring throughout. The home boasts a spacious primary bedroom with a private bath and a slider that opens to a patio overlooking a serene, private-like backyard. There are three additional bedrooms, all featuring ample space.
Possible mother daughter.
Sold for $555,000
$555,000
1632 2nd Avenue #1632, Toms River, NJ 08757
4beds
1,998sqft
Single Family Residence
Built in 1978
9,583 Square Feet Lot
$564,800 Zestimate®
$278/sqft
$3,176 Estimated rent
Home value
$564,800
$537,000 - $593,000
$3,176/mo
Zestimate® history
Owner options
List your home for rent
$3,176/mo
Rent Zestimate®
Find your next renter with Zillow Rental Manager. Plus, with online applications, you can quickly screen prospective tenants – for free.
$3,176/mo
Rent Zestimate®
Refinance and save
$3,709/mo
Est. payment
Refinancing to a lower rate could help reduce your monthly payments and save thousands over the life of the loan.
$3,709/mo
Est. payment
Explore your selling options
Work with a Zillow partner agent
Leverage their expertise and Zillow's premium Showcase listings to get your home seen by more buyers.
Get startedList with your own agent
Get your home in front of millions of buyers by listing it on Zillow.
Learn how to do itSell it yourself
Take full control of how buyers see your home on Zillow by listing For Sale by Owner (FSBO).
List your homeWhat's special
Zillow last checked:
Listing updated:
Listed by:
Louise Giovinazzo 732-492-3674,
C21/ Solid Gold Realty
Bought with:
Mordechai Thav, 1327805
Keypoint Realty LLC
Source: MoreMLS,MLS#: 22614964
Facts & features
Interior
Bedrooms & bathrooms
- Bedrooms: 4
- Bathrooms: 2
- Full bathrooms: 2
Heating
- Natural Gas
Cooling
- Central Air
Features
- Flooring: Other
- Basement: Crawl Space
- Attic: Attic
Interior area
- Total structure area: 1,998
- Total interior livable area: 1,998 sqft
Property
Parking
- Total spaces: 1
- Parking features: Concrete, Double Wide Drive, Driveway
- Garage spaces: 1
- Has uncovered spaces: Yes
Features
- Stories: 1
- Has private pool: Yes
- Pool features: Above Ground
- Fencing: Fenced Area
Lot
- Size: 9,583 Square Feet
- Dimensions: 100 x 100
Details
- Parcel number: 19000012500018
- Zoning description: Residential
Construction
Type & style
- Home type: SingleFamily
- Architectural style: Expanded Ranch
- Property subtype: Single Family Residence
Materials
- Cedar
- Roof: Timberline
Condition
- New construction: No
- Year built: 1978
Community & HOA
Community
- Subdivision: Pine Lake Park
HOA
- Has HOA: No
Location
- Region: Toms River
Financial & listing details
- Price per square foot: $278/sqft
- Tax assessed value: $493,400
- Annual tax amount: $7,179
- Date on market: 5/27/2026
- Inclusions: Washer, Window Treatments, Dishwasher, Dryer, Microwave, Self/Con Clean, Stove, Refrigerator, Screens, Awnings, Gas Cooking
Price history
| Date | Event | Price |
|---|---|---|
| 8/11/2026 | Sold | $555,000-2.5%$278/sqft |
Source:  MoreMLS #22614964 Report a problem MoreMLS #22614964 Report a problem | ||
| 6/26/2026 | Pending sale | $569,000$285/sqft |
Source: MoreMLS #22614964 Report a problem | ||
| 6/5/2026 | Price change | $569,000-3.4%$285/sqft |
Source: MoreMLS #22614964 Report a problem | ||
| 5/27/2026 | Listed for sale | $589,000$295/sqft |
Source: MoreMLS #22614964 Report a problem | ||
Public tax history
Tax history is unavailable.
Neighborhood: 08757
Nearby homes
- $593,3004 bd2 ba1.9k sqft1632 2nd Ave, Toms River, NJ 08757Off Market
- $489,0003 bd1 ba-- sqft1616 2nd Ave, Toms River, NJ 08757Pending

- $458,9003 bd2 ba1.4k sqft1625 1st Ave, Toms River, NJ 08757Off Market
- $548,7003 bd2 ba1.2k sqft1609 1st Ave, Toms River, NJ 08757Off Market
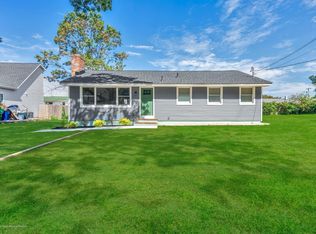
- $530,5003 bd2 ba1.3k sqft1640 2nd Ave, Toms River, NJ 08757Off Market
- $10,0005,000 Square Feet1625 2nd Ave, Toms River, NJ 08757Off Market
- $527,2003 bd2 ba1.5k sqft1633 2nd Ave, Toms River, NJ 08757Off Market
- $501,0003 bd2 ba1.5k sqft1641 1st Ave, Toms River, NJ 08757Sold
Nearby schools
GreatSchools rating
- 5/10Ridgeway Elementary SchoolGrades: PK-5Distance: 1.8 mi
- 4/10Manchester Twp Middle SchoolGrades: 6-8Distance: 1.7 mi
- 3/10Manchester High SchoolGrades: 9-12Distance: 3.3 mi
Schools provided by the listing agent
- Middle: Manchester TWP
- High: Manchester Twnshp
Source: MoreMLS. This data may not be complete. We recommend contacting the local school district to confirm school assignments for this home.
Get a cash offer in 3 minutes
Find out how much your home could sell for in as little as 3 minutes with a no-obligation cash offer.
Estimated market value
$564,800
Get a cash offer in 3 minutes
Find out how much your home could sell for in as little as 3 minutes with a no-obligation cash offer.
Estimated market value
$564,800
- New Jersey
- Ocean County
- Toms River
- 08757
- 1632 2nd Avenue Unit 1632
Nearby cities
Nearby neighborhoods
Nearby zip codes
Other Toms River Topics
