Welcome to this wonderful two-bedroom condo with lovely leafy second-floor views of 30th Street.
Located in the heart of Georgetown's East Village, this residence blends historic charm and modern luxury. Open the door to find throughout nine-foot ceilings, stylish gray hardwood floors, and recessed lighting. The kitchen-dining area features an amazing skylight which bathes the space in natural light. The kitchen features white shaker cabinets with glass-front uppers (with lighting!), stainless steel appliances, quartz countertops and a glass subway tile backsplash. The adjacent dining area works well for casual dining or formal entertaining. The separate living room has a wood-burning fireplace with a gray marble hearth and is framed by custom built-in bookshelves and storage cabinets. A center hall area by the bedrooms has an ample coat closet. The front bedroom's ensuite bath is finished with a glass-enclosed rainfall shower, modern vanity with vessel sink and the front-loading washer-dryer set. The rear bedroom enjoys garden views, direct afternoon sunshine, and an ensuite bath featuring a glass-door enclosed tub shower with ceramic tile surround. Nearly every foot of the fantastic floorplan is usable living space. This charming boutique building is near many of Georgetown's favorite restaurants, shops and entertainment spots; it's also just down the street from Montrose Park and Dumbarton Oaks Gardens. Come home to all the best of Georgetown living!
Pending
$714,900
1632 30th St NW APT 9, Washington, DC 20007
2beds
856sqft
Condominium
Built in 1940
-- sqft lot
$-- Zestimate®
$835/sqft
$369/mo HOA
What's special
- 7 days
- 866
- 78
Zillow last checked:
Listing updated:
Listed by:
Olivia Dorieux-Lonergan 202-914-6471,
TTR Sotheby's International Realty,
Co-Listing Agent: Bowen H Billups 202-431-4052,
TTR Sotheby's International Realty
Source: Bright MLS,MLS#: DCDC2282614
Facts & features
Interior
Bedrooms & bathrooms
- Bedrooms: 2
- Bathrooms: 2
- Full bathrooms: 2
- Main level bathrooms: 2
- Main level bedrooms: 2
Basement
- Area: 0
Heating
- Central, Electric
Cooling
- Central Air, Electric
Appliances
- Included: Microwave, Dishwasher, Disposal, Dryer, Oven/Range - Gas, Refrigerator, Stainless Steel Appliance(s), Washer, Electric Water Heater
- Laundry: Dryer In Unit, Washer In Unit, In Unit
Features
- Bathroom - Tub Shower, Bathroom - Walk-In Shower, Combination Kitchen/Dining, Crown Molding, Floor Plan - Traditional, Recessed Lighting
- Flooring: Hardwood, Ceramic Tile, Wood
- Windows: Skylight(s)
- Has basement: No
- Number of fireplaces: 1
- Fireplace features: Wood Burning
Interior area
- Total structure area: 856
- Total interior livable area: 856 sqft
- Finished area above ground: 856
- Finished area below ground: 0
Video & virtual tour
Property
Parking
- Parking features: On Street
- Has uncovered spaces: Yes
Accessibility
- Accessibility features: None
Features
- Levels: One
- Stories: 1
- Pool features: None
- Has view: Yes
- View description: Trees/Woods, Garden
Lot
- Features: Urban Land-Sassafras-Chillum
Details
- Additional structures: Above Grade, Below Grade
- Parcel number: 1282//2092
- Zoning: R-3/GT
- Special conditions: Standard
Construction
Type & style
- Home type: Condo
- Architectural style: Traditional
- Property subtype: Condominium
- Attached to another structure: Yes
Materials
- Brick Front
Condition
- Very Good
- New construction: No
- Year built: 1940
Utilities & green energy
- Sewer: Public Sewer
- Water: Public
Community & HOA
Community
- Condo and coop fee: $369 monthly
- Subdivision: Georgetown
HOA
- Has HOA: No
- Amenities included: None
- Services included: Common Area Maintenance, Maintenance Structure, Insurance, Management, Reserve Funds, Sewer, Snow Removal, Trash, Water
Location
- Region: Washington
Financial & listing details
- Price per square foot: $835/sqft
- Tax assessed value: $674,400
- Annual tax amount: $5,596
- Date on market: 9/10/2026
- Listing agreement: Exclusive Right To Sell
- Ownership: Condominium
Estimated market value
Not available
Estimated sales range
Not available
Not available
Price history
| Date | Event | Price |
|---|---|---|
| 9/16/2026 | Pending sale | $714,900$835/sqft |
Source:  Bright MLS #DCDC2282614 Report a problem Bright MLS #DCDC2282614 Report a problem | ||
| 9/11/2026 | Listed for sale | $714,900+17.2%$835/sqft |
Source: Bright MLS #DCDC2282614 Report a problem | ||
| 11/24/2025 | Listing removed | $4,200$5/sqft |
Source: Zillow Rentals Report a problem | ||
| 11/20/2025 | Listed for rent | $4,200+5%$5/sqft |
Source: Zillow Rentals Report a problem | ||
| 5/20/2025 | Listing removed | $4,000$5/sqft |
Source: Zillow Rentals Report a problem | ||
| 4/4/2025 | Price change | $4,000-4.8%$5/sqft |
Source: Zillow Rentals Report a problem | ||
| 3/8/2025 | Listed for rent | $4,200+27.3%$5/sqft |
Source: Zillow Rentals Report a problem | ||
| 2/23/2023 | Listing removed | -- |
Source: Zillow Rentals Report a problem | ||
| 2/19/2023 | Listed for rent | $3,300+10%$4/sqft |
Source: Zillow Rentals Report a problem | ||
| 1/27/2016 | Listing removed | $3,000$4/sqft |
Source: Coldwell Banker Residential Brokerage - Georgetown #DC9522377 Report a problem | ||
| 11/25/2015 | Price change | $3,000-9.1%$4/sqft |
Source: Coldwell Banker Residential Brokerage - Georgetown #DC9522377 Report a problem | ||
| 11/17/2015 | Listed for rent | $3,300$4/sqft |
Source: Coldwell Banker Residential Brokerage - Georgetown #DC9522377 Report a problem | ||
| 11/6/2015 | Sold | $610,000+2.5%$713/sqft |
Source: Public Record Report a problem | ||
| 10/14/2015 | Pending sale | $595,000$695/sqft |
Source: AP International Realty LLC #DC8765519 Report a problem | ||
| 10/6/2015 | Listed for sale | $595,000-4.6%$695/sqft |
Source: AP International Realty LLC #DC8765519 Report a problem | ||
| 6/29/2006 | Sold | $624,000+125.9%$729/sqft |
Source: Public Record Report a problem | ||
| 4/15/1999 | Sold | $276,250+55.6%$323/sqft |
Source: Public Record Report a problem | ||
| 12/27/1995 | Sold | $177,500$207/sqft |
Source: Public Record Report a problem | ||
Public tax history
| Year | Property taxes | Tax assessment |
|---|---|---|
| 2026 | $5,596 +13.9% | $674,400 +13.6% |
| 2025 | $4,914 -1.2% | $593,790 -1.1% |
| 2024 | $4,975 -2.3% | $600,410 -2.1% |
| 2023 | $5,090 -4.1% | $613,500 -3.9% |
| 2022 | $5,308 +2.8% | $638,230 +2.8% |
| 2021 | $5,165 -2.1% | $620,940 +0.1% |
| 2020 | $5,275 -0.4% | $620,580 -0.4% |
| 2018 | $5,296 +5.5% | $623,070 +5.5% |
| 2017 | $5,020 +42.4% | $590,530 +2.4% |
| 2016 | $3,524 +59.5% | $576,750 -3.2% |
| 2015 | $2,210 +9.7% | $595,540 +9.5% |
| 2014 | $2,014 +1.4% | $544,100 +1.4% |
| 2013 | $1,986 +0.2% | $536,480 +0.5% |
| 2012 | $1,983 | $534,030 |
| 2011 | $1,983 -0.1% | $534,030 -0.1% |
| 2010 | $1,984 -52.4% | $534,370 -9.7% |
| 2009 | $4,169 +14.9% | $591,670 +25.3% |
| 2007 | $3,628 +74.4% | $472,260 +12.7% |
| 2006 | $2,080 -13.9% | $419,050 +6.6% |
| 2005 | $2,417 +12% | $393,060 +7.4% |
| 2004 | $2,158 +12% | $365,880 +20% |
| 2003 | $1,927 +25% | $304,900 +60% |
| 2002 | $1,541 | $190,560 |
| 2001 | $1,541 | $190,560 |
Find assessor info on the county website
Monthly payment
Est. payment
Payment breakdown
Explore the cost of this home by adjusting the details. Changes won't be saved.Climate risks
Neighborhood: Georgetown
Nearby schools
Schools provided by the listing agent
- District: District Of Columbia Public Schools
Source: Bright MLS. This data may not be complete. We recommend contacting the local school district to confirm school assignments for this home.
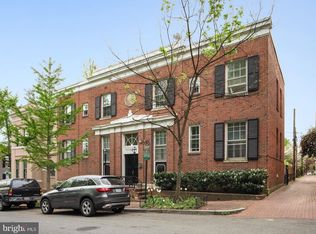
- $799,0002 bd3 ba873 sqft1632 30th St NW APT 2, Washington, DC 20007Sold
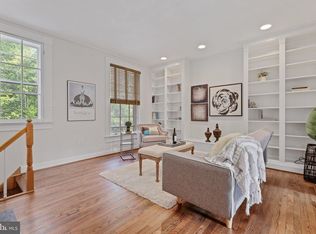
- $852,0002 bd3 ba1k sqft1632 30th St NW APT 1, Washington, DC 20007Off Market
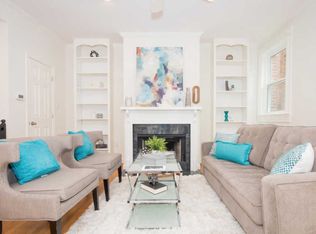
- $629,2001 bd2 ba789 sqft1632 30th St NW APT 3, Washington, DC 20007Off Market
- $539,9001 bd1 ba640 sqft1632 30th St NW APT 4, Washington, DC 20007Off Market
Similar homes
- $725,0002 bd2 ba977 sqft2717 Ontario Rd NW #102, Washington, DC 20009For Sale

 MLS ID #DCDC2278954, Shaye Zakotnik, Washington Fine Properties, LLC. Bright MLS
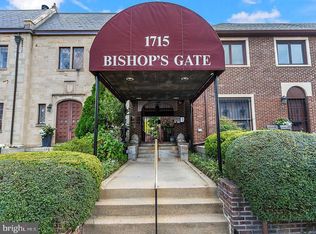
 - $699,0002 bd1 ba1k sqft1715 15th St NW APT 22, Washington, DC 20009For Sale
 MLS ID #DCDC2267714, Roby Thompson, Long & Foster Real Estate, Inc.. Bright MLS
 - $665,0002 bd2 ba959 sqftCapitol Hill, Washington, DC 20003For Sale
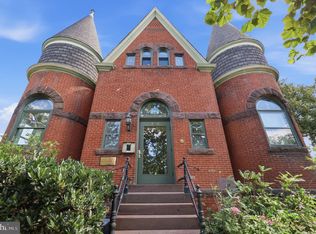 MLS ID #DCDC2282194, Nicole Arslanagic, Compass. Bright MLS
 - $735,0002 bd2 ba1k sqft910 Powhatan St Unit 303S, Alexandria, VA 22314For Sale
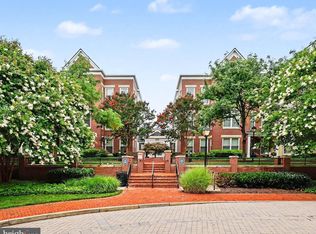 MLS ID #VAAX2066452, Eric Hernandez, Compass. Bright MLS
 - $599,0001 bd1 ba629 sqftGeorgetown, Washington, DC 20007For SaleMLS ID #DCDC2249794, Lindsay Lucas, Compass. Bright MLS
- $929,0002 bd3 ba1.2k sqftMount Pleasant, Washington, DC 20009For SaleMLS ID #DCDC2283578, Richard Willet, Keller Williams Capital Properties. Bright MLS
- $699,0002 bd2 ba1k sqft220 P St NW APT 4, Washington, DC 20001For SaleMLS ID #DCDC2266064, Parivash Jalaie, Fairfax Realty of Tysons. Bright MLS
- $619,9002 bd2 ba980 sqftColumbia Heights, Washington, DC 20009For SaleMLS ID #DCDC2282882, Alex Londono, CENTURY 21 New Millennium. Bright MLS
- $479,9002 bd2 ba946 sqft2606 41st St NW APT 1, Washington, DC 20007New ConstructionMLS ID #DCDC2272116, Kyra Agarwal, Compass. Bright MLS
- $600,0002 bd2 ba1k sqftOld City 2, Washington, DC 20009For SaleMLS ID #DCDC2274242, Thomas Kolker, TTR Sotheby's International Realty. Bright MLS
- $715,0002 bd2 ba1.1k sqft740 N Vermont St, Arlington, VA 22203For SaleMLS ID #VAAR2078408, Mara Gemond, Redfin Corporation. Bright MLS
- $550,0002 bd2 ba1k sqftOld City 1, Washington, DC 20002For SaleMLS ID #DCDC2280446, Megan Thiel, Long & Foster Real Estate, Inc.. Bright MLS
- $699,9992 bd3 ba1.2k sqftColumbia Heights, Washington, DC 20010For SaleMLS ID #DCDC2281032, Blake Hering, Samson Properties. Bright MLS
- $469,7501 bd1 ba780 sqft2737 Devonshire Pl NW APT 322, Washington, DC 20008For SaleMLS ID #DCDC2282072, Rob Carter, TTR Sotheby's International Realty. Bright MLS
- $799,9003 bd3 ba1k sqftLedroit Park, Washington, DC 20001For SaleMLS ID #DCDC2280384, Cesar Milla, Coldwell Banker Realty. Bright MLS
- $875,0002 bd2 ba1k sqftFoggy Bottom, Washington, DC 20037For SaleMLS ID #DCDC2267240, Carolina Herrera, TTR Sotheby's International Realty. Bright MLS
- $999,0002 bd1 ba840 sqft1513 26th St NW, Washington, DC 20007For SaleMLS ID #DCDC2274652, Joe Trippi, Compass. Bright MLS
- $399,9002 bd1 ba716 sqftLedroit Park, Washington, DC 20001For SaleMLS ID #DCDC2283686, Phoenix Wright, Compass. Bright MLS
- $679,9002 bd2 ba1k sqftChevy Chase, Washington, DC 20015New ConstructionMLS ID #DCDC2277338, Sameer Yousaf, Real Broker, LLC. Bright MLS
- $619,0002 bd1 ba827 sqft1633 New Jersey Ave NW, Washington, DC 20001For SaleMLS ID #DCDC2274774, PHILIP DICKSON, TTR Sotheby's International Realty. Bright MLS
