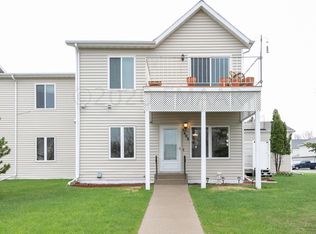
Welcome to this beautiful, move-in ready home with extremely low specials and so many features to love. The kitchen offers white cabinets, custom counters, an eat up island, stainless steel appliances, and a new AC unit. Inside, you’ll appreciate the white doors and trim, high ceilings and open concept layout. The bathroom features a dual sink stone counter vanity, sleek faucets, and modern lighting. The spacious primary bedroom includes a walk-in closet and a Hollywood bath, while the guest bedroom, complete with a deep closet makes a perfect den, office, or flexible living space. Enjoy the convenience of a private entrance, in-unit laundry, a private patio, and a 2-stall attached heated garage. The low monthly HOA covers lawn care, snow removal, property management, and exterior building insurance, making this home an easy choice for comfortable, low maintenance living. Your next chapter begins here!
Closed
Street View
Zillow last checked:
Listing updated:
Bought with:
Linda Tupa
REALTY XPERTS
Source: NorthstarMLS as distributed by MLS GRID,MLS#: 7068446
Price history
| Date | Event | Price |
|---|---|---|
| 7/23/2026 | Sold | -- |
Source:  NorthstarMLS as distributed by MLS GRID #7068446 Report a problem NorthstarMLS as distributed by MLS GRID #7068446 Report a problem | ||
| 6/28/2026 | Pending sale | $196,900$206/sqft |
Source: NorthstarMLS as distributed by MLS GRID #7068446 Report a problem | ||
| 6/12/2026 | Price change | $196,900-1.5%$206/sqft |
Source: NorthstarMLS as distributed by MLS GRID #7068446 Report a problem | ||
| 5/7/2026 | Listed for sale | $199,900+11.1%$210/sqft |
Source: NorthstarMLS as distributed by MLS GRID #7068446 Report a problem | ||
| 6/9/2023 | Sold | -- |
Source: NorthstarMLS as distributed by MLS GRID #7423501 Report a problem | ||
| 5/6/2023 | Pending sale | $179,900$189/sqft |
Source:  FMARMLS #23-1700 Report a problem FMARMLS #23-1700 Report a problem | ||
| 5/2/2023 | Listed for sale | $179,900+20%$189/sqft |
Source: FMARMLS #23-1700 Report a problem | ||
| 5/2/2022 | Sold | -- |
Source: NorthstarMLS as distributed by MLS GRID #7420002 Report a problem | ||
| 2/25/2022 | Price change | $149,900-3.2%$157/sqft |
Source: FMARMLS #22-337 Report a problem | ||
| 1/31/2022 | Listed for sale | $154,900+23%$162/sqft |
Source: FMARMLS #22-337 Report a problem | ||
| 11/23/2021 | Sold | -- |
Source: Public Record Report a problem | ||
| 9/30/2021 | Listed for sale | $125,900$132/sqft |
Source: FMARMLS #21-5364 Report a problem | ||


Sell for more on Zillow
Get a Zillow Showcase℠ listing at no additional cost and you could sell for .
$188,100
2% more
+$3,762
With Zillow Showcase(estimated)
$191,862
