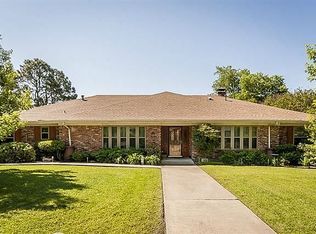
Located in a desirable West Sherman neighborhood, this spacious ranch-style home sits proudly on a corner lot and offers room for everyone with 4 bedrooms and 3.5 baths. The expansive primary suite provides a private retreat, while a convenient Jack-and-Jill bath connects the third and fourth bedrooms. Fresh carpet in the bedrooms adds comfort, and luxury vinyl plank flooring flows through the main living areas for style and durability. The living room is designed for gathering, featuring vaulted ceilings, a cozy wood-burning fireplace, and a wet bar for entertaining. A wall of French doors floods the space with natural light and opens to the back patio, creating a seamless indoor-outdoor flow. The kitchen is a chef’s delight with granite countertops, an island, double ovens, and both an eat-in breakfast nook and a separate formal dining room. Flexibility abounds with space for a dedicated office or additional living area, plus an upstairs game room perfect for movie nights, hobbies, or playtime. An RV pad provides extra parking options, making this property ideal for those who love to travel or need additional storage. With its thoughtful layout and inviting features, this home is ready for you to make it your own. Buyers Agent and Buyer to verify all info in listing. Elementary school needs to be verified.
Sold
Price Unknown
1632 Andy Dr, Sherman, TX 75092
4beds
3,715sqft
Single Family Residence
Built in 1967
0.5 Acres Lot
$352,100 Zestimate®
$--/sqft
$4,599 Estimated rent
Home value
$352,100
$306,000 - $405,000
$4,599/mo
Zestimate® history
Owner options
List your home for rent
$4,599/mo
Rent Zestimate®
Find your next renter with Zillow Rental Manager. Plus, with online applications, you can quickly screen prospective tenants – for free.
$4,599/mo
Rent Zestimate®
Refinance and save
Refinancing to a lower rate could help reduce your monthly payments and save thousands over the life of the loan.
Explore your selling options
Work with a Zillow partner agent
Leverage their expertise and Zillow's premium Showcase listings to get your home seen by more buyers.
Get startedList with your own agent
Get your home in front of millions of buyers by listing it on Zillow.
Learn how to do itSell it yourself
Take full control of how buyers see your home on Zillow by listing For Sale by Owner (FSBO).
List your homeWhat's special
Cozy wood-burning fireplaceRv padSpacious ranch-style homeFormal dining roomBack patioWet barCorner lot
Zillow last checked:
Listing updated:
Listed by:
ROBIN PHILLIPS 0527127 903-893-8174,
PARAGON, REALTORS 903-893-8174,
Colleen Matey 0661010 817-471-9492,
PARAGON, REALTORS
Bought with:
Chase Crawford
M&D Real Estate
Source: NTREIS,MLS#: 21056599
Facts & features
Interior
Bedrooms & bathrooms
- Bedrooms: 4
- Bathrooms: 4
- Full bathrooms: 3
- 1/2 bathrooms: 1
Primary bedroom
- Features: Ceiling Fan(s), En Suite Bathroom, Separate Shower, Walk-In Closet(s)
- Level: First
- Dimensions: 14 x 23
Bedroom
- Level: First
- Dimensions: 10 x 13
Bedroom
- Level: First
- Dimensions: 10 x 13
Bedroom
- Level: First
- Dimensions: 13 x 11
Breakfast room nook
- Level: First
- Dimensions: 14 x 13
Dining room
- Level: First
- Dimensions: 14 x 11
Game room
- Level: First
- Dimensions: 22 x 26
Kitchen
- Level: First
- Dimensions: 14 x 11
Living room
- Level: First
- Dimensions: 25 x 19
Office
- Level: First
- Dimensions: 11 x 13
Heating
- Central, Electric
Cooling
- Central Air, Ceiling Fan(s), Electric
Appliances
- Included: Double Oven, Dishwasher, Electric Cooktop, Electric Oven, Disposal
- Laundry: Washer Hookup, Electric Dryer Hookup, In Kitchen
Features
- Wet Bar, Built-in Features, Chandelier, Decorative/Designer Lighting Fixtures, Eat-in Kitchen, Granite Counters, High Speed Internet, Kitchen Island, Paneling/Wainscoting, Vaulted Ceiling(s), Natural Woodwork, Walk-In Closet(s)
- Flooring: Carpet, Luxury Vinyl Plank, Tile
- Has basement: No
- Number of fireplaces: 1
- Fireplace features: Decorative, Wood Burning
Interior area
- Total interior livable area: 3,715 sqft
Property
Parking
- Total spaces: 2
- Parking features: Driveway, Garage, Garage Faces Rear, Boat, RV Access/Parking
- Attached garage spaces: 2
- Has uncovered spaces: Yes
Features
- Levels: One and One Half,One
- Stories: 1
- Patio & porch: Covered
- Pool features: None
- Fencing: Wood
Lot
- Size: 0.5 Acres
- Features: Corner Lot, Few Trees
Details
- Parcel number: 5555555
Construction
Type & style
- Home type: SingleFamily
- Architectural style: Ranch,Traditional,Detached
- Property subtype: Single Family Residence
Materials
- Brick, Rock, Stone
- Foundation: Slab
- Roof: Composition
Condition
- Year built: 1967
Utilities & green energy
- Sewer: Public Sewer
- Water: Public
- Utilities for property: Sewer Available, Water Available
Community & HOA
Community
- Subdivision: Turtle Creek N Add Sec 2
HOA
- Has HOA: No
Location
- Region: Sherman
Financial & listing details
- Tax assessed value: $425,190
- Annual tax amount: $6,803
- Date on market: 9/15/2025
- Cumulative days on market: 139 days
- Listing terms: Cash,Conventional,1031 Exchange,FHA,VA Loan
- Road surface type: Asphalt
Price history
| Date | Event | Price |
|---|---|---|
| 11/26/2025 | Sold | -- |
Source: NTREIS #21056599 Report a problem | ||
| 11/17/2025 | Pending sale | $399,000$107/sqft |
Source: NTREIS #21056599 Report a problem | ||
| 11/11/2025 | Contingent | $399,000$107/sqft |
Source: NTREIS #21056599 Report a problem | ||
| 10/24/2025 | Price change | $399,000-11.1%$107/sqft |
Source: NTREIS #21056599 Report a problem | ||
| 9/15/2025 | Listed for sale | $449,000-0.2%$121/sqft |
Source: NTREIS #21056599 Report a problem | ||
| 9/1/2025 | Listing removed | $449,900$121/sqft |
Source: NTREIS #20955212 Report a problem | ||
| 7/30/2025 | Price change | $449,900-9.8%$121/sqft |
Source: NTREIS #20955212 Report a problem | ||
| 6/12/2025 | Listed for sale | $499,000$134/sqft |
Source: NTREIS #20955212 Report a problem | ||
| 5/9/2025 | Listing removed | $499,000$134/sqft |
Source: NTREIS #20798276 Report a problem | ||
| 3/12/2025 | Price change | $499,000-5%$134/sqft |
Source: NTREIS #20798276 Report a problem | ||
| 12/17/2024 | Listed for sale | $525,000$141/sqft |
Source: NTREIS #20798276 Report a problem | ||
Public tax history
| Year | Property taxes | Tax assessment |
|---|---|---|
| 2025 | $9,326 +510.3% | $425,190 +37.1% |
| 2024 | $1,528 +5.5% | $310,181 +10% |
| 2023 | $1,449 -35.2% | $281,983 +10% |
| 2022 | $2,237 -1.7% | $256,348 +10% |
| 2021 | $2,276 | $233,044 +10% |
| 2020 | -- | $211,858 +10% |
| 2019 | $2,275 +4.6% | $192,598 +10% |
| 2018 | $2,175 -1.9% | $175,089 +6.7% |
| 2017 | $2,217 | $164,026 -5% |
| 2016 | $2,217 -7.7% | $172,606 -1.1% |
| 2015 | $2,402 | $174,455 -3% |
| 2014 | $2,402 | $179,875 |
| 2013 | -- | $179,875 -4.7% |
| 2012 | -- | $188,757 0% |
| 2011 | -- | $188,787 |
| 2010 | -- | $188,787 -3.3% |
| 2009 | -- | $195,312 |
| 2008 | -- | $195,312 -4.4% |
| 2007 | -- | $204,365 |
| 2006 | -- | $204,365 +6.5% |
| 2005 | -- | $191,940 +10% |
| 2004 | -- | $174,491 +52.9% |
| 2002 | -- | $114,092 |
| 2001 | -- | $114,092 +3.9% |
| 2000 | -- | $109,819 |
Find assessor info on the county website
Neighborhood: 75092
Nearby homes
- $411,9004 bd4 ba3.6k sqft1626 Andy Dr, Sherman, TX 75092Off Market
- $286,100-- bd-- ba2.1k sqft2715 Shoreline Dr, Sherman, TX 75092Off Market
- $320,000-- bd-- ba2.5k sqft1621 Andy Dr, Sherman, TX 75092Off Market
- $344,900-- bd2 ba3.5k sqft2720 Shoreline Dr, Sherman, TX 75092Off Market
- $325,800-- bd-- ba2.3k sqft1617 Andy Dr, Sherman, TX 75092Off Market
- $371,800-- bd-- ba2.8k sqft1620 Andy Dr, Sherman, TX 75092Off Market
- $319,4003 bd3 ba2.3k sqft2800 Shoreline Dr, Sherman, TX 75092Off Market
- $283,100-- bd-- ba2.4k sqft2714 Shoreline Dr, Sherman, TX 75092Off Market
Nearby schools
GreatSchools rating
- 5/10Fairview Elementary SchoolGrades: K-5Distance: 1 mi
- 4/10Sherman MiddleGrades: 6-8Distance: 3.3 mi
- 5/10Sherman High SchoolGrades: 9-12Distance: 4.4 mi
Schools provided by the listing agent
- Elementary: Fairview
- Middle: Piner
- High: Sherman
- District: Sherman ISD
Source: NTREIS. This data may not be complete. We recommend contacting the local school district to confirm school assignments for this home.
Get a cash offer in 3 minutes
Find out how much your home could sell for in as little as 3 minutes with a no-obligation cash offer.
Estimated market value
$352,100
Get a cash offer in 3 minutes
Find out how much your home could sell for in as little as 3 minutes with a no-obligation cash offer.
Estimated market value
$352,100
- Texas
- Grayson County
- Sherman
- 75092
- 1632 Andy Dr
