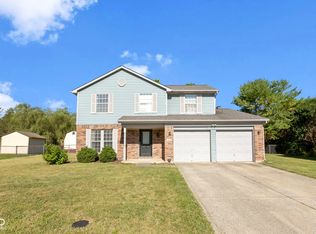
A MUST-SEE home in a convenient westside location near 21st and Girl School Road. Back on market for showings 6-14-26 due to first buyers financing falling through. You will love the updates and condition throughout the home, and you will be surprised by the spaciousness of the floor plan. The kitchen offers all newer Stainless-Steel Appliances (2022-24), vinyl plank flooring and a center island that opens to the Family Room. You can also walk out to the screen porch and open patio that overlooks a large and well-manicured fully fenced back yard. The front Living Room also has a spacious feel with the vaulted ceilings and the attached Dining Room. A Primary Suite has a completely remodeled full bath (2025) with two vanities, large walk-in shower and heated towel rack. Other updates include fresh paint throughout, high efficiency water heater (2024), Wi-Fi Garage Door Opener, rollers, springs and cables (2024), Toto Toilets 2025, Light Fixtures, swing set (2023). Smarthome features include Wi-Fi Garage Door Opener, Wi-Fi Keypad, Doorbell, Thermostat and Security System. The new Hi Efficiency front load LG washer and dryer (2026) are negotiable.
Active
$285,000
1632 Beckenbauer Way, Indianapolis, IN 46214
3beds
1,712sqft
Residential, Single Family Residence
Built in 1989
10,454 Square Feet Lot
$-- Zestimate®
$166/sqft
$-- HOA
What's special
Heated towel rackScreen porchAttached dining roomToto toiletsSwing setFresh paint throughoutLight fixtures
- 91 days |
- 407 |
- 41 |
Zillow last checked:
Listing updated:
Listed by:
Michael Fox 317-331-1328,
F.C. Tucker Company
Source: MIBOR as distributed by MLS GRID,MLS#: 22093616
Loading...
Facts & features
Interior
Bedrooms & bathrooms
- Bedrooms: 3
- Bathrooms: 3
- Full bathrooms: 2
- 1/2 bathrooms: 1
- Main level bathrooms: 1
Primary bedroom
- Level: Upper
- Area: 192 Square Feet
- Dimensions: 16x12
Bedroom 2
- Level: Upper
- Area: 130 Square Feet
- Dimensions: 13x10
Bedroom 3
- Level: Upper
- Area: 121 Square Feet
- Dimensions: 11x11
Dining room
- Level: Main
- Area: 156 Square Feet
- Dimensions: 13x12
Family room
- Level: Main
- Area: 240 Square Feet
- Dimensions: 20x12
Kitchen
- Level: Main
- Area: 156 Square Feet
- Dimensions: 13x12
Living room
- Level: Main
- Area: 208 Square Feet
- Dimensions: 16x13
Heating
- Forced Air, Heat Pump, Electric
Cooling
- Central Air
Appliances
- Included: Electric Cooktop, Dishwasher, Dryer, Electric Water Heater, Exhaust Fan, Refrigerator, Washer
- Laundry: Main Level
Features
- Attic Pull Down Stairs, Breakfast Bar, Kitchen Island, Entrance Foyer, Ceiling Fan(s), High Speed Internet, Eat-in Kitchen, Pantry, Walk-In Closet(s)
- Has basement: No
- Attic: Pull Down Stairs
Interior area
- Total structure area: 1,712
- Total interior livable area: 1,712 sqft
Property
Parking
- Total spaces: 2
- Parking features: Attached
- Attached garage spaces: 2
- Details: Garage Parking Other(Finished Garage)
Features
- Levels: Two
- Stories: 2
- Patio & porch: Patio, Screened
- Fencing: Fenced,Full
Lot
- Size: 10,454 Square Feet
- Features: Sidewalks, Mature Trees
Details
- Additional structures: Barn Mini
- Parcel number: 490534110054000900
- Horse amenities: None
Construction
Type & style
- Home type: SingleFamily
- Architectural style: Traditional
- Property subtype: Residential, Single Family Residence
Materials
- Brick, Vinyl Siding
- Foundation: Slab
Condition
- Updated/Remodeled
- New construction: No
- Year built: 1989
Utilities & green energy
- Water: Public
Community & HOA
Community
- Subdivision: West Wood
HOA
- Has HOA: No
Location
- Region: Indianapolis
Financial & listing details
- Price per square foot: $166/sqft
- Tax assessed value: $242,600
- Annual tax amount: $2,684
- Date on market: 4/7/2026
- Cumulative days on market: 34 days
Estimated market value
Not available
Estimated sales range
Not available
Not available
Price history
| Date | Event | Price |
|---|---|---|
| 6/10/2026 | Listed for sale | $285,000$166/sqft |
Source: | ||
| 4/13/2026 | Pending sale | $285,000$166/sqft |
Source: | ||
| 4/7/2026 | Listed for sale | $285,000+11.3%$166/sqft |
Source: | ||
| 3/28/2022 | Sold | $256,000+8.9%$150/sqft |
Source: | ||
| 2/21/2022 | Pending sale | $235,000$137/sqft |
Source: | ||
| 2/17/2022 | Listed for sale | $235,000+53.6%$137/sqft |
Source: | ||
| 2/15/2019 | Sold | $153,000-2.5%$89/sqft |
Source: | ||
| 1/15/2019 | Pending sale | $157,000$92/sqft |
Source: MIBOR REALTOR Association #21604806 Report a problem | ||
| 11/27/2018 | Price change | $157,000-1.9%$92/sqft |
Source: MIBOR REALTOR Association #21604806 Report a problem | ||
| 11/6/2018 | Listed for sale | $160,000+25.5%$93/sqft |
Source: MIBOR REALTOR Association #21604806 Report a problem | ||
| 7/3/2009 | Sold | $127,500-4.1%$74/sqft |
Source: | ||
| 5/16/2009 | Price change | $133,000+17.7%$78/sqft |
Source: Visual Tour #2918777 Report a problem | ||
| 4/23/2009 | Listed for sale | $113,000$66/sqft |
Source: Visual Tour #2918777 Report a problem | ||
Public tax history
| Year | Property taxes | Tax assessment |
|---|---|---|
| 2025 | $2,751 +9.9% | $242,600 +3.5% |
| 2024 | $2,502 +6.7% | $234,300 +9.1% |
| 2023 | $2,345 +8.5% | $214,800 +7.5% |
| 2022 | $2,162 +6.2% | $199,900 +22.9% |
| 2021 | $2,036 +32.1% | $162,700 +5.5% |
| 2020 | $1,541 +57.1% | $154,200 +8.4% |
| 2019 | $981 +3.6% | $142,300 +13% |
| 2018 | $947 +0.6% | $125,900 +2.4% |
| 2017 | $942 +28.7% | $123,000 +1.8% |
| 2016 | $732 +14.2% | $120,800 +4.4% |
| 2014 | $641 +8.8% | $115,700 +1.8% |
| 2013 | $589 | $113,600 +0.9% |
| 2012 | $589 | $112,600 -3.1% |
| 2011 | -- | $116,200 -4.3% |
| 2010 | $717 +27% | $121,400 +3.5% |
| 2009 | $565 | $117,300 -10.3% |
| 2007 | -- | $130,800 +3.3% |
| 2006 | -- | $126,600 +19.8% |
| 2005 | -- | $105,700 |
| 2004 | -- | $105,700 |
| 2003 | -- | $105,700 +37.6% |
| 2002 | -- | $76,800 +200% |
| 2001 | -- | $25,600 |
| 2000 | -- | $25,600 |
Find assessor info on the county website
Monthly payment
Est. payment$--/mo
Payment breakdown
Explore the cost of this home by adjusting the details. Changes won't be saved.All calculations are estimates and provided by Zillow, Inc. for informational purposes only. Actual amounts may vary.
HOA fees may include property taxes on listings classified as Co-Ops. Contact the listing agent and/or owner for fee details.
Mortgage interest rates are dependent on a number of factors, including credit score, down payment, and repayment length. Interest rate data provided by Zillow Group Marketplace, Inc. as of 1/1/1970 from various mortgage lenders with which we have lead or other similar arrangements; the Estimated Payment is an average of those rates.
See how much you could borrow to make a competitive offer.
Climate risks
Neighborhood: Chapel Hill-Ben Davis
Nearby schools
GreatSchools rating
- 4/10Chapelwood Elementary SchoolGrades: PK-6Distance: 0.6 mi
- NABen Davis Ninth Grade CenterGrades: 9Distance: 0.4 mi
- 3/10Ben Davis High SchoolGrades: 10-12Distance: 0.4 mi
Schools provided by the listing agent
- Elementary: Chapelwood Elementary School
- Middle: Chapel Hill 7th & 8th Grade Center
- High: Ben Davis High School
Source: MIBOR as distributed by MLS GRID. This data may not be complete. We recommend contacting the local school district to confirm school assignments for this home.
A local agent can set up tours, give advice and negotiate with sellers.
- Indiana
- Marion County
- Indianapolis
- 46214
- Chapel Hill-Ben Davis
- 1632 Beckenbauer Way