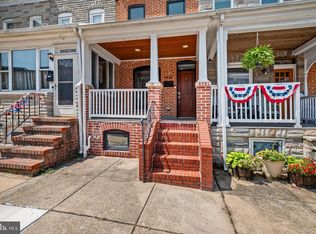
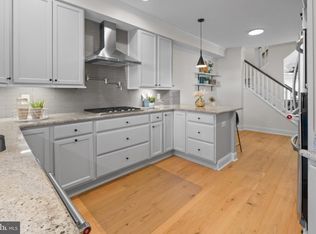
CHARM, CHARACTER & INCREDIBLE ROOFTOP VIEWS in sought-after RIVERSIDE! This classic 1920 brick Baltimore row home is perfectly situated on a charming brick-paver street, just blocks from Riverside Park and close to popular restaurants, bars and neighborhood favorites. Offering 3 Bedrooms, 2.5 Baths, exposed brick, beautiful hardwood floors, a finished Lower Level, private parking and a fabulous TWO-TIER ROOFTOP DECK with water, bridge, skyline and iconic Domino Sugar views! Step inside through the leaded-glass front door with transom to a light-filled Living Room/Dining Area combination featuring hardwood floors, crown molding, tall windows with custom shutters, recessed lighting and a stylish wall-mounted electric fireplace with optional heat, colorful flame effects and custom shiplap-style surround. Classic exposed Baltimore brick adds character to both the Main and Upper Levels. Beautiful Kitchen features hardwood floors, stained-wood cabinetry, granite countertops, ceramic tile backsplash, deep stainless steel sink, stainless steel GE appliances and a walk-in pantry with a barn door and abundant shelving. A convenient Powder Room with a full size vanity, ceramic tile flooring and the back door to the fabulous patio/parking pad completes the Main Level. Upstairs, the spacious Primary Bedroom offers 10' ceilings, custom shutters, two closets, recessed lighting and LVP flooring. The Full Bath includes a double-bowl vanity with granite top, ceramic tile floor and tub/shower with tile surround. Bedroom 2 features a vaulted ceiling, two closets, custom shutters and direct access to the rooftop deck. Charming transom windows above the bedroom doors add even more architectural appeal.The finished Lower Level offers LVP flooring, Bedroom 3 with two closets, built-in shelving and a versatile nook, plus a Coffee Bar area and top and bottom cabinets with granite countertop, Full Bath with a pedestal sink, ceramic tiled shower and a separate Laundry/Storage Room including shelving, an additional unfinished storage closet and stackable LG washer and dryer. Outside, the private rear patio features custom fencing and doubles as an OFF-STREET PARKING PAD. The TWO-TIER COMPOSITE ROOFTOP DECK is a showstopper! The first tier measures approximately 11'2" x 11'7" and the 2nd tier approximately 17' x 12'8"—perfect for entertaining with family and friends. Natural gas furnace (2024), Ecobee thermostat, Aprilaire humidifier and ADT touchscreen security system. A wonderful opportunity to enjoy classic Baltimore charm, fantastic outdoor spaces and the walkable Riverside lifestyle!
Pending
$495,900
1632 Belt St, Baltimore, MD 21230
3beds
1,746sqft
Townhouse
Built in 1920
871 Square Feet Lot
$498,700 Zestimate®
$284/sqft
$-- HOA
What's special
Charming brick-paver streetFinished lower levelRecessed lightingBeautiful hardwood floorsCrown moldingExposed brickPrivate parking
- 14 days
- 716
- 58
Likely to sell faster than
Zillow last checked:
Listing updated:
Listed by:
Taylor Hodges 410-299-2104,
Cummings & Co. Realtors 4108230033,
Co-Listing Agent: Shari L Hodges 410-456-1311,
Cummings & Co. Realtors
Source: Bright MLS,MLS#: MDBA2230062
Facts & features
Interior
Bedrooms & bathrooms
- Bedrooms: 3
- Bathrooms: 3
- Full bathrooms: 2
- 1/2 bathrooms: 1
- Main level bathrooms: 1
Rooms
- Room types: Living Room, Dining Room, Primary Bedroom, Bedroom 2, Bedroom 3, Kitchen, Laundry, Full Bath, Half Bath
Primary bedroom
- Features: Flooring - Luxury Vinyl Plank, Ceiling Fan(s), Recessed Lighting, Window Treatments
- Level: Upper
- Area: 143 Square Feet
- Dimensions: 11 X 13
Bedroom 2
- Features: Flooring - Luxury Vinyl Plank, Cathedral/Vaulted Ceiling, Recessed Lighting, Window Treatments
- Level: Upper
- Area: 121 Square Feet
- Dimensions: 11 X 11
Bedroom 3
- Features: Flooring - Luxury Vinyl Plank, Built-in Features, Recessed Lighting
- Level: Lower
- Area: 143 Square Feet
- Dimensions: 11 X 13
Dining room
- Features: Dining Area, Flooring - HardWood, Crown Molding, Fireplace - Electric, Recessed Lighting, Living/Dining Room Combo
- Level: Main
- Area: 80 Square Feet
- Dimensions: 8 X 10
Other
- Features: Bathroom - Tub Shower, Flooring - Ceramic Tile, Recessed Lighting
- Level: Upper
Other
- Features: Flooring - Ceramic Tile, Bathroom - Stall Shower
- Level: Lower
Half bath
- Features: Flooring - Ceramic Tile, Window Treatments
- Level: Main
Kitchen
- Features: Flooring - HardWood, Breakfast Room, Ceiling Fan(s), Granite Counters, Crown Molding, Eat-in Kitchen, Kitchen - Gas Cooking, Recessed Lighting, Pantry
- Level: Main
- Area: 165 Square Feet
- Dimensions: 11 X 15
Laundry
- Features: Flooring - Luxury Vinyl Plank, Recessed Lighting
- Level: Lower
- Area: 90 Square Feet
- Dimensions: 9 X 10
Living room
- Features: Flooring - HardWood, Ceiling Fan(s), Crown Molding, Recessed Lighting, Window Treatments
- Level: Main
- Area: 208 Square Feet
- Dimensions: 13 X 16
Heating
- Forced Air, Natural Gas
Cooling
- Central Air, Ceiling Fan(s), Electric
Appliances
- Included: Stainless Steel Appliance(s), Refrigerator, Oven/Range - Gas, Self Cleaning Oven, Microwave, Dishwasher, Disposal, Washer/Dryer Stacked, Electric Water Heater
- Laundry: In Basement, Laundry Room
Features
- Bathroom - Tub Shower, Bathroom - Stall Shower, Breakfast Area, Built-in Features, Ceiling Fan(s), Combination Dining/Living, Combination Kitchen/Dining, Crown Molding, Dining Area, Eat-in Kitchen, Kitchen - Table Space, Pantry, Recessed Lighting, Upgraded Countertops, 9'+ Ceilings, Vaulted Ceiling(s)
- Flooring: Hardwood, Ceramic Tile, Luxury Vinyl, Wood
- Doors: Six Panel, Storm Door(s)
- Windows: Double Hung, Double Pane Windows, Screens, Transom, Vinyl Clad, Stain/Lead Glass, Window Treatments
- Basement: Finished,Heated,Sump Pump,Windows
- Number of fireplaces: 1
- Fireplace features: Electric
Interior area
- Total structure area: 1,746
- Total interior livable area: 1,746 sqft
- Finished area above ground: 1,197
- Finished area below ground: 549
Video & virtual tour
Property
Parking
- Parking features: Concrete, Enclosed, Off Street, Driveway
- Has uncovered spaces: Yes
Accessibility
- Accessibility features: None
Features
- Levels: Three
- Stories: 3
- Patio & porch: Patio, Porch
- Exterior features: Lighting, Street Lights
- Pool features: None
- Fencing: Board,Back Yard,Privacy
- Has view: Yes
- View description: City, Courtyard, Water, Scenic Vista
- Has water view: Yes
- Water view: Water
Lot
- Size: 871 Square Feet
Details
- Additional structures: Above Grade, Below Grade
- Parcel number: 0324081941 040
- Zoning: R-8
- Special conditions: Standard
Construction
Type & style
- Home type: Townhouse
- Architectural style: Colonial
- Property subtype: Townhouse
Materials
- Brick
- Foundation: Brick/Mortar, Concrete Perimeter
Condition
- Very Good
- New construction: No
- Year built: 1920
Utilities & green energy
- Electric: 150 Amps
- Sewer: Public Sewer
- Water: Public
- Utilities for property: Natural Gas Available, Cable Connected, Cable
Community & HOA
Community
- Security: Security System, Smoke Detector(s)
- Subdivision: Riverside
HOA
- Has HOA: No
Location
- Region: Baltimore
- Municipality: Baltimore City
Financial & listing details
- Price per square foot: $284/sqft
- Tax assessed value: $448,700
- Annual tax amount: $9,432
- Date on market: 9/3/2026
- Listing agreement: Exclusive Right To Sell
- Listing terms: Conventional,Cash,VA Loan,FHA
- Inclusions: Alarm System, Ceiling Fans (3), Clothes Dryer, Clothes Washer, Dishwasher, Curtain Rods, Curtains, Exhaust Fans, Furnace Humidifier, Garbage Disposal, Built-in Microwave, Refrigerator, Ice Maker, Screens, Shutters, Storm Doors, Range, Tv Wall Mount Brackets, Built-in Electric Fireplace
- Ownership: Fee Simple
- Road surface type: Other
Estimated market value
$498,700
$474,000 - $524,000
$3,222/mo
Price history
| Date | Event | Price |
|---|---|---|
| 9/17/2026 | Pending sale | $495,900$284/sqft |
Source:  Bright MLS #MDBA2230062 Report a problem Bright MLS #MDBA2230062 Report a problem | ||
| 9/11/2026 | Contingent | $495,900$284/sqft |
Source: Bright MLS #MDBA2230062 Report a problem | ||
| 9/4/2026 | Listed for sale | $495,900+10%$284/sqft |
Source: Bright MLS #MDBA2230062 Report a problem | ||
| 7/31/2023 | Sold | $451,000+12.8%$258/sqft |
Source: Bright MLS #MDBA2089746 Report a problem | ||
| 6/24/2023 | Pending sale | $400,000$229/sqft |
Source: Bright MLS #MDBA2089746 Report a problem | ||
| 6/22/2023 | Listed for sale | $400,000+27%$229/sqft |
Source: Bright MLS #MDBA2089746 Report a problem | ||
| 7/2/2014 | Sold | $315,000+0%$180/sqft |
Source: Agent Provided Report a problem | ||
| 5/8/2014 | Listed for sale | $314,900+7.7%$180/sqft |
Source: Cummings & Co. Realtors #BA8342012 Report a problem | ||
| 12/17/2009 | Sold | $292,500+125%$168/sqft |
Source: Public Record Report a problem | ||
| 10/15/2009 | Sold | $130,000$74/sqft |
Source: Public Record Report a problem | ||
Public tax history
| Year | Property taxes | Tax assessment |
|---|---|---|
| 2025 | $9,432 +14% | $399,667 +14% |
| 2024 | $8,275 +16.3% | $350,633 +16.3% |
| 2023 | $7,118 +1.5% | $301,600 |
| 2022 | $7,016 +1.5% | $301,600 +3% |
| 2021 | $6,913 +1.5% | $292,933 +1.5% |
| 2020 | $6,811 +0.6% | $288,600 |
| 2019 | $6,772 +0.6% | $288,600 +1.1% |
| 2018 | $6,734 +0.6% | $285,333 +0.6% |
| 2017 | $6,695 +122.3% | $283,700 +4.5% |
| 2016 | $3,012 | $271,600 +4.7% |
| 2015 | $3,012 | $259,500 +4.9% |
| 2014 | $3,012 | $247,400 +6% |
| 2013 | -- | $233,400 +6.4% |
| 2012 | -- | $219,400 +6.8% |
| 2011 | -- | $205,450 +3.7% |
| 2010 | -- | $198,032 +3.9% |
| 2009 | -- | $190,616 +4% |
| 2008 | -- | $183,200 +16.2% |
| 2007 | -- | $157,670 +19.3% |
| 2006 | -- | $132,140 +23.9% |
| 2005 | -- | $106,610 +15.1% |
| 2004 | -- | $92,632 +17.8% |
| 2003 | -- | $78,656 +21.6% |
| 2002 | -- | $64,680 +1.3% |
| 2001 | -- | $63,840 |
Find assessor info on the county website
Monthly payment
Est. payment
Payment breakdown
Explore the cost of this home by adjusting the details. Changes won't be saved.Climate risks
Neighborhood: Riverside
Nearby schools
Schools provided by the listing agent
- District: Baltimore City Public Schools
Source: Bright MLS. This data may not be complete. We recommend contacting the local school district to confirm school assignments for this home.


Similar homes
- $495,0003 bd4 ba1.5k sqft1436 Henry St, Baltimore, MD 21230For Sale
 MLS ID #MDBA2226688, Ron Howard, Everything Real Estate, LLC. Bright MLS
 - $495,0003 bd3 ba1.5k sqft1452 Boyle St, Baltimore, MD 21230For Sale
 MLS ID #MDBA2222228, Lauren DiMartino, EXP Realty, LLC. Bright MLS
 - $499,9003 bd3 ba1.8k sqft110 E Clement St, Baltimore, MD 21230For Sale
 MLS ID #MDBA2226630, Matthew Pecker, Berkshire Hathaway HomeServices Homesale Realty. Bright MLS
 - $425,0003 bd3 ba1.6k sqft1751 Clarkson St, Baltimore, MD 21230For Sale
 MLS ID #MDBA2230596, Lindsay O'Dea, Compass. Bright MLS
 - $475,0003 bd3 ba2.1k sqft115 W Fort Ave, Baltimore, MD 21230For SaleMLS ID #MDBA2220748, Annie Balcerzak, AB & Co Realtors, Inc.. Bright MLS
- $419,9993 bd4 ba1.6k sqft1818 Byrd St, Baltimore, MD 21230For SaleMLS ID #MDBA2218178, Ron Howard, Everything Real Estate, LLC. Bright MLS
- $399,9903 bd4 ba1.7k sqft410 E Fort Ave, Baltimore, MD 21230For SaleMLS ID #MDBA2220826, TJ Kane IV, AB & Co Realtors, Inc.. Bright MLS
- $515,0004 bd4 ba1.9k sqft813 S Robinson St, Baltimore, MD 21224For SaleMLS ID #MDBA2230044, Ryan Jones, Berkshire Hathaway HomeServices PenFed Realty. Bright MLS
- $379,0003 bd4 ba1.8k sqft736 Light St, Baltimore, MD 21230For SaleMLS ID #MDBA2230808, Jeff Washo, Compass. Bright MLS
- $419,0003 bd4 ba1.5k sqft1348 Andre St, Baltimore, MD 21230For SaleMLS ID #MDBA2228924, Caitlin Regan, Cummings & Co. Realtors. Bright MLS
- $299,9003 bd2 ba1.4k sqft1407 Olive St, Baltimore, MD 21230For SaleMLS ID #MDBA2229132, Taylor Franks, Compass. Bright MLS
- $425,0004 bd2 ba1.7k sqft7 E Fort Ave, Baltimore, MD 21230For SaleMLS ID #MDBA2218438, John Bagheri, Cummings & Co. Realtors. Bright MLS
- $394,9903 bd3 ba1.7k sqft1358 Towson St, Baltimore, MD 21230For SaleMLS ID #MDBA2218100, Marta Lopushanska, Berkshire Hathaway HomeServices Homesale Realty. Bright MLS
- $449,9003 bd4 ba2.1k sqft27 Yogurt Ln, Baltimore, MD 21231For SaleMLS ID #MDBA2230054, Angela Vavasori, Cummings & Co. Realtors. Bright MLS
- $469,0003 bd4 ba2.3k sqft248 S Collington Ave, Baltimore, MD 21231For SaleMLS ID #MDBA2219798, JONTELL HINTON, Cummings & Co. Realtors. Bright MLS
- $495,0004 bd4 ba2k sqft133 N Bradford St, Baltimore, MD 21224For SaleMLS ID #MDBA2223242, Thomas Williams, AB & Co Realtors, Inc.. Bright MLS
- $379,9002 bd3 ba2.5k sqft1224 S Hanover St, Baltimore, MD 21230For SaleMLS ID #MDBA2229598, Jim Gunsiorowski, Cummings & Co. Realtors. Bright MLS
- $419,9904 bd3 ba1.7k sqft322 S Clinton St, Baltimore, MD 21224For SaleMLS ID #MDBA2230900, Andrew Undem, Berkshire Hathaway HomeServices Homesale Realty. Bright MLS
- $399,9004 bd3 ba1.5k sqft33 E Hamburg St, Baltimore, MD 21230For SaleMLS ID #MDBA2222046, Anthony Corrao, Long & Foster Real Estate, Inc.. Bright MLS
- $399,9003 bd4 ba1.4k sqft404 S Castle St, Baltimore, MD 21231For SaleMLS ID #MDBA2230756, Teal Clise, EXP Realty, LLC. Bright MLS
