Nestled among gently rolling hills and ponds, just a stone’s throw from the quaint shops and restaurants of downtown Buffalo, this picturesque setting awaits! Loaded with upgrades, you’ll enjoy a masterfully built home with craftsman style design and luxurious amenities. The floor plan includes a spacious Kitchen that is well equipped with Bosch and Wolf professional appliances. A cathedral vault ceiling with exposed wood beams dramatically highlights the Great Room with stone fireplace. Work from home in the executive, main floor office or relax and take in the panoramic views from the screen porch or the maintenance-free deck. Enjoy the salt water in-ground pool surrounded by masterful landscaping, a custom water feature and paver patios. Grab your rod and head down to the stocked pond for a quiet afternoon of fishing. Fully insulated, the 50x40 detached shop features radiant floor heating and a finished workshop with ½ bath. Enjoy resort style living with all the comforts of home. Sellers invested over $300k since purchasing the home including new LP siding, exterior lighting, two new furnaces, on-demand hot water heater, well pump, water softener, solar panels, re-finished hardwood floors, new dishwasher, freshly painted interior and exterior, new window coverings, $117k in professional landscaping, 30 newly planted trees, 300 sunnies and perch stocked in pond, and update the pool with new heater, cover, and liner.
Closed
$1,300,000
1632 Bishop Ave NW, Buffalo, MN 55313
4beds
5,804sqft
Single Family
Built in 2007
5.03 Acres Lot
$1,313,100 Zestimate®
$224/sqft
$5,709 Estimated rent
Home value
$1,313,100
$1.19M - $1.44M
$5,709/mo
Zestimate® history
Owner options
List your home for rent
$5,709/mo
Rent Zestimate®
Find your next renter with Zillow Rental Manager. Plus, with online applications, you can quickly screen prospective tenants – for free.
$5,709/mo
Rent Zestimate®
Refinance and save
$6,558/mo
Est. payment
Refinancing to a lower rate could help reduce your monthly payments and save thousands over the life of the loan.
$6,558/mo
Est. payment
Explore your selling options
Work with a Zillow partner agent
Leverage their expertise and Zillow's premium Showcase listings to get your home seen by more buyers.
Get startedList with your own agent
Get your home in front of millions of buyers by listing it on Zillow.
Learn how to do itSell it yourself
Take full control of how buyers see your home on Zillow by listing For Sale by Owner (FSBO).
List your homeWhat's special
Zillow last checked:
Listing updated:
Listed by:
Sharla K Stafford 612-282-6895,
Coldwell Banker Realty,
Eric D Stafford 952-221-7751
Bought with:
Timothy Beduhn
Coldwell Banker Realty
Source: NorthstarMLS as distributed by MLS GRID,MLS#: 6703540
Facts & features
Interior
Bedrooms & bathrooms
- Bedrooms: 4
- Bathrooms: 5
- Full bathrooms: 2
- 3/4 bathrooms: 1
- 1/2 bathrooms: 2
Bedroom
- Level: Upper
- Area: 225 Square Feet
- Dimensions: 15 X 15
Bedroom 2
- Level: Upper
- Area: 154 Square Feet
- Dimensions: 14 X 11
Bedroom 3
- Level: Upper
- Area: 154 Square Feet
- Dimensions: 14 X 11
Bedroom 4
- Level: Lower
- Area: 169 Square Feet
- Dimensions: 13 X 13
Other
- Level: Lower
- Area: 342 Square Feet
- Dimensions: 19 X 18
Deck
- Level: Main
- Area: 210 Square Feet
- Dimensions: 15 X 14
Dining room
- Level: Main
- Area: 182 Square Feet
- Dimensions: 14 X 13
Exercise room
- Level: Lower
- Area: 156 Square Feet
- Dimensions: 13 X 12
Family room
- Level: Lower
- Area: 378 Square Feet
- Dimensions: 21 X 18
Great room
- Level: Main
- Area: 399 Square Feet
- Dimensions: 21 X 19
Kitchen
- Level: Main
- Area: 270 Square Feet
- Dimensions: 18 X 15
Office
- Level: Main
- Area: 154 Square Feet
- Dimensions: 14 X 11
Screened porch
- Level: Main
- Area: 143 Square Feet
- Dimensions: 13 X 11
Sitting room
- Level: Main
- Area: 150 Square Feet
- Dimensions: 15 X 10
Heating
- Forced Air, In-Floor Heating
Cooling
- Central Air
Appliances
- Included: Air-To-Air Exchanger, Central Vacuum, Dishwasher, Disposal, Double Oven, Dryer, Exhaust Fan, Humidifier, Microwave, Range, Refrigerator, Stainless Steel Appliance(s), Tankless Water Heater, Wall Oven, Washer, Water Softener Owned, Wine Cooler
- Laundry: Laundry Room, Main Level, Sink, Washer Hookup
Features
- Central Vacuum
- Basement: Drain Tiled,Finished,Concrete,Storage Space,Sump Pump,Walk-Out Access
- Number of fireplaces: 2
- Fireplace features: Family Room, Gas
Interior area
- Total structure area: 5,804
- Total interior livable area: 5,804 sqft
- Finished area above ground: 3,729
- Finished area below ground: 1,711
Property
Parking
- Total spaces: 10
- Parking features: Attached, Detached Garage, Concrete, Electric, Floor Drain, Garage Door Opener, Heated Garage, Insulated Garage, Multiple Garages
- Attached garage spaces: 10
- Has uncovered spaces: Yes
- Details: Garage Dimensions (37 x 26), Garage Door Height (8), Garage Door Width (18)
Accessibility
- Accessibility features: None
Features
- Levels: Two
- Stories: 2
- Patio & porch: Composite Decking, Deck, Front Porch, Porch, Screened, Side Porch
- Has private pool: Yes
- Pool features: In Ground, Heated, Outdoor Pool
- Waterfront features: Pond
Lot
- Size: 5.03 Acres
- Features: Tree Coverage - Medium
Details
- Additional structures: Other, Pole Building, Workshop
- Foundation area: 2075
- Parcel number: 203037001050
- Zoning description: Residential-Single Family
Construction
Type & style
- Home type: SingleFamily
- Property subtype: Single Family
Materials
- Frame
- Roof: Age 8 Years or Less,Architectural Shingle,Pitched
Condition
- New construction: No
- Year built: 2007
Utilities & green energy
- Electric: 200+ Amp Service
- Gas: Electric, Natural Gas, Solar
- Sewer: Holding Tank, Private Sewer
- Water: Private, Well
Community & HOA
Community
- Subdivision: Twin Peaks
HOA
- Has HOA: No
Location
- Region: Buffalo
Financial & listing details
- Price per square foot: $224/sqft
- Tax assessed value: $1,164,200
- Annual tax amount: $11,414
- Date on market: 5/19/2025
- Cumulative days on market: 93 days
- Road surface type: Paved
Price history
| Date | Event | Price |
|---|---|---|
| 6/23/2025 | Sold | $1,300,000-13.3%$224/sqft |
Source:  NorthstarMLS as distributed by MLS GRID #6703540 Report a problem NorthstarMLS as distributed by MLS GRID #6703540 Report a problem | ||
| 5/19/2025 | Pending sale | $1,499,900$258/sqft |
Source: NorthstarMLS as distributed by MLS GRID #6703540 Report a problem | ||
| 5/5/2025 | Listing removed | $1,499,900$258/sqft |
Source: NorthstarMLS as distributed by MLS GRID #6703540 Report a problem | ||
| 4/17/2025 | Listed for sale | $1,499,900+3.4%$258/sqft |
Source: NorthstarMLS as distributed by MLS GRID #6703540 Report a problem | ||
| 8/24/2024 | Listing removed | $1,450,000-3.3%$250/sqft |
Source: NorthstarMLS as distributed by MLS GRID #6481791 Report a problem | ||
| 6/27/2024 | Listed for sale | $1,499,000+30.3%$258/sqft |
Source: NorthstarMLS as distributed by MLS GRID #6481791 Report a problem | ||
| 6/24/2021 | Sold | $1,150,000$198/sqft |
Source: NorthstarMLS as distributed by MLS GRID #5737118 Report a problem | ||
| 4/22/2021 | Listed for sale | $1,150,000+15%$198/sqft |
Source:  Keller Williams #5737118 Report a problem Keller Williams #5737118 Report a problem | ||
| 11/2/2018 | Listing removed | $999,995$172/sqft |
Source: Keller Williams Realty Integrity Northwest #4987328 Report a problem | ||
| 8/2/2018 | Listed for sale | $999,995$172/sqft |
Source: Keller Williams Realty Integrity Northwest #4987328 Report a problem | ||
| 11/25/2017 | Listing removed | $999,995$172/sqft |
Source: Elk River #4828258 Report a problem | ||
| 7/10/2017 | Price change | $999,995-11.1%$172/sqft |
Source: Elk River #4828258 Report a problem | ||
| 5/13/2017 | Listed for sale | $1,125,000+592.3%$194/sqft |
Source: Elk River #4828258 Report a problem | ||
| 6/1/2005 | Sold | $162,500$28/sqft |
Source: Public Record Report a problem | ||
| 3/9/2004 | Sold | $162,500-6.6%$28/sqft |
Source: Public Record Report a problem | ||
| 9/16/2003 | Sold | $174,000$30/sqft |
Source: Public Record Report a problem | ||
Public tax history
| Year | Property taxes | Tax assessment |
|---|---|---|
| 2025 | $11,414 +1.9% | $1,164,200 +3.7% |
| 2024 | $11,198 +10.1% | $1,123,000 -2.1% |
| 2023 | $10,170 -10.8% | $1,147,600 +16.6% |
| 2022 | $11,398 -1.1% | $984,300 +1.7% |
| 2021 | $11,528 +13.1% | $967,700 +2.7% |
| 2020 | $10,194 -63.4% | $942,000 +0.2% |
| 2019 | $27,856 +173.3% | $940,000 +3.1% |
| 2018 | $10,194 +10.9% | $911,800 +8% |
| 2017 | $9,192 +18.7% | $843,900 |
| 2016 | $7,746 | -- |
| 2015 | $7,746 +7% | -- |
| 2014 | $7,236 -1.8% | -- |
| 2013 | $7,369 -2% | -- |
| 2012 | $7,516 +1.6% | -- |
| 2011 | $7,394 +7% | -- |
| 2010 | $6,908 +70.1% | -- |
| 2009 | $4,062 +256.3% | -- |
| 2008 | $1,140 +17.3% | -- |
| 2007 | $972 +33.5% | -- |
| 2006 | $728 +28.6% | -- |
| 2005 | $566 | -- |
Find assessor info on the county website
Neighborhood: 55313
Nearby homes
- $912,3006 bd4 ba3.8k sqft1440 County Road 35 W, Buffalo, MN 55313Off Market
- $784,6005 bd2 ba3.3k sqft1688 Bishop Ave NW, Buffalo, MN 55313Off Market
- $660,0004 bd4 ba3k sqft1600 County Road 35 W, Buffalo, MN 55313Sold
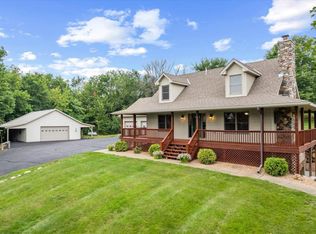
- $746,2004 bd2 ba2.7k sqft1659 Bolton Dr NW, Buffalo, MN 55313Off Market
- $816,4004 bd4 ba3.7k sqft1434 County Road 35 W, Buffalo, MN 55313Off Market
- $755,5004 bd3 ba2.2k sqft1735 Bolton Dr NW, Buffalo, MN 55313Off Market
- $929,0004 bd3 ba2.3k sqft1681 Bishop Ave NW, Buffalo, MN 55313Off Market
- $951,2001 bd1 ba1.6k sqft1593 Bishop Ave NW, Buffalo, MN 55313Off Market
Nearby schools
GreatSchools rating
- 7/10Northwinds Elementary SchoolGrades: K-5Distance: 2.8 mi
- 7/10Buffalo Community Middle SchoolGrades: 6-8Distance: 2.6 mi
- 8/10Buffalo Senior High SchoolGrades: 9-12Distance: 4.4 mi
Get a cash offer in 3 minutes
Find out how much your home could sell for in as little as 3 minutes with a no-obligation cash offer.
Estimated market value
$1,313,100
Get a cash offer in 3 minutes
Find out how much your home could sell for in as little as 3 minutes with a no-obligation cash offer.
Estimated market value
$1,313,100
- Minnesota
- Wright County
- Buffalo
- 55313
- 1632 Bishop Ave NW
Nearby cities
Nearby zip codes
Other Buffalo Topics
