Beautiful 2018 Pulte home backing up to green belt on a private cul de sac street in the highly sought-after, award winning community, Inspiration. Open floor plan featuring 3 bed, 3 full bathrooms, with a large game room upstairs. Kitchen and office area has granite countertops & upgraded cabinets. Stainless appliances and natural gas cook-top with 5 burners. Master en suite has a large walk-in closet, separate shower, garden tub, and dual sinks . Within the community is an on site elementary school, fitness center, multiple playgrounds, clubhouse and event lawn. Main pool with a lazy river, lap pool, adult pool, & additional pool situated away from the club house, putting green, sand volleyball, dog park, zip line park ,stocked ponds, pickle ball courts, and stunning views of Lake Lavon.
Sold
Price Unknown
1632 Breezy Bay Ct, Saint Paul, TX 75098
3beds
2,675sqft
Single Family Residence
Built in 2018
6,250 Square Feet Lot
$464,800 Zestimate®
$--/sqft
$2,926 Estimated rent
Home value
$464,800
$442,000 - $488,000
$2,926/mo
Zestimate® history
Owner options
List your home for rent
$2,926/mo
Rent Zestimate®
Find your next renter with Zillow Rental Manager. Plus, with online applications, you can quickly screen prospective tenants – for free.
$2,926/mo
Rent Zestimate®
Refinance and save
$591/mo
Est. payment
Refinancing to a lower rate could help reduce your monthly payments and save thousands over the life of the loan.
$591/mo
Est. payment
Explore your selling options
Work with a Zillow partner agent
Leverage their expertise and Zillow's premium Showcase listings to get your home seen by more buyers.
Get startedList with your own agent
Get your home in front of millions of buyers by listing it on Zillow.
Learn how to do itSell it yourself
Take full control of how buyers see your home on Zillow by listing For Sale by Owner (FSBO).
List your homeWhat's special
Lap poolAdult poolMultiple playgroundsPickle ball courtsElementary schoolLazy riverOffice area
Zillow last checked:
Listing updated:
Listed by:
Stacey Ligo 0689431 972-716-3865,
Funk Realty Group, LLC 972-716-3865
Bought with:
Luisa Pulido
ANGEL REALTORS
Source: NTREIS,MLS#: 20379349
Facts & features
Interior
Bedrooms & bathrooms
- Bedrooms: 3
- Bathrooms: 3
- Full bathrooms: 3
Primary bedroom
- Features: Double Vanity, Garden Tub/Roman Tub, Bath in Primary Bedroom, Separate Shower, Walk-In Closet(s)
- Level: First
Game room
- Level: Second
Living room
- Features: Fireplace
- Level: First
Office
- Features: Built-in Features
- Level: First
Heating
- Central
Cooling
- Central Air, Electric
Appliances
- Included: Dishwasher, Gas Cooktop, Disposal, Gas Oven, Microwave
- Laundry: Laundry in Utility Room
Features
- Built-in Features, Decorative/Designer Lighting Fixtures, Double Vanity, Granite Counters, High Speed Internet, Kitchen Island, Loft, Open Floorplan, Other, Pantry, Cable TV, Walk-In Closet(s)
- Flooring: Carpet, Hardwood, Laminate, Tile
- Has basement: No
- Number of fireplaces: 1
- Fireplace features: Gas Starter, Living Room
Interior area
- Total interior livable area: 2,675 sqft
Property
Parking
- Total spaces: 2
- Parking features: Garage Faces Front, Garage, Oversized
- Attached garage spaces: 2
Features
- Levels: Two
- Stories: 2
- Patio & porch: Patio, Covered
- Exterior features: Rain Gutters
- Pool features: None, Community
- Fencing: Brick,Back Yard,Wood,Wrought Iron
Lot
- Size: 6,250 Square Feet
- Dimensions: 50 x 125
- Features: Back Yard, Cul-De-Sac, Interior Lot, Lawn, Landscaped, Subdivision, Sprinkler System, Few Trees
Details
- Parcel number: R1112800M05101
Construction
Type & style
- Home type: SingleFamily
- Architectural style: Traditional,Detached
- Property subtype: Single Family Residence
Materials
- Brick
- Foundation: Slab
- Roof: Composition
Condition
- Year built: 2018
Utilities & green energy
- Sewer: Public Sewer
- Water: Public
- Utilities for property: Electricity Connected, Sewer Available, Water Available, Cable Available
Community & HOA
Community
- Features: Clubhouse, Fitness Center, Other, Playground, Park, Pool, Sidewalks, Trails/Paths, Curbs
- Security: Smoke Detector(s)
- Subdivision: Inspiration Phase3c
HOA
- Has HOA: Yes
- Services included: All Facilities, Maintenance Grounds, Maintenance Structure
- HOA fee: $591 semi-annually
- HOA name: CCMC
- HOA phone: 469-522-2120
Location
- Region: Saint Paul
Financial & listing details
- Tax assessed value: $509,818
- Annual tax amount: $11,723
- Date on market: 9/22/2023
- Cumulative days on market: 49 days
- Listing terms: Cash,Conventional,FHA,VA Loan
- Exclusions: Tonal workout machine is excluded
- Electric utility on property: Yes
Price history
| Date | Event | Price |
|---|---|---|
| 9/15/2023 | Sold | -- |
Source: NTREIS #20379349 Report a problem | ||
| 9/5/2023 | Pending sale | $495,000$185/sqft |
Source: NTREIS #20379349 Report a problem | ||
| 8/31/2023 | Contingent | $495,000$185/sqft |
Source: NTREIS #20379349 Report a problem | ||
| 8/5/2023 | Price change | $495,000-3.9%$185/sqft |
Source: NTREIS #20379349 Report a problem | ||
| 7/12/2023 | Listed for sale | $515,000$193/sqft |
Source: NTREIS #20379349 Report a problem | ||
Public tax history
| Year | Property taxes | Tax assessment |
|---|---|---|
| 2025 | $11,723 -4% | $509,818 -1.5% |
| 2024 | $12,218 +39.2% | $517,705 +21.9% |
| 2023 | $8,779 | $424,796 |
Find assessor info on the county website
Neighborhood: 75098
Nearby homes
- $71,2503 bd3 ba2.6k sqft1632 Breezy Bay Ct, Wylie, TX 75098Off Market
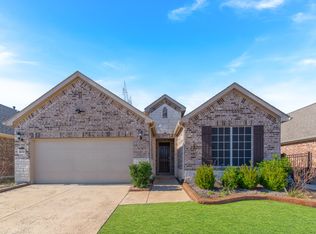
- $414,0004 bd3 ba2.1k sqft1628 Breezy Bay Ct, St Paul, TX 75098Off Market
- $71,250-- bd-- ba-- sqft1628 Breezy Bay Ct, St Paul, TX 75098Off Market
- $438,8003 bd2 ba2.2k sqft1636 Breezy Bay Ct, Saint Paul, TX 75098Off Market

- $106,2476,250 Square Feet1636 Breezy Bay Ct, Wylie, TX 75098Off Market
- $470,2004 bd3 ba2.8k sqft1624 Breezy Bay Ct, Saint Paul, TX 75098Off Market
- $76,0004 bd3 ba2.8k sqft1624 Breezy Bay Ct, Wylie, TX 75098Off Market
- $514,000-- bd-- ba-- sqft1624 Breezy Bay Ct, Saint Paul, TX 75098Off Market
Nearby schools
GreatSchools rating
- 10/10George W Bush Elementary SchoolGrades: PK-4Distance: 0.4 mi
- 10/10Frank Mcmillan Junior High SchoolGrades: 7-8Distance: 2 mi
- 8/10Wylie East High SchoolGrades: 9-12Distance: 4.5 mi
Schools provided by the listing agent
- Elementary: George W Bush
- High: Wylie East
- District: Wylie ISD
Source: NTREIS. This data may not be complete. We recommend contacting the local school district to confirm school assignments for this home.
Get a cash offer in 3 minutes
Find out how much your home could sell for in as little as 3 minutes with a no-obligation cash offer.
Estimated market value
$464,800
Get a cash offer in 3 minutes
Find out how much your home could sell for in as little as 3 minutes with a no-obligation cash offer.
Estimated market value
$464,800
- Texas
- Collin County
- Wylie
- 75098
- 1632 Breezy Bay Ct
Nearby cities
Nearby neighborhoods
Nearby zip codes
Other Wylie Topics
