This beautifully updated 4-bedroom colonial home situated on 1.53 acres is nestled set back from the road in the Carriage House Estate subdivision of Suffield. This property offers 2,452 square feet of above-ground living space, complemented by a full basement with approx 700+ finished square feet in the lower level. The main floor welcomes you with a foyer that opens into a spacious living room, a formal dining area, and a family room. These gathering spaces seamlessly connect to the kitchen and breakfast nook. Upstairs, you will find the primary bedroom alongside three additional bedrooms and two full baths. The lower level expands your living area with a sprawling 28' x 30' recreation room and an additional basement bath.
This home is packed with recent improvements, including a garage remodel in March 2024, a garage door replacement around 2014, and fresh carpet installed throughout in June 2023. The master, main, and basement restrooms all received fantastic updates in April 2023. Essential mechanical upgrades offer peace of mind, featuring a 2012 furnace and A/C and a water softener installed in January 2023.
Outdoor entertaining is an absolute dream in this backyard space. Relax on the open patio added in 2018, enjoy the shade of the covered patio, or gather under the pavilion built in 2021. The property also includes a barn for additional storage or hobbies. With an attached 2-car garage and a welcoming covered front porch, this property perfectly blends thoughtful updates with tranquil, spacious living.
Closed
$474,500
1632 Carriage House Dr, Mogadore, OH 44260
4beds
3,180sqft
Single Family Residence
Built in 1985
1.53 Acres Lot
$493,100 Zestimate®
$149/sqft
$2,872 Estimated rent
Home value
$493,100
$468,000 - $518,000
$2,872/mo
Zestimate® history
Owner options
List your home for rent
$2,872/mo
Rent Zestimate®
Find your next renter with Zillow Rental Manager. Plus, with online applications, you can quickly screen prospective tenants – for free.
$2,872/mo
Rent Zestimate®
Refinance and save
$3,083/mo
Est. payment
Refinancing to a lower rate could help reduce your monthly payments and save thousands over the life of the loan.
$3,083/mo
Est. payment
Explore your selling options
Work with a Zillow partner agent
Leverage their expertise and Zillow's premium Showcase listings to get your home seen by more buyers.
Get startedList with your own agent
Get your home in front of millions of buyers by listing it on Zillow.
Learn how to do itSell it yourself
Take full control of how buyers see your home on Zillow by listing For Sale by Owner (FSBO).
List your homeWhat's special
Zillow last checked:
Listing updated:
Listed by:
Jennifer M Filipczak-Turner 330-554-6507 jturner.realtor@gmail.com,
Berkshire Hathaway HomeServices Stouffer Realty
Bought with:
Gabriel P Cozy, 2019001101
Kiko
Source: MLS Now,MLS#: 5204876 Originating MLS: Akron Cleveland Association of REALTORS
Originating MLS: Akron Cleveland Association of REALTORSFacts & features
Interior
Bedrooms & bathrooms
- Bedrooms: 4
- Bathrooms: 4
- Full bathrooms: 2
- 1/2 bathrooms: 2
- Main level bathrooms: 1
Primary bedroom
- Level: Second
- Dimensions: 13 x 18
Bedroom
- Level: Second
- Dimensions: 12 x 11
Bedroom
- Level: Second
- Dimensions: 13 x 15
Bedroom
- Level: Second
- Dimensions: 16 x 11
Primary bathroom
- Level: Second
- Dimensions: 10 x 8
Bathroom
- Level: Second
- Dimensions: 5 x 10
Dining room
- Level: First
- Dimensions: 13 x 13
Eat in kitchen
- Level: First
- Dimensions: 21 x 16
Entry foyer
- Level: First
- Dimensions: 11 x 13
Family room
- Level: First
- Dimensions: 20 x 14
Living room
- Level: First
- Dimensions: 17 x 13
Mud room
- Level: First
- Dimensions: 7 x 9
Recreation
- Description: Flooring: Carpet
- Level: Basement
- Dimensions: 28 x 26
Heating
- Forced Air, Fireplace(s), Gas
Cooling
- Central Air, Ceiling Fan(s)
Appliances
- Included: Dryer, Microwave, Range, Refrigerator, Washer
- Laundry: Gas Dryer Hookup, In Basement
Features
- Basement: Exterior Entry,Interior Entry,Partially Finished,Storage Space
- Number of fireplaces: 1
- Fireplace features: Family Room, Wood Burning
Interior area
- Total structure area: 3,180
- Total interior livable area: 3,180 sqft
- Finished area above ground: 2,452
- Finished area below ground: 728
Property
Parking
- Total spaces: 2
- Parking features: Attached, Concrete, Drain, Driveway, Electricity, Garage, Garage Door Opener, Garage Faces Side
- Attached garage spaces: 2
Features
- Levels: Two
- Stories: 2
- Patio & porch: Rear Porch, Covered, Front Porch, Patio
Lot
- Size: 1.53 Acres
Details
- Parcel number: 360030000062000
Construction
Type & style
- Home type: SingleFamily
- Architectural style: Colonial
- Property subtype: Single Family Residence
Materials
- Steel Siding
- Roof: Asphalt
Condition
- Year built: 1985
Utilities & green energy
- Sewer: Septic Tank
- Water: Well
Community & HOA
Community
- Subdivision: Carriage House Estate
HOA
- Has HOA: No
Location
- Region: Mogadore
Financial & listing details
- Price per square foot: $149/sqft
- Tax assessed value: $374,400
- Annual tax amount: $5,666
- Date on market: 4/28/2026
- Cumulative days on market: 5 days
Price history
| Date | Event | Price |
|---|---|---|
| 5/20/2026 | Sold | $474,500-2.2%$149/sqft |
Source:  MLS Now #5204876 Report a problem MLS Now #5204876 Report a problem | ||
| 5/3/2026 | Pending sale | $484,999$153/sqft |
Source: MLS Now #5204876 Report a problem | ||
| 4/28/2026 | Listed for sale | $484,999+96.6%$153/sqft |
Source: MLS Now #5204876 Report a problem | ||
| 12/20/2002 | Sold | $246,700$78/sqft |
Source: Public Record Report a problem | ||
Public tax history
| Year | Property taxes | Tax assessment |
|---|---|---|
| 2025 | $5,666 +9.6% | $131,050 |
| 2024 | $5,169 +7.6% | $131,050 +31.8% |
| 2023 | $4,802 -0.1% | $99,440 |
| 2022 | $4,809 +0.2% | $99,440 |
| 2021 | $4,801 +8.3% | $99,440 +19.3% |
| 2020 | $4,434 -0.4% | $83,340 |
| 2019 | $4,453 +35.5% | $83,340 +13.1% |
| 2018 | $3,287 | $73,680 |
| 2017 | $3,287 +0.6% | $73,680 |
| 2016 | $3,268 -0.1% | $73,680 |
| 2015 | $3,271 +2.8% | $73,680 |
| 2014 | $3,182 +0.8% | $73,680 |
| 2013 | $3,155 +0.4% | $73,680 |
| 2012 | $3,143 -3.6% | $73,680 -7% |
| 2011 | $3,262 +0.2% | $79,210 |
| 2010 | $3,257 +0.3% | $79,210 |
| 2009 | $3,248 | $79,210 |
| 2008 | $3,248 +12.5% | $79,210 |
| 2005 | $2,889 +2.1% | -- |
| 2004 | $2,830 +20.9% | -- |
| 2003 | $2,339 +1.2% | -- |
| 2002 | $2,311 -51.5% | -- |
| 2001 | $4,763 +0.8% | -- |
| 2000 | $4,724 +3% | -- |
| 1999 | $4,588 | -- |
Find assessor info on the county website
Neighborhood: 44260
Nearby homes
- $385,0003 bd2 ba1.6k sqft1648 Carriage House Dr, Mogadore, OH 44260Sold
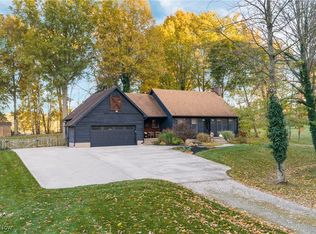
- $396,4004 bd2 ba2.1k sqft1618 Carriage House Dr, Mogadore, OH 44260Off Market
- $530,5003 bd4 ba2.7k sqft1598 Carriage Way, Mogadore, OH 44260Off Market

- $405,2004 bd2 ba2k sqft1631 Carriage House Dr, Mogadore, OH 44260Off Market

- $429,0002 bd2 ba2.4k sqft1617 Carriage House Dr, Mogadore, OH 44260Off Market
- $378,5003 bd2 ba2.2k sqft1649 Carriage House Dr, Mogadore, OH 44260Off Market
- $474,5004 bd3 ba2.8k sqft1658 Carriage House Dr, Mogadore, OH 44260Off Market
- $277,1004 bd2 ba2.2k sqft1605 Carriage House Dr, Mogadore, OH 44260Sold
Nearby schools
GreatSchools rating
- 8/10Suffield Elementary SchoolGrades: K-5Distance: 2.4 mi
- 8/10Field Middle SchoolGrades: 6-8Distance: 3 mi
- 5/10Field High SchoolGrades: 9-12Distance: 3.1 mi
Schools provided by the listing agent
- District: Field LSD - 6703
Source: MLS Now. This data may not be complete. We recommend contacting the local school district to confirm school assignments for this home.
Get a cash offer in 3 minutes
Find out how much your home could sell for in as little as 3 minutes with a no-obligation cash offer.
Estimated market value
$493,100
Get a cash offer in 3 minutes
Find out how much your home could sell for in as little as 3 minutes with a no-obligation cash offer.
Estimated market value
$493,100
- Ohio
- Portage County
- Mogadore
- 44260
- 1632 Carriage House Dr
Nearby cities
Nearby neighborhoods
Nearby zip codes
Other Mogadore Topics
