Skip main navigation
Closed
  • $350,000

    1632 Cohansey St, Saint Paul, MN 55117

    2beds
    2,840sqft
    (TH) Side x Side
    Built in 1998
    -- sqft lot
    $356,900 Zestimate®
    $123/sqft
    $2,600 Estimated rent

    Home value

    $356,900

    $321,000 - $396,000

    $2,600/mo

    Zestimate® history
    Loading
    Loading...

    Owner options

    List your home for rent

    $2,600/mo

    Rent Zestimate®

    Find your next renter with Zillow Rental Manager. Plus, with online applications, you can quickly screen prospective tenants – for free.

    Learn more

    $2,600/mo

    Rent Zestimate®

    Refinance and save

    $2,675/mo

    Est. payment

    Refinancing to a lower rate could help reduce your monthly payments and save thousands over the life of the loan.

    See today's rates

    $2,675/mo

    Est. payment

    Explore your selling options

    Work with a Zillow partner agent

    Leverage their expertise and Zillow's premium Showcase listings to get your home seen by more buyers.

    Get started

    List with your own agent

    Get your home in front of millions of buyers by listing it on Zillow.

    Learn how to do it

    Sell it yourself

    Take full control of how buyers see your home on Zillow by listing For Sale by Owner (FSBO).

    List your home

    What's special

    Gas fireplaceNicely landscaped yardIn-ground sprinkler systemVinyl exteriorFinished and insulated garageAttractive curb appealSpacious l-shaped family room
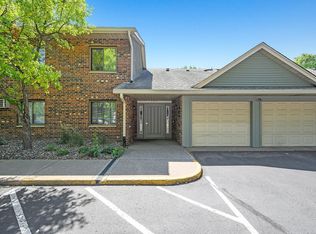
    Wonderful (move–in ready) one-owner rambler-style townhome w/walkout lower level is located in a very convenient area & offer many nice features and newer updates! Two delightful bedrooms, 3 baths, oak woodwork, oak Princeton style trim & custom window treatments, spacious owner’s suite w/walk-in closet & private full bath, laminated flooring flows throughout most of the main level, bayed informal dining, kitchen w/recessed lighting, plenty of oak raised-panel cabinets, pantry, additional counter space w/cabinets below & oak ledge on half-wall opening to dining room w/chandelier, living room w/gas fireplace & sliding glass door to deck, main floor half bath, good-sized main floor laundry with built-ins, full lower level w/walkout features spacious L-shaped family room w/walkout to patio & yard, 2nd bedroom w/walk-in closet, ¾ bath off hallway, huge unfinished storage/hobby/play room w/high ceilings, plus a utility/storage area. Additional Highlights – attractive curb appeal w/vinyl exterior, brick on front w/stone ledge, aluminum soffits & fascia, finished & insulated garage, gutters & downspouts in front & back, new high-efficiency Bryant furnace (2024), new Carrier high-efficiency central air (5/2025), and new high quality electrical panel & breakers w/150-amp service (2022), nicely landscaped yard - plus in-ground sprinkler system & more! See Home Highlights supplement!

    Zillow last checked:

    Listing updated:

    Listed by:

    George J Rahlf, CRS 651-503-7070,

    Edina Realty, Inc.,

    Amber Kocemba 651-403-9133

    Bought with:

    Jennifer Deutsch

    Coldwell Banker Realty

    Source: NorthstarMLS as distributed by MLS GRID,MLS#: 6713586MLS Logo

    Facts & features

    Interior

    Bedrooms & bathrooms
    • Bedrooms: 2
    • Bathrooms: 3
    • Full bathrooms: 1
    • 3/4 bathrooms: 1
    • 1/2 bathrooms: 1
    Bedroom
    • Level: Upper
    • Area: 204.4 Square Feet
    • Dimensions: 14.6x14
    Bedroom 2
    • Level: Lower
    Deck
    • Level: Main
    • Area: 144 Square Feet
    • Dimensions: 12x12
    Dining room
    • Level: Main
    • Area: 149.6 Square Feet
    • Dimensions: 13.6x11
    Family room
    • Level: Lower
    • Area: 312 Square Feet
    • Dimensions: 24 x 13
    Informal dining room
    • Level: Main
    • Area: 88 Square Feet
    • Dimensions: 11x8
    Kitchen
    • Level: Main
    • Area: 154 Square Feet
    • Dimensions: 14x11
    Living room
    • Level: Main
    • Area: 255 Square Feet
    • Dimensions: 17x15
    Patio
    • Level: Lower
    • Area: 99 Square Feet
    • Dimensions: 11x9
    Heating
    • Forced Air
    Cooling
    • Central Air
    Appliances
    • Included: Chandelier, Dishwasher, Disposal, Dryer, Exhaust Fan, Gas Water Heater, Microwave, Range, Refrigerator, Washer
    • Laundry: Electric Dryer Hookup, Gas Dryer Hookup, Laundry Room, Main Level, Sink, Washer Hookup
    Features
    • Basement: Block,Daylight,Drain Tiled,Finished,Full,Sump Basket,Walk-Out Access
    • Number of fireplaces: 1
    • Fireplace features: Gas
    Interior area
    • Total structure area: 2,840
    • Total interior livable area: 2,840 sqft
    • Finished area above ground: 1,420
    • Finished area below ground: 880

    Property

    Parking
    • Total spaces: 2
    • Parking features: Attached, Asphalt, Garage, Garage Door Opener, Insulated Garage
    • Attached garage spaces: 2
    • Has uncovered spaces: Yes
    • Details: Garage Dimensions (22x19)
    Accessibility
    • Accessibility features: None
    Features
    • Levels: One
    • Stories: 1
    • Patio & porch: Deck, Patio
    • Fencing: None
    Details
    • Foundation area: 1420
    • Parcel number: 242923210218
    • Zoning description: Residential-Single Family

    Construction

    Type & style
    • Home type: Townhouse
    • Property subtype: (TH) Side x Side
    • Attached to another structure: Yes
    Materials
    • Block, Frame
    • Roof: Age 8 Years or Less,Architectural Shingle,Asphalt
    Condition
    • New construction: No
    • Year built: 1998

    Utilities & green energy

    • Electric: Circuit Breakers, 150 Amp Service
    • Gas: Natural Gas
    • Sewer: City Sewer/Connected
    • Water: City Water/Connected

    Community & neighborhood

    Location
    • Region: Saint Paul
    • Subdivision: COHANSEY PARK

    HOA & financial

    HOA
    • Has HOA: Yes
    • HOA fee: $450 monthly
    • Services included: Maintenance Structure, Hazard Insurance, Lawn Care, Maintenance Grounds, Professional Mgmt, Sanitation, Snow Removal
    • Association name: Cedar Management
    • Association phone: 763-231-9824

    Price history

    DateEventPrice
    6/18/2025Sold$350,000+6.1%$123/sqft
    Source: NorthstarMLS as distributed by MLS GRID #6713586 Report a problem
    6/4/2025Pending sale$329,900$116/sqft
    Source: NorthstarMLS as distributed by MLS GRID #6713586 Report a problem
    5/19/2025Listing removed$329,900$116/sqft
    Source: NorthstarMLS as distributed by MLS GRID #6713586 Report a problem
    5/14/2025Listed for sale$329,900$116/sqft
    Source: NorthstarMLS as distributed by MLS GRID #6713586 Report a problem

    Public tax history

    YearProperty taxesTax assessment
    2025$5,620 +12.3%$328,400 -5.2%
    2024$5,004 -4.3%$346,300 +5.5%
    2023$5,228 +10.4%$328,100 -2.6%
    2022$4,736 +9.4%$336,700 +12.2%
    2021$4,328 -5.3%$300,000 +5%
    2020$4,571 +18.5%$285,700 +5%
    2019$3,857 $272,000
    2018$3,857 -12.2%$272,000 +8.9%
    2017$4,394 $249,800
    2016$4,394 +14.5%--
    2015$3,836 -0.3%$215,600
    2014$3,846 -4.4%--
    2013$4,024 +8.4%--
    2012$3,712 +7.9%--
    2011$3,440 --
    2010-- --
    2009$3,912 +2.8%--
    2008$3,806 -2.8%--
    2007$3,914 +7.7%--
    2006$3,634 +13.3%--
    2005$3,208 +2.5%--
    2004$3,130 +3.4%--
    2003$3,028 +6.8%--
    2002$2,834 -18.3%--
    2001$3,468 --
    2000-- --

    Find assessor info on the county website

    Neighborhood: North End

    Nearby schools

    GreatSchools rating
    Get a cash offer in 3 minutes
    Find out how much your home could sell for in as little as 3 minutes with a no-obligation cash offer.
    Estimated market value
    $356,900
    Get a cash offer in 3 minutes
    Find out how much your home could sell for in as little as 3 minutes with a no-obligation cash offer.
    Estimated market value
    $356,900