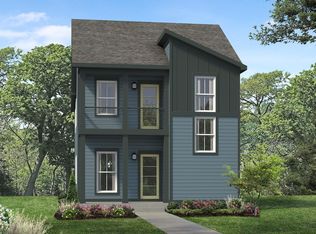
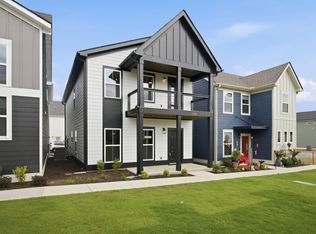
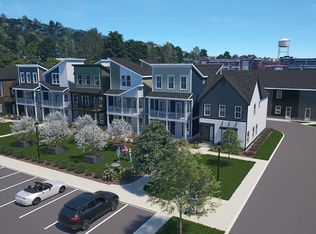
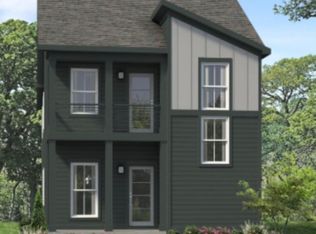
Introducing Parkside Builders newest Single Family floorplan the Emery which features three spacious bedrooms, 2 1/2 baths, large bonus/ flex space upstairs, gourmet kitchen with walk-in pantry and 2 car alley loaded garage. The Emery is one of the builder's most popular floorplans and will face a beautifully landscaped community green space. Renovations have already begun on the former Coosa Mill which is to feature a grocery store, café and other retail and condo units. Shopping and dining will be just steps away from your front door. Builder currently offers generous incentives to help buyers with closing costs with use of Preferred Lender and Title. Ask agent for details.
Decorated Model Hours Wednesday -Saturday 10a-5p Sunday 12p-5p,
Sold for $446,610
$446,610
1632 Cotton Way, Chattanooga, TN 37404
3beds
1,794sqft
Single Family Residence
Built in 2024
-- sqft lot
$451,200 Zestimate®
$249/sqft
$2,009 Estimated rent
Home value
$451,200
$415,000 - $492,000
$2,009/mo
Zestimate® history
Owner options
List your home for rent
$2,009/mo
Rent Zestimate®
Find your next renter with Zillow Rental Manager. Plus, with online applications, you can quickly screen prospective tenants – for free.
$2,009/mo
Rent Zestimate®
Refinance and save
$2,864/mo
Est. payment
Refinancing to a lower rate could help reduce your monthly payments and save thousands over the life of the loan.
$2,864/mo
Est. payment
Explore your selling options
Work with a Zillow partner agent
Leverage their expertise and Zillow's premium Showcase listings to get your home seen by more buyers.
Get startedList with your own agent
Get your home in front of millions of buyers by listing it on Zillow.
Learn how to do itSell it yourself
Take full control of how buyers see your home on Zillow by listing For Sale by Owner (FSBO).
List your homeWhat's special
Zillow last checked:
Listing updated:
Listed by:
Laura Brown 352-391-4550,
Parkside Realty
Bought with:
Jan Thompson, 299776
Real Estate Partners Chattanooga LLC
Source: Greater Chattanooga Realtors,MLS#: 1398551
Facts & features
Interior
Bedrooms & bathrooms
- Bedrooms: 3
- Bathrooms: 3
- Full bathrooms: 2
- 1/2 bathrooms: 1
Primary bedroom
- Level: Second
- Area: 196.3
Bedroom
- Level: Second
- Area: 122
Bedroom
- Level: Second
- Area: 92.1
Bonus room
- Level: Second
- Area: 220.05
Dining room
- Level: First
- Area: 156
Family room
- Level: First
- Area: 226.3
Heating
- Central, Electric
Cooling
- Central Air, Electric
Appliances
- Included: Disposal, Dishwasher, Free-Standing Electric Range, Microwave
- Laundry: Laundry Room
Features
- Cathedral Ceiling(s), Double Vanity, Granite Counters, High Ceilings, High Speed Internet, Low Flow Plumbing Fixtures, Open Floorplan, Walk-In Closet(s), Tub/shower Combo, En Suite
- Flooring: Carpet, Hardwood, Tile
- Windows: Insulated Windows, Vinyl Frames
- Basement: None
- Has fireplace: No
Interior area
- Total structure area: 1,794
- Total interior livable area: 1,794 sqft
- Finished area above ground: 1,794
Property
Parking
- Total spaces: 2
- Parking features: Garage Door Opener, Garage Faces Rear, Kitchen Level
- Attached garage spaces: 2
Features
- Levels: Two
- Patio & porch: Porch, Porch - Covered
Lot
- Features: Corner Lot, Level, Sprinklers In Front, Sprinklers In Rear, Split Possible
Details
- Parcel number: Tbd
Construction
Type & style
- Home type: SingleFamily
- Architectural style: Contemporary
- Property subtype: Single Family Residence
Materials
- Fiber Cement
- Foundation: Slab
- Roof: Asphalt,Shingle
Condition
- New construction: Yes
- Year built: 2024
Details
- Builder name: Parkside Builders
Utilities & green energy
- Water: Public
- Utilities for property: Cable Available, Electricity Available, Sewer Connected, Underground Utilities
Green energy
- Energy efficient items: HVAC
Community & HOA
Community
- Features: Sidewalks
- Security: Smoke Detector(s)
- Subdivision: Mill Town
HOA
- Has HOA: Yes
- HOA fee: $70 monthly
Location
- Region: Chattanooga
Financial & listing details
- Price per square foot: $249/sqft
- Date on market: 9/2/2024
- Listing terms: Cash,Conventional,FHA,VA Loan
Price history
| Date | Event | Price |
|---|---|---|
| 4/16/2025 | Sold | $446,610$249/sqft |
Source: Greater Chattanooga Realtors #1398551 Report a problem | ||
Public tax history
Tax history is unavailable.
Neighborhood: Oak Grove
Nearby homes
- $453,1803 bd3 ba1.7k sqft1826 Cotton Way, Chattanooga, TN 37404Sold
- $419,0004 bd3 ba1.6k sqft1624 Cotton Way, Chattanooga, TN 37404Sold
- $387,0903 bd3 ba1.3k sqft2447 Twill Pl, Chattanooga, TN 37404Sold
- $449,2703 bd3 ba1.7k sqft1834 Cotton Way, Chattanooga, TN 37404Sold
- $427,0504 bd3 ba1.6k sqft1608 Cotton Way, Chattanooga, TN 37404New Construction
- $339,9003 bd3 ba1.3k sqft2439 Twill Pl, Chattanooga, TN 37404New Construction
- $416,5703 bd3 ba1.7k sqft1600 Cotton Way, Chattanooga, TN 37404Pending
- $442,4304 bd3 ba1.6k sqft1842 Cotton Way, Chattanooga, TN 37404Sold
Nearby schools
GreatSchools rating
- 6/10East Side Elementary SchoolGrades: PK-5Distance: 0.2 mi
- 3/10Orchard Knob Middle SchoolGrades: 6-8Distance: 1.6 mi
- 4/10The Howard SchoolGrades: 9-12Distance: 2.1 mi
Schools provided by the listing agent
- Elementary: Eastside Elementary
- Middle: Orchard Knob Middle
- High: Howard School of Academics & Tech
Source: Greater Chattanooga Realtors. This data may not be complete. We recommend contacting the local school district to confirm school assignments for this home.
Get a cash offer in 3 minutes
Find out how much your home could sell for in as little as 3 minutes with a no-obligation cash offer.
Estimated market value
$451,200
Get a cash offer in 3 minutes
Find out how much your home could sell for in as little as 3 minutes with a no-obligation cash offer.
Estimated market value
$451,200
- Tennessee
- Hamilton County
- Chattanooga
- 37404
- Oak Grove
- 1632 Cotton Way
