Builder Incentive:
• Rate Buy Down (Year 1) 3.99% (Year 2) 4.99% (Year 3) 5.99% and every year thereafter for the remainder of the mortgage, when using the preferred lender.
The preferred lender will refinance with no origination fee after year 3, if the rate drops below 5.99%. No other incentives apply
Welcome to Barrington Point! G.T. ISSA's residence boasts an open floor plan with 4 Bedrooms, 3.5 Baths, and an unfinished basement. The house is adorned with stunning upgrades like gleaming hardwood floors, wainscoting, a stone fireplace in the great room, and unique ceilings throughout. The kitchen shines with KitchenAid appliances such as a gas drop-in cooktop, a built-in microwave/oven combo, custom cabinets, a Farm sink, and a breakfast area. The master suite on the main level includes a Free-Standing tub and a spacious tiled shower. You will fall in love with the gorgeous view from your back deck.
Sold for $734,900
$734,900
1632 Criswell Ct #30, Soddy Daisy, TN 37379
4beds
2,850sqft
Single Family Residence
Built in 2023
1 Acres Lot
$747,200 Zestimate®
$258/sqft
$3,493 Estimated rent
Home value
$747,200
$687,000 - $814,000
$3,493/mo
Zestimate® history
Owner options
List your home for rent
$3,493/mo
Rent Zestimate®
Find your next renter with Zillow Rental Manager. Plus, with online applications, you can quickly screen prospective tenants – for free.
$3,493/mo
Rent Zestimate®
Refinance and save
$4,934/mo
Est. payment
Refinancing to a lower rate could help reduce your monthly payments and save thousands over the life of the loan.
$4,934/mo
Est. payment
Explore your selling options
Work with a Zillow partner agent
Leverage their expertise and Zillow's premium Showcase listings to get your home seen by more buyers.
Get startedList with your own agent
Get your home in front of millions of buyers by listing it on Zillow.
Learn how to do itSell it yourself
Take full control of how buyers see your home on Zillow by listing For Sale by Owner (FSBO).
List your homeWhat's special
Farm sinkSpacious tiled showerOpen floor planBreakfast areaKitchenaid appliancesGas drop-in cooktopCustom cabinets
Zillow last checked:
Listing updated:
Listed by:
Gina Y Sakich 423-595-8364,
Better Homes and Gardens Real Estate Signature Brokers
Bought with:
Kyle Johnston, 349227
Real Estate Partners Chattanooga LLC
Source: Greater Chattanooga Realtors,MLS#: 1376774
Facts & features
Interior
Bedrooms & bathrooms
- Bedrooms: 4
- Bathrooms: 4
- Full bathrooms: 3
- 1/2 bathrooms: 1
Heating
- Natural Gas
Cooling
- Central Air, Electric, Multi Units
Appliances
- Included: Disposal, Dishwasher, Electric Water Heater, Gas Range, Microwave
- Laundry: Laundry Room
Features
- Eat-in Kitchen, Granite Counters, High Ceilings, Pantry, Primary Downstairs, Walk-In Closet(s), Separate Shower, Tub/shower Combo, En Suite, Separate Dining Room
- Flooring: Carpet, Hardwood, Tile
- Windows: Vinyl Frames
- Basement: Unfinished
- Number of fireplaces: 1
- Fireplace features: Gas Log, Great Room
Interior area
- Total structure area: 2,850
- Total interior livable area: 2,850 sqft
- Finished area above ground: 2,850
- Finished area below ground: 0
Property
Parking
- Total spaces: 2
- Parking features: Garage Door Opener
- Attached garage spaces: 2
Features
- Levels: One and One Half
- Patio & porch: Deck, Patio, Porch, Porch - Covered
- Exterior features: None
Lot
- Size: 1 Acres
- Dimensions: 93.53 x 201.02
- Features: Gentle Sloping
Details
- Parcel number: 034i E 013
Construction
Type & style
- Home type: SingleFamily
- Property subtype: Single Family Residence
Materials
- Brick, Stone
- Foundation: Concrete Perimeter
- Roof: Shingle
Condition
- New construction: Yes
- Year built: 2023
Details
- Builder name: GT Issa Construction LLC
Utilities & green energy
- Sewer: Public Sewer
- Water: Public
- Utilities for property: Cable Available, Electricity Available, Sewer Connected, Underground Utilities
Community & HOA
Community
- Features: Playground, Sidewalks, Pond
- Security: Smoke Detector(s)
- Subdivision: Barrington Pointe
HOA
- Has HOA: Yes
- HOA fee: $600 annually
Location
- Region: Soddy Daisy
Financial & listing details
- Price per square foot: $258/sqft
- Annual tax amount: $279
- Date on market: 8/7/2024
- Listing terms: Cash,Conventional,FHA,VA Loan
Price history
| Date | Event | Price |
|---|---|---|
| 2/28/2025 | Sold | $734,900$258/sqft |
Source: Greater Chattanooga Realtors #1376774 Report a problem | ||
| 2/1/2025 | Contingent | $734,900$258/sqft |
Source: Greater Chattanooga Realtors #1376774 Report a problem | ||
| 7/18/2023 | Listed for sale | $734,900$258/sqft |
Source: Greater Chattanooga Realtors #1376774 Report a problem | ||
Public tax history
Tax history is unavailable.
Neighborhood: 37379
Nearby homes
- $734,900-- bd-- ba2.7k sqft1632 Criswell Ct, Soddy Daisy, TN 37379Sold
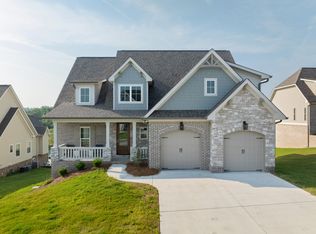
- $721,5004 bd4 ba3.2k sqft1650 Criswell Ct, Soddy Daisy, TN 37379Sold
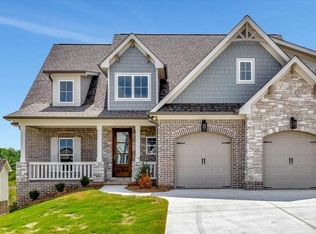
- $799,9004 bd4 ba3.2k sqft1650 Criswell Ct #31, Soddy Daisy, TN 37379Sold
- $728,000-- bd-- ba4.1k sqft12952 Blakeslee Dr, Soddy Daisy, TN 37379Off Market
- $883,9005 bd5 ba5.5k sqft1674 Criswell Ct, Soddy Daisy, TN 37379Off Market
- $1,217,900-- bd3 ba5.2k sqft12934 Blakeslee Dr, Soddy Daisy, TN 37379Off Market
- $559,600-- bd-- ba2.3k sqft12988 Blakeslee Dr, Soddy Daisy, TN 37379Off Market
- $784,900-- bd-- ba3.1k sqft1692 Criswell Ct, Soddy Daisy, TN 37379Sold
Nearby schools
GreatSchools rating
- 7/10North Hamilton Elementary SchoolGrades: PK-5Distance: 2.3 mi
- 5/10Soddy Daisy Middle SchoolGrades: 6-8Distance: 5.6 mi
- 7/10Soddy Daisy High SchoolGrades: 9-12Distance: 7.4 mi
Schools provided by the listing agent
- Elementary: North Hamilton Co Elementary
- Middle: Soddy-Daisy Middle
- High: Soddy-Daisy High
Source: Greater Chattanooga Realtors. This data may not be complete. We recommend contacting the local school district to confirm school assignments for this home.
Get a cash offer in 3 minutes
Find out how much your home could sell for in as little as 3 minutes with a no-obligation cash offer.
Estimated market value
$747,200
Get a cash offer in 3 minutes
Find out how much your home could sell for in as little as 3 minutes with a no-obligation cash offer.
Estimated market value
$747,200
- Tennessee
- Hamilton County
- Soddy-Daisy
- 37379
- 1632 Criswell Ct Unit 30
Nearby cities
Nearby neighborhoods
Nearby zip codes
Other Soddy-Daisy Topics
