Skip main navigation
Sold for $485,000
  • $485,000

    1632 Cypress Cove Dr, Wendell, NC 27591

    3beds
    2,265sqft
    Single Family Residence, Residential
    Built in 2020
    6,098 Square Feet Lot
    $482,800 Zestimate®
    $214/sqft
    $2,429 Estimated rent

    Home value

    $482,800

    $459,000 - $507,000

    $2,429/mo

    Zestimate® history
    Loading
    Loading...

    Owner options

    List your home for rent

    $2,429/mo

    Rent Zestimate®

    Find your next renter with Zillow Rental Manager. Plus, with online applications, you can quickly screen prospective tenants – for free.

    Learn more

    $2,429/mo

    Rent Zestimate®

    Refinance and save

    $2,994/mo

    Est. payment

    Refinancing to a lower rate could help reduce your monthly payments and save thousands over the life of the loan.

    See today's rates

    $2,994/mo

    Est. payment

    Explore your selling options

    Work with a Zillow partner agent

    Leverage their expertise and Zillow's premium Showcase listings to get your home seen by more buyers.

    Get started

    List with your own agent

    Get your home in front of millions of buyers by listing it on Zillow.

    Learn how to do it

    Sell it yourself

    Take full control of how buyers see your home on Zillow by listing For Sale by Owner (FSBO).

    List your home

    What's special

    Pure bliss is exactly what the current owners experienced the moment they made this home their own--and now it's ready for its next chapter. From the ease of main-level living to the inviting flow of the spaces, this home offers an exceptional blend of comfort, functionality, and warmth. One of the standout features is the first-floor primary suite, providing a peaceful retreat on the main level. Paired with the convenience of a nearby laundry room, everyday living is effortless. The open-concept layout seamlessly connects the living room, dining area, and kitchen, creating a bright and welcoming space ideal for both quiet mornings and entertaining guests. Natural light fills the home, enhancing its airy and relaxed atmosphere. Upstairs, the home continues to impress with a spacious loft that offers incredible versatility--perfect as a secondary living area, home office, or flex space. The generously sized secondary bedrooms provide comfort and privacy for family or guests, while the ample unfinished storage space allows for future expansion or easy organization. Beyond the home itself, the neighborhood adds another layer of appeal. Thoughtfully designed with lifestyle in mind, it features nearby walking paths, green spaces, and community gathering areas that foster a true sense of connection. Whether enjoying an evening stroll, meeting neighbors, or relaxing in the peaceful surroundings, the location offers both tranquility and convenience. With easy access to shopping, dining, and major routes, everyday essentials are just minutes away. What makes this home truly special is how effortlessly it adapts to a variety of lifestyles. With its smart layout, inviting spaces, and potential for personalization, it is more than just a house--it is a place where lasting memories are made.

    Zillow last checked:

    Listing updated:

    Listed by:

    Chris Phelan 919-741-3075,

    Keller Williams Realty Cary

    Bought with:

    Non Member

    Non Member Office

    Source: Doorify MLS,MLS#: 10165703MLS Logo

    Facts & features

    Interior

    Bedrooms & bathrooms
    • Bedrooms: 3
    • Bathrooms: 3
    • Full bathrooms: 2
    • 1/2 bathrooms: 1
    Heating
    • Fireplace(s), Forced Air, Natural Gas, Zoned
    Cooling
    • Ceiling Fan(s), Central Air, Zoned
    Appliances
    • Included: Dishwasher, Disposal, Gas Range, Gas Water Heater, Microwave, Plumbed For Ice Maker, Stainless Steel Appliance(s)
    • Laundry: Electric Dryer Hookup, Laundry Room, Main Level
    Features
    • Bathtub/Shower Combination, Ceiling Fan(s), Double Vanity, Entrance Foyer, Kitchen Island, Open Floorplan, Master Downstairs, Quartz Counters, Recessed Lighting, Smooth Ceilings, Storage, Walk-In Closet(s), Walk-In Shower
    • Flooring: Carpet, Hardwood, Tile
    • Windows: Low-Emissivity Windows
    • Number of fireplaces: 1
    • Fireplace features: Family Room, Gas, Gas Log
    Interior area
    • Total structure area: 2,265
    • Total interior livable area: 2,265 sqft
    • Finished area above ground: 2,265
    • Finished area below ground: 0

    Property

    Parking
    • Total spaces: 4
    • Parking features: Concrete, Driveway, Garage, Garage Door Opener, Garage Faces Front, Off Street
    • Attached garage spaces: 2
    • Uncovered spaces: 2
    • Details: Visitor Parking Spaces Behind Home
    Features
    • Levels: Two
    • Stories: 2
    • Patio & porch: Deck, Front Porch
    • Exterior features: Fenced Yard, Rain Gutters
    • Pool features: Community
    • Fencing: Back Yard, Wood
    • Has view: Yes
    Lot
    • Size: 6,098 Square Feet
    • Dimensions: 25.4 x 35.31 x 95.06 x 50.71 x 120
    • Features: Corner Lot, Landscaped, Level
    Details
    • Parcel number: 177303027204000 0468373
    • Zoning: PUD-15-1
    • Special conditions: Standard

    Construction

    Type & style
    • Home type: SingleFamily
    • Architectural style: Craftsman, Modern
    • Property subtype: Single Family Residence, Residential
    Materials
    • Batts Insulation, Blown-In Insulation, Brick, Fiber Cement, Low VOC Paint/Sealant/Varnish, Radiant Barrier
    • Roof: Shingle
    Condition
    • New construction: No
    • Year built: 2020
    Details
    • Builder name: Garman Homes

    Utilities & green energy

    • Sewer: Public Sewer
    • Water: Public
    • Utilities for property: Cable Available, Electricity Connected, Natural Gas Connected, Sewer Connected, Water Connected
    Green energy
    • Energy efficient items: Construction, HVAC, Insulation, Thermostat, Windows

    Community & HOA

    Community
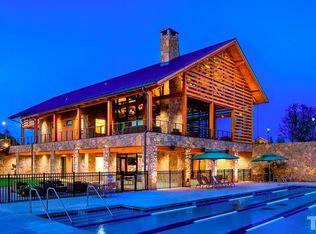
    • Features: Fitness Center, Lake, Park, Playground, Pool, Restaurant, Sidewalks, Street Lights
    • Subdivision: Wendell Falls
    HOA
    • Has HOA: Yes
    • Amenities included: Dog Park, Fitness Center, Maintenance Grounds, Park, Playground, Pond Year Round, Pool, Trail(s)
    • Services included: None
    • HOA fee: $100 monthly
    Location
    • Region: Wendell

    Financial & listing details

    • Price per square foot: $214/sqft
    • Tax assessed value: $461,900
    • Annual tax amount: $5,297
    • Date on market: 5/7/2026
    • Road surface type: Paved

    Price history

    DateEventPrice
    6/9/2026Sold$485,000$214/sqft
    Source: Doorify MLS #10165703 Report a problem
    5/13/2026Pending sale$485,000$214/sqft
    Source: Doorify MLS #10165703 Report a problem
    5/7/2026Listed for sale$485,000+55%$214/sqft
    Source: Doorify MLS #10165703 Report a problem
    9/10/2020Sold$313,000$138/sqft
    Source: Public Record Report a problem

    Public tax history

    YearProperty taxesTax assessment
    2025$5,298 +1.8%$461,900 -7.3%
    2024$5,205 +33.3%$498,090 +60.2%
    2023$3,906 +4.8%$310,940
    2022$3,727 +1.1%$310,940
    2021$3,686 $310,940 +344.2%
    2020-- $70,000 +16.7%
    2019-- $60,000
    Find assessor info on the county website

    Neighborhood: 27591

    Nearby schools

    GreatSchools rating
    Schools provided by the listing agent
    • Elementary: Wake - Lake Myra Elementary
    • Middle: Wake - Wendell Middle
    • High: Wake - East Wake High School

    Source: Doorify MLS. This data may not be complete. We recommend contacting the local school district to confirm school assignments for this home.

    Get a cash offer in 3 minutes
    Find out how much your home could sell for in as little as 3 minutes with a no-obligation cash offer.
    Estimated market value
    $482,800
    Get a cash offer in 3 minutes
    Find out how much your home could sell for in as little as 3 minutes with a no-obligation cash offer.
    Estimated market value
    $482,800